
Address Withheld By Seller, Clermont, FL 34711
Local realty services provided by:Better Homes and Gardens Real Estate Florida 1st
Listed by: crescent m hessen
Office: united realty group, inc
MLS#:B26069205
Source:RMLS
Sorry, we are unable to map this address
Price summary
- Price:$450,000
- Price per sq. ft.:$189.47
- Monthly HOA dues:$60
About this home
The moment you arrive, this beautiful 1-story home captures your attention with its pristine curb appeal. Step inside to an inviting foyer that leads into a bright, formal living room, the perfect setting for welcoming guests. The heart of the home opens up to an expansive kitchen designed for the modern chef. It boasts crisp white wood cabinetry, sleek stainless-steel appliances, and a generous center island that doubles as a breakfast bar. The kitchen flows seamlessly into the main family room, keeping you connected with loved ones while cooking. The split-floorplan design ensures maximum privacy for the spacious bedrooms. Retreat to the primary suite featuring an attached bathroom, while the two additional bedrooms share a beautifully appointed second bath. Grey wood floors throughout i
Contact an agent
Home facts
- Year built:2014
- Subdivision & Development:BARRINGTON ESTATES PH 1
- Listing ID #:B26069205
- Added:1 day(s) ago
- Updated:August 28, 2026 at 01:47 AM
Rooms and interior
- Bedrooms:3
- Total bathrooms:2
- Full bathrooms:2
- Flooring:Tile, Wood
- Kitchen Description:Dishwasher, Disposal, Microwave, Refrigerator
- Living area:1,700 sq. ft.
Heating and cooling
- Cooling:Central Air
- Heating:Central
- Central air:Yes
Structure and exterior
- Roof:Shingle
- Year built:2014
- Building area:1,700 sq. ft.
- Lot area:14 Acres
- Architectural Style:SplitLevel
- Construction Materials:Block
- Exterior Features:Patio, Room for Pool, Screened
- Levels:1 Story
Utilities
- Water:Public, Water Available
- Sewer:Public Sewer, Sewer Available
Finances and disclosures
- Price:$450,000
- Price per sq. ft.:$189.47
- Tax amount:$4,778 (2025)
Features and amenities
- Appliances:Cooktop, Dishwasher, Disposal, Dryer, Microwave, Refrigerator, Washer
- Laundry features:Dryer, Washer
Parking
- Total parking spaces:4
- Parking description:Driveway, Garage
- Garage:Yes
- Garage spaces:2
New listings near 34711
- Coming Soon
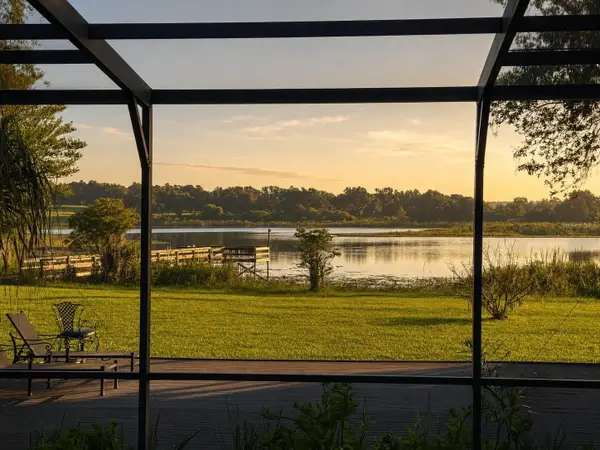 $1,500,000Coming Soon4 beds 4 baths3,818 sq. ft.
9945 Reds Lane, CLERMONT, FL 34711
MLS# OM730831Listed by: GAILEY ENTERPRISES REAL ESTATE - Coming Soon
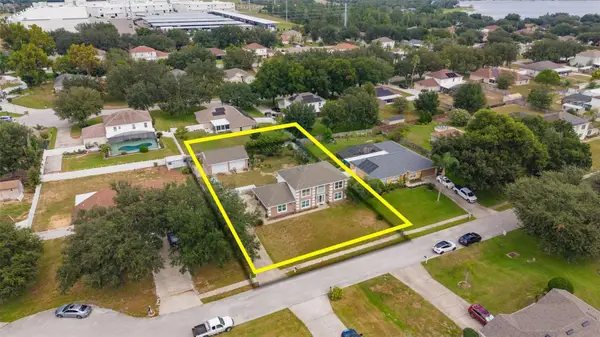 $560,000Coming Soon4 beds 3 baths2,392 sq. ft.
16017 Lanesboro Court, CLERMONT, FL 34711
MLS# O6435498Listed by: REAL BROKER, LLC - Coming Soon
 $235,000Coming Soon2 beds 2 baths1,100 sq. ft.
1435 Disston Avenue, CLERMONT, FL 34711
MLS# O6433570Listed by: HAMPTON WINDSOR REALTY LLC - New
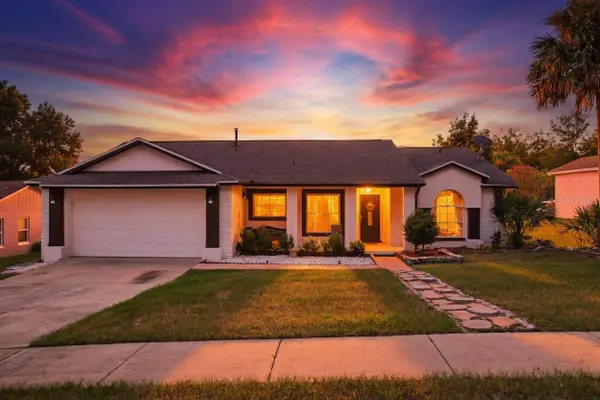 $400,000Active3 beds 2 baths1,444 sq. ft.
15904 Lake Orienta Court, CLERMONT, FL 34711
MLS# O6436802Listed by: KELLER WILLIAMS REALTY AT THE LAKES - New
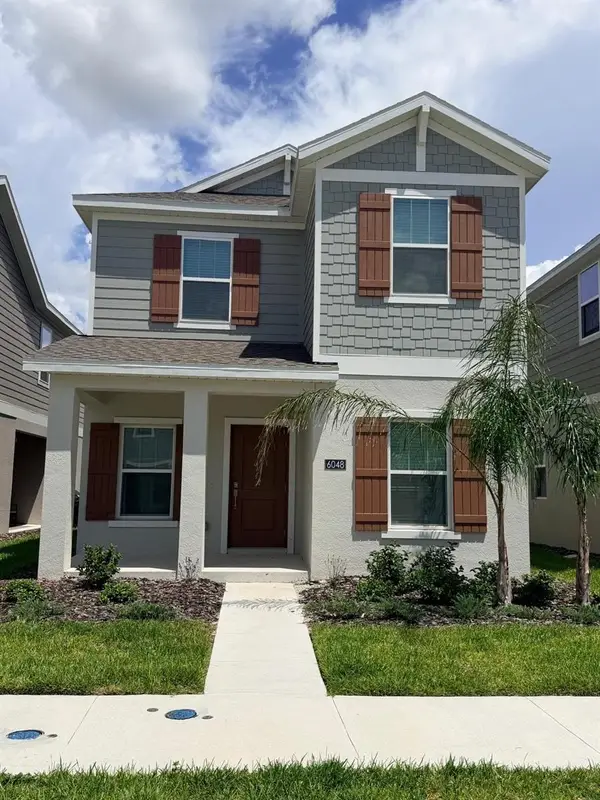 $405,000Active3 beds 3 baths1,647 sq. ft.
6048 Zen Way, CLERMONT, FL 34714
MLS# O6436580Listed by: CENTRIC REALTY LLC - New
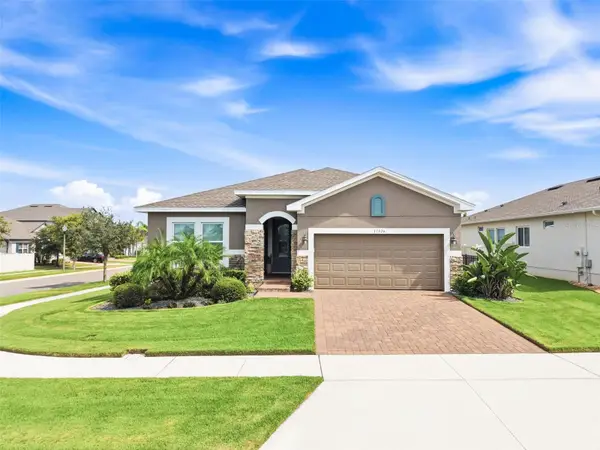 $475,000Active4 beds 2 baths2,050 sq. ft.
17026 Crestmont Boulevard, CLERMONT, FL 34711
MLS# O6437262Listed by: LUXE PROPERTIES LLC - New
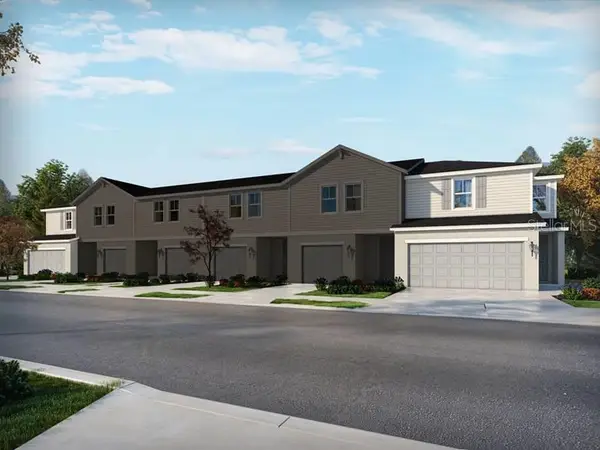 $384,000Active3 beds 3 baths1,566 sq. ft.
16246 Bird Of Paradise Avenue, CLERMONT, FL 34714
MLS# TB8540259Listed by: MERITAGE HOMES OF FL REALTY - New
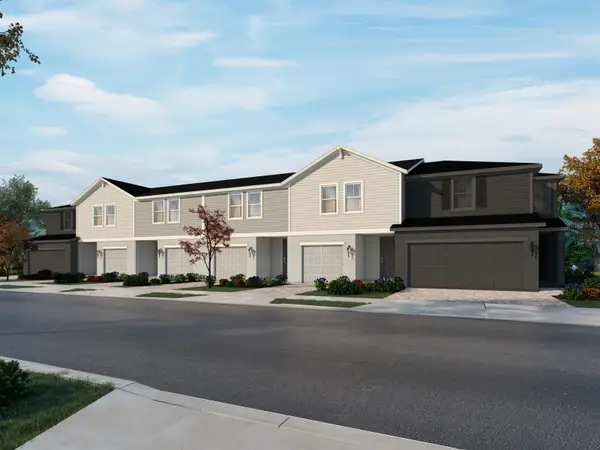 $385,705Active3 beds 3 baths1,485 sq. ft.
16258 Bird Of Paradise Avenue, CLERMONT, FL 34714
MLS# TB8540261Listed by: MERITAGE HOMES OF FL REALTY 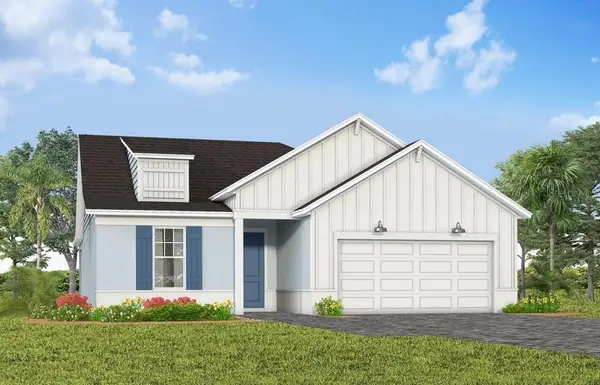 $634,350Active2 beds 2 baths1,889 sq. ft.
6812 Willow Bank Drive, CLERMONT, FL 34714
MLS# O6421002Listed by: PULTE REALTY OF NORTH FLORIDA LLC


Protect your home and budget from life's surprises with an Assurant Home Warranty, backed by a partner that supports you through every step of homeownership. Explore Plans.
© 2026 Better Homes and Gardens Real Estate LLC. An Anywhere Real Estate company. All rights reserved. Better Homes and Gardens® Real Estate is a registered trademark owned by Meredith Operations Corporation, licensed to Better Homes and Gardens Real Estate LLC and used with permission. Better Homes and Gardens Real Estate LLC fully supports the principles of the Fair Housing Act and the Equal Opportunity Act. Listing information is deemed reliable but is not guaranteed accurate.
Each office is independently owned and operated.
Any services or products provided by third parties are not provided by, affiliated with or related to Better Homes and Gardens Real Estate LLC, or its affiliated companies.