
875 N Indian River Drive, Cocoa, FL 32922
Local realty services provided by:Better Homes and Gardens Real Estate Star
875 N Indian River Drive,Cocoa, FL 32922
$1,850,000
- 6 Beds
- 6 Baths
- 5,726 sq. ft.
- Single family
- Active
Listed by: david s jelinek, shelby mckay
Office: exp realty, llc.
MLS#:1063919
Source:FL_SPACE
Price summary
- Price:$1,850,000
- Price per sq. ft.:$323.09
About this home
SPECTACULAR RIVERFRONT ESTATE WITH EXTENSIVE MODERN RENOVATIONS! Welcome to one of the most iconic estate properties on historic North Indian River Drive in Cocoa, Florida--an exceptional riverfront residence offering 250+ feet of panoramic Indian River views, a grand 5,726 sq ft main home (4 BD/3.5 BA), a 1,500+ sq ft guest house (2 BD/2 BA), all on a large 1.63 acre parcel that enjoys direct, Intracoastal access that enjoys a lifestyle that beautifully blends timeless character with meticulous, modern upgrades. Sitting high above the river on a commanding bluff, this estate delivers unmatched privacy, uninterrupted sunrises, and postcard-perfect vistas from nearly every room. Nearly every inch of the main home has been renovated, restored, repaired, or upgraded, preserving beautiful 1930s craftsmanship while introducing high-end contemporary comfort. The entire screened pool deck has new paver tile throughout and the pool has been recently resurfaced. The grand 10' x 30' foyer sets the tone, highlighted by an Austrian crystal chandelier and anchored by newly refinished original hardwood floors. An expansive living room (holiday seating for 20+) and a dining room capable of hosting 16+ provide rare scale for gatherings. Fireplaces in both the living room and primary suite add warmth and charm. The remodeled kitchen features quartz countertops, island cooktop, built-in oven and microwave, and connects to a stunning butler's pantry/serving room complete with secondary oven, sink, beverage refrigerator, and extensive quartz counters ideal for entertaining. The luxurious primary suite, located on the second floor, includes a beautifully remodeled bath with claw-foot tub, huge walk-in shower, dual vanities, and a private balcony for sunrise views over the river. Additional features include: Family/play room with original slate floors Upstairs laundry with cedar walls/ceiling and built-ins Basement ideal for wine cellar or cigar room New coastal triple-pane impact windows (2023) New Shingle Roofs in 2019 Original working elevator with modernized controller Foam-insulated attic with stair access Newer HVAC systems in Main House (2021 - two units, 10 tons) Solar power system (11.2 kW, approx. $250/mo savings) Recirculating hot water system, 80-gal tank, and touch-activated faucets Guest House - 1,500+ Sq Ft Perfect for multigenerational living, guests, or rental income, the remodeled guest house includes: 2 spacious bedrooms & 1.5 baths Full kitchen, living room with nook area (Apt Kitchen needs some remodeling) Updated first-floor family/mancave room with new LVP flooring Full laundry room with sink New garage cabinets & epoxy flooring Newer HVAC systems (2021 - two units, 3.5 tons) Tankless hot water heater (2021) Solar attic vent Exceptional Outdoor Living Designed for true Florida enjoyment, the outdoor spaces are beautifully upgraded: Large screened pool & patio with new enclosure screen Remodeled pool bath Fireplace area ready for outdoor cooking Summer kitchen ready with plumbing & electric in place Covered seating with 5 ceiling fans Estate-Level Grounds, Infrastructure & Improvements The property includes extensive structural, mechanical, and aesthetic updates: New Hardie cement-board siding, new gutters & downspouts New ceramic & stone front porch New paver driveway, landscaping, retaining walls & lighting New multi-zone reclaimed-water irrigation New electrical panels (400A main house, 200A guest) with separate meters New PVC plumbing, cast iron & copper replaced in main house Termite bonds on all buildings New covered breezeway connecting both homes Gardening/equipment shed (250 sq ft, epoxy floor, new electric) Attached Oversized 2-car garage with Lots of Storage Space Grand front Overhang/Carport & abundant parking Property is on city water, two septic systems, high-speed internet, and includes negotiable furnishings A Rare Offering on the Space Coast Properties of this scale, condition, and historic significance are extraordinarily rare. With over 1.6 acres, 250+ feet of prime river frontage, and comprehensive renovations from top to bottom, this estate offers timeless elegance, stunning views, modern efficiency, and a level of craftsmanship that simply cannot be replicated today. This is Indian River Drive living at its finest where historic character meets luxury, privacy, and panoramic waterfront beauty....
Contact an agent
Home facts
- Year built:1936
- Subdivision & Development:Crestview
- Listing ID #:1063919
- Added:322 day(s) ago
Rooms and interior
- Bedrooms:6
- Total bathrooms:6
- Full bathrooms:5
- Half bathrooms:1
- Flooring:Tile, Wood
- Kitchen Description:Breakfast Nook, Pantry, appl_
- Living area:5,726 sq. ft.
Heating and cooling
- Cooling:Electric
- Heating:Central, Electric
- Central air:Yes
Structure and exterior
- Year built:1936
- Building area:5,726 sq. ft.
- Lot area:1.63 Acres
- Exterior Features:Courtyard, Outdoor Shower
Schools
- High school:Cocoa
- Middle school:Cocoa
- Elementary school:Cambridge
Finances and disclosures
- Price:$1,850,000
- Price per sq. ft.:$323.09
- Tax amount:$12,345 (2025)
Features and amenities
- Laundry features:appl_
- Amenities:Breakfast Nook, Ceiling Fan(s), Pantry
Parking
- Parking description:Detached
- Garage:Yes
- Garage spaces:2
New listings near 875 N Indian River Drive
- New
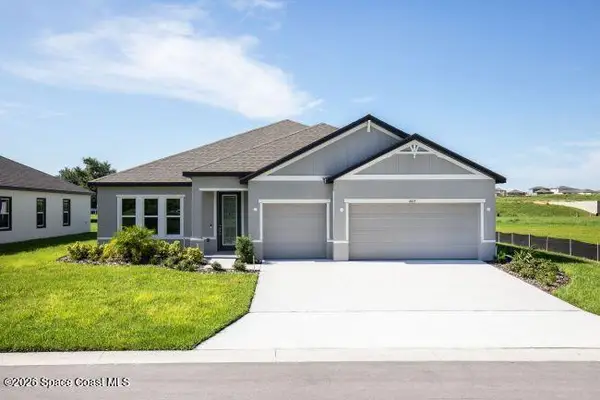 $459,900Active4 beds 3 baths2,471 sq. ft.
5975 Edison Street, Cocoa, FL 32927
MLS# 1092095Listed by: NEW HOME STAR FLORIDA LLC - New
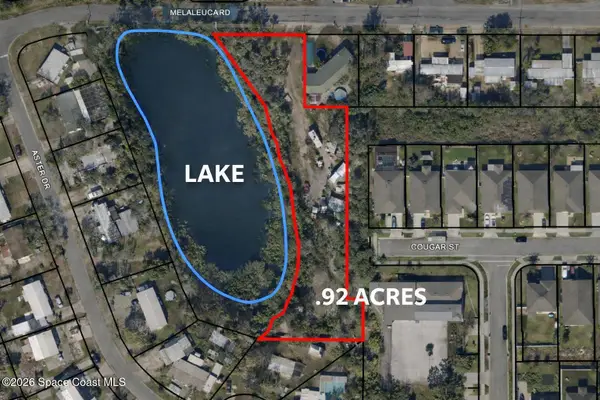 $115,900Active4 beds 1 baths930 sq. ft.
6969 Melaleuca Road, Cocoa, FL 32927
MLS# 1092078Listed by: FLORIDA RLTY. & COMMERCIAL LLC - New
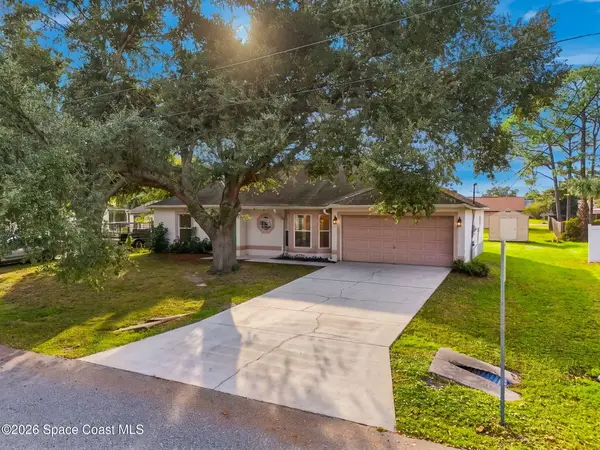 $350,000Active4 beds 2 baths1,695 sq. ft.
7350 Bartow Avenue, Cocoa, FL 32927
MLS# 1092060Listed by: BLUE MARLIN REAL ESTATE - New
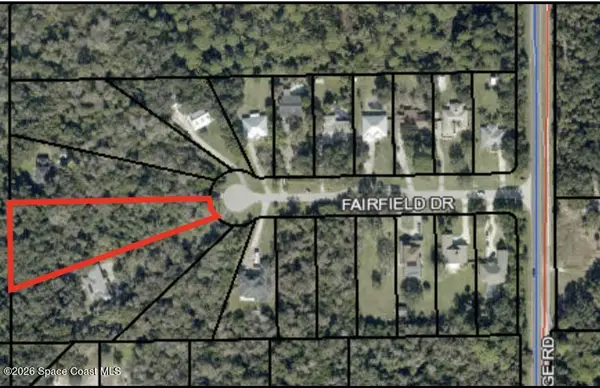 $52,000Active1.25 Acres
2595 Fairfield Drive, Cocoa, FL 32926
MLS# 1092053Listed by: BLUE MARLIN REAL ESTATE - New
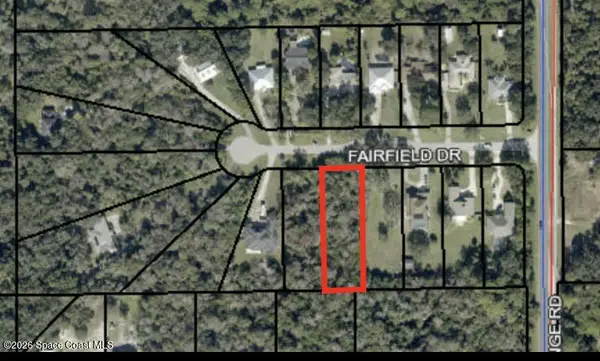 $39,000Active0.7 Acres
2545 Fairfield Drive, Cocoa, FL 32926
MLS# 1092050Listed by: BLUE MARLIN REAL ESTATE - New
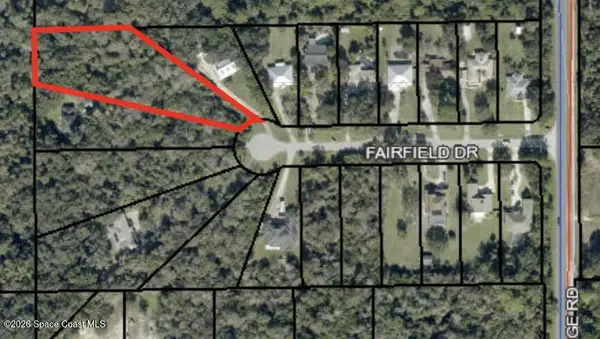 $54,000Active1.27 Acres
2580 Fairfield Drive, Cocoa, FL 32926
MLS# 1092051Listed by: BLUE MARLIN REAL ESTATE - New
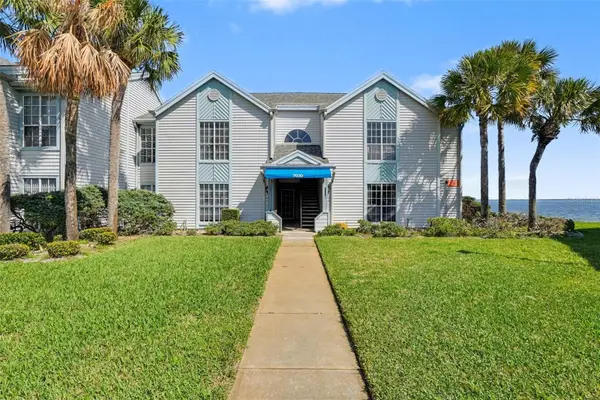 $224,850Active3 beds 2 baths1,186 sq. ft.
7030 N U S Highway 1 #106, COCOA, FL 32927
MLS# O6454824Listed by: LPT REALTY, LLC - Open Sun, 4 to 6pmNew
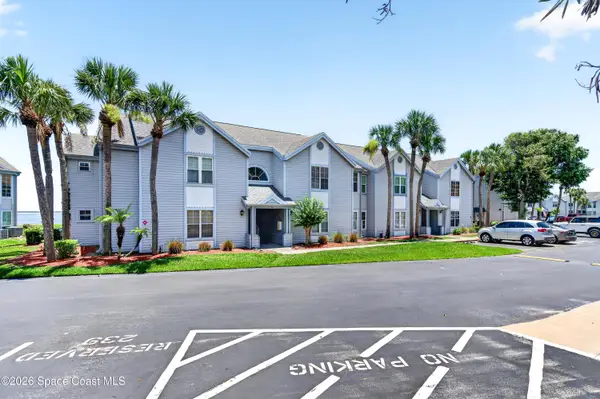 $230,000Active2 beds 2 baths1,002 sq. ft.
7180 N Hwy Us1 #203, Cocoa, FL 32927
MLS# 1091874Listed by: KELLER WILLIAMS REALTY BREVARD - New
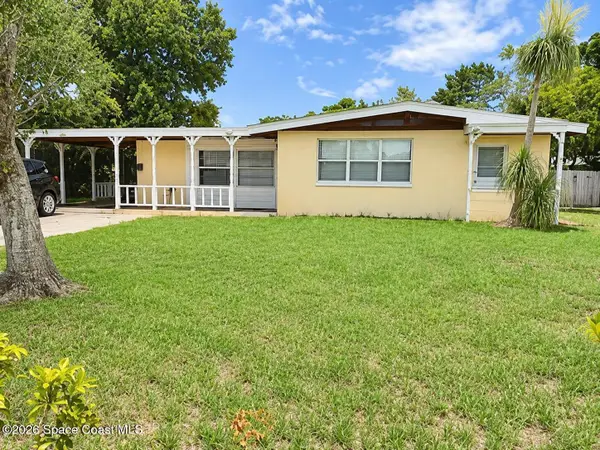 $199,900Active3 beds 2 baths1,125 sq. ft.
1046 Avon Place, Cocoa, FL 32922
MLS# 1091932Listed by: REAL BROKER, LLC - New
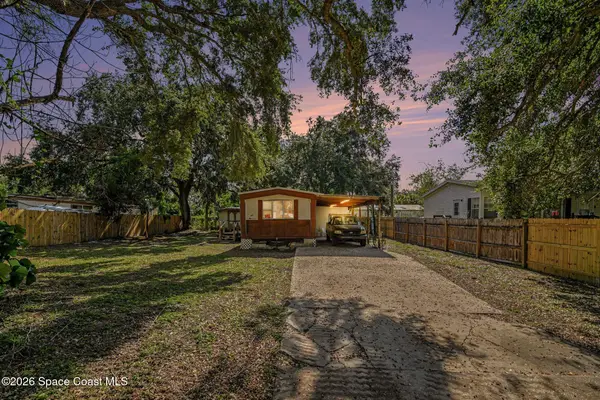 $125,000Active2 beds 2 baths728 sq. ft.
347 Broadway Boulevard, Cocoa, FL 32927
MLS# 1091921Listed by: BLUE MARLIN REAL ESTATE


Protect your home and budget from life's surprises with an Assurant Home Warranty, backed by a partner that supports you through every step of homeownership. Explore Plans.
© 2026 Better Homes and Gardens Real Estate LLC. An Anywhere Real Estate company. All rights reserved. Better Homes and Gardens® Real Estate is a registered trademark owned by Meredith Operations Corporation, licensed to Better Homes and Gardens Real Estate LLC and used with permission. Better Homes and Gardens Real Estate LLC fully supports the principles of the Fair Housing Act and the Equal Opportunity Act. Listing information is deemed reliable but is not guaranteed accurate.
Each office is independently owned and operated.
Any services or products provided by third parties are not provided by, affiliated with or related to Better Homes and Gardens Real Estate LLC, or its affiliated companies.