
4312 NW 54th Street, Coconut Creek, FL 33073
Local realty services provided by:Better Homes and Gardens Real Estate Florida 1st
Upcoming open houses
- Sun, Oct 1101:00 pm - 03:00 pm
Listed by: kristine m doyle
Office: keller williams realty consult
MLS#:B26086234
Source:RMLS
Price summary
- Price:$650,000
- Price per sq. ft.:$265.52
- Monthly HOA dues:$20.83
About this home
Bask in the Florida sun in this 3 bedroom, 2 bath, 2 car garage POOL home! This home really has it ALL! Located in Bermuda Cove neighborhood this property was MADE FOR FUN! Two sep living spaces w/ formal living + great room, separate dining rm, layout has easy flow. Features incl french doors, newer kitchen, reverse osmosis filtration, new guest bath, 2019 Roof, 2022 H/W heater, 2017 Trane AC w/UV, Reme Halo purification. Screened Pool upgraded to Salt water, (with new pump, diamond brite, new tile, drain, lighting, all wi-fi enabled), fresh landscaping/sod, circular driveway with lots of parking. Low 1x/yearly assoc fees, close to great local schools, walk to Winston Park Elem and Sable Pines park and fields! First showings at Open Houses only, starting 10/10 and 10/11. See you there!
Contact an agent
Home facts
- Year built:1991
- Subdivision & Development:WINSTON PARK SECTION TWO-A
- Listing ID #:B26086234
- Added:1 day(s) ago
- Updated:October 10, 2026 at 12:00 AM
Rooms and interior
- Bedrooms:3
- Total bathrooms:2
- Full bathrooms:2
- Flooring:Tile
- Kitchen Description:Dishwasher, Microwave, Refrigerator
- Living area:1,745 sq. ft.
Heating and cooling
- Cooling:Ceiling Fans, Central Air
- Heating:Central
- Central air:Yes
Structure and exterior
- Roof:Tile
- Year built:1991
- Building area:1,745 sq. ft.
- Architectural Style:Ranch
- Construction Materials:Stucco
- Exterior Features:Deck, Patio, Screened
- Levels:1 Story
Schools
- High school:Monarch
- Middle school:Lyons Creek
- Elementary school:Winston Park (Broward)
Utilities
- Water:Public
- Sewer:Public Sewer
Finances and disclosures
- Price:$650,000
- Price per sq. ft.:$265.52
- Tax amount:$11,575 (2025)
Features and amenities
- Appliances:Dishwasher, Dryer, Microwave, Refrigerator, Washer
- Laundry features:Dryer, Washer
- Pool features:Heated, In Ground, Pool Spa Combo, Private, Salt Water, Screen Enclosure
Parking
- Total parking spaces:8
- Parking description:Circular Driveway, Driveway, Garage
- Garage:Yes
- Garage spaces:2
New listings near 4312 NW 54th Street
- New
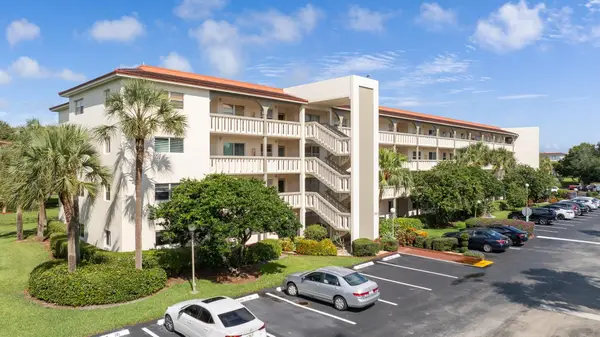 $219,000Active2 beds 2 baths1,157 sq. ft.
1503 Cayman Way #B1, Coconut Creek, FL 33066
MLS# B26086670Listed by: RE/MAX FIRST - New
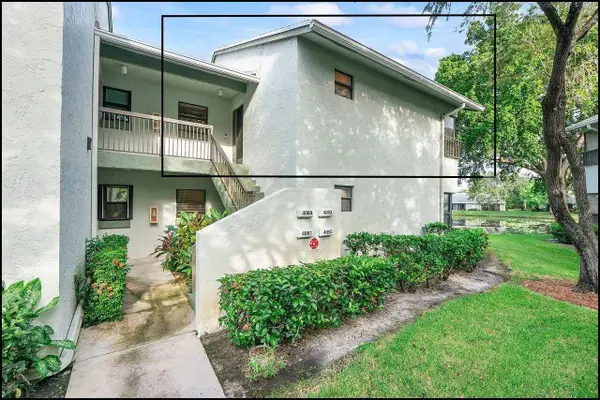 $229,000Active2 beds 2 baths955 sq. ft.
4063 Carambola Circle N #2977, Coconut Creek, FL 33066
MLS# B26086462Listed by: COLDWELL BANKER REALTY - New
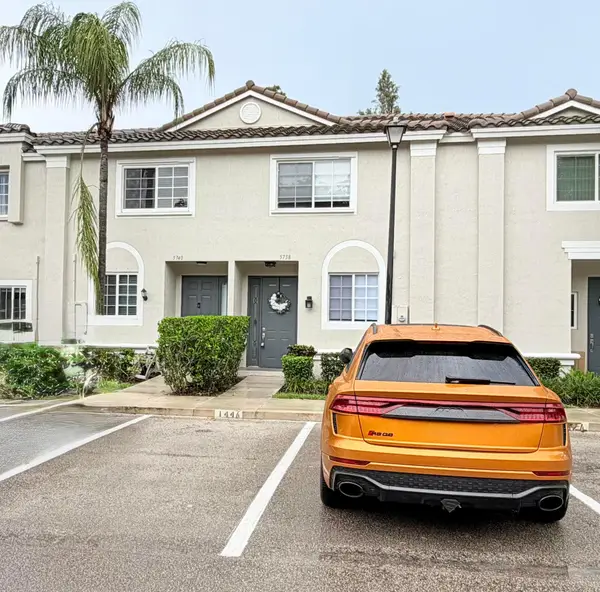 $424,999Active2 beds 3 baths1,318 sq. ft.
5738 NW 48th Avenue, Coconut Creek, FL 33073
MLS# B26086480Listed by: BERKSHIRE HATHAWAY HOMESERVICE - New
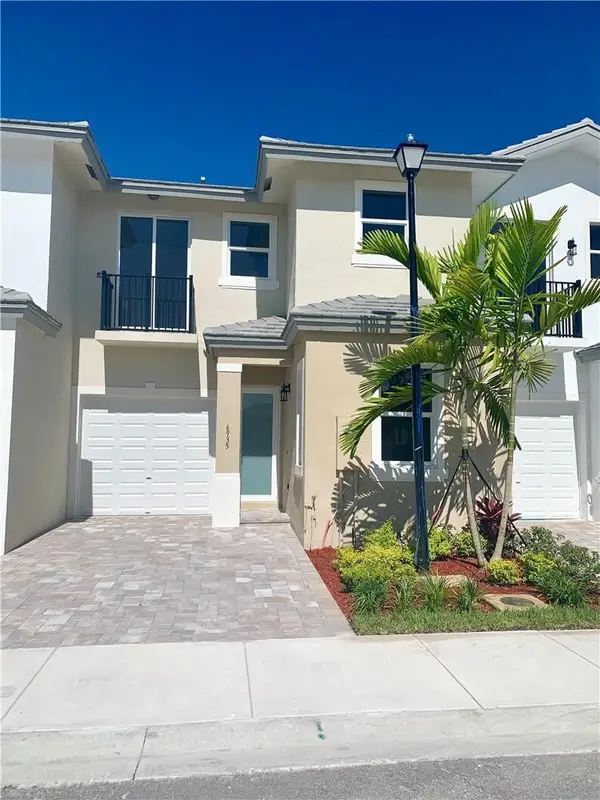 $569,900Active3 beds 3 baths1,734 sq. ft.
6935 Pines Circle #16, Coconut Creek, FL 33073
MLS# B26085983Listed by: MILLENNIUM REAL ESTATE INVEST - New
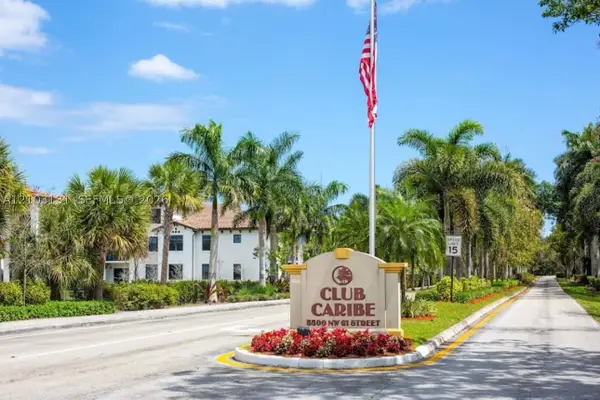 $215,000Active1 beds 1 baths846 sq. ft.
5550 NW 61st St #508, Coconut Creek, FL 33073
MLS# A12103131Listed by: E-WING REALTY, INC - New
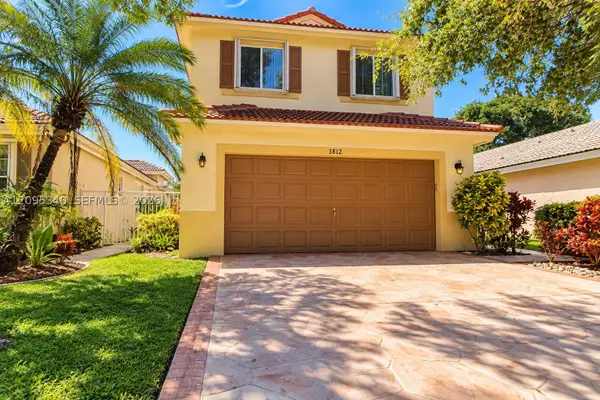 $650,000Active3 beds 3 baths2,058 sq. ft.
3812 NW 63rd Ct, Coconut Creek, FL 33073
MLS# A12095340Listed by: REALTY 100 - New
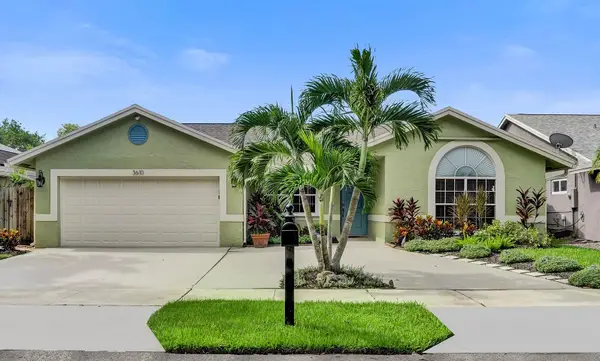 $700,000Active4 beds 2 baths2,014 sq. ft.
3610 NW 58th Street, Coconut Creek, FL 33073
MLS# B26085461Listed by: RE/MAX CONSULTANTS REALTY 1 - New
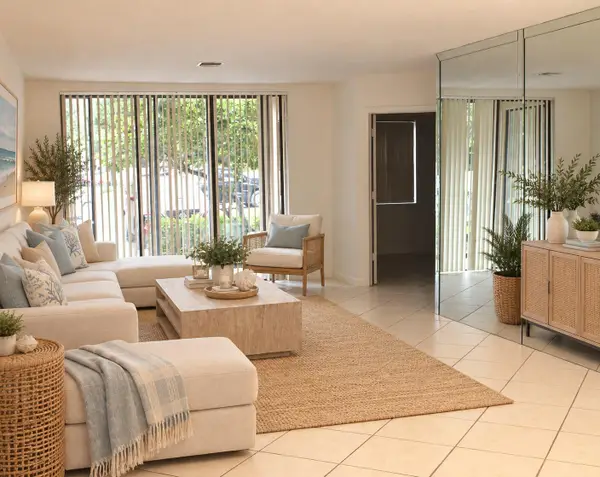 $275,000Active3 beds 2 baths1,392 sq. ft.
4450 NW 30th Street #111, Coconut Creek, FL 33066
MLS# B26085499Listed by: ALL PROPERTIES REALTY GROUP - New
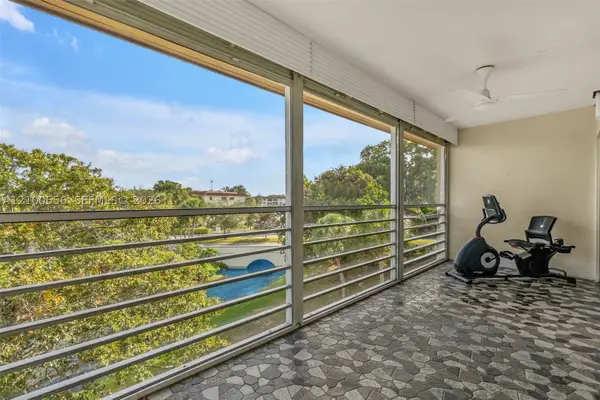 $139,000Active2 beds 2 baths1,156 sq. ft.
4401 Martinique Ct #C4, Coconut Creek, FL 33066
MLS# A12100556Listed by: COLDWELL BANKER REALTY


Protect your home and budget from life's surprises with an Assurant Home Warranty, backed by a partner that supports you through every step of homeownership. Explore Plans.
© 2026 Better Homes and Gardens Real Estate LLC. An Anywhere Real Estate company. All rights reserved. Better Homes and Gardens® Real Estate is a registered trademark owned by Meredith Operations Corporation, licensed to Better Homes and Gardens Real Estate LLC and used with permission. Better Homes and Gardens Real Estate LLC fully supports the principles of the Fair Housing Act and the Equal Opportunity Act. Listing information is deemed reliable but is not guaranteed accurate.
Each office is independently owned and operated.
Any services or products provided by third parties are not provided by, affiliated with or related to Better Homes and Gardens Real Estate LLC, or its affiliated companies.