
4812 NW 19th St, Coconut Creek, FL 33063
Local realty services provided by:Better Homes and Gardens Real Estate Florida 1st
Listed by: elizabeth sanin
Office: avanti way premiere305-776-4746
MLS#:A12115006
Source:SEFMLS
Price summary
- Price:$530,000
- Price per sq. ft.:$315.48
- Monthly HOA dues:$123
About this home
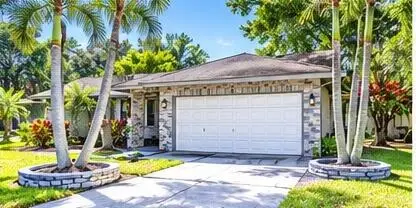
Beautifully Updated 3-Bedroom, 2-Bath Home with Tranquil Waterfront Views in Desirable Coconut Creek! Discover the perfect combination of modern comfort, affordability, and South Florida living in one of the area's most economical gated communities, featuring exceptionally low HOA fees! This move-in-ready home welcomes you with a spacious open floor plan, majestic volume ceilings, elegant porcelain tile flooring, stainless steel appliances, and a fresh, neutral color palette. Enjoy peace of mind with a roof that's only 3 years old and complete hurricane shutters. The versatile converted garage offers endless possibilities as a home office, fitness space, or private retreat, with the option to convert it back to a garage. The enclosed waterfront patio is a true highlight, offering peaceful water views and the perfect setting for morning coffee, relaxing with a good book, or entertaining family and friends. Nestled in the highly desirable city of Coconut Creek, celebrated for its lush green spaces, beautiful parks, outdoor recreation, shopping, dining, and entertainment. Updated home, waterfront views, low HOA fees, gated community, and an unbeatable location—an exceptional opportunity at an attractive price!...
Contact an agent
Home facts
- Year built:1998
- Subdivision & Development:LYONS WEST
- Listing ID #:A12115006
- Updated:October 31, 2026 at 05:03 AM
Rooms and interior
- Bedrooms:3
- Total bathrooms:2
- Full bathrooms:2
- Rooms Total:10
- Flooring:Tile, Vinyl
- Dining Description:Living/Dining Room
- Kitchen Description:Dishwasher, Disposal, Electric Range, Microwave, Refrigerator
- Bedroom Description:Convertible Bedroom
- Living area:1,394 sq. ft.
Heating and cooling
- Cooling:Ceiling Fans, Central Air, Electric
- Heating:Central, Electric
- Central air:Yes
Structure and exterior
- Roof:Spanish Tile
- Year built:1998
- Building area:1,394 sq. ft.
- Lot area:0.09 Acres
- Architectural Style:Contemporary/Modern, Detached, One Story
- Construction Materials:Block
- Exterior Features:Fence, Patio, Storm Security Shutters
- Levels:1 Story
Schools
- High school:Coconut Crk High
- Middle school:Margate Middle
- Elementary school:Coconut Crk Elem
Utilities
- Water:Public
- Sewer:Public Sewer
Finances and disclosures
- Price:$530,000
- Price per sq. ft.:$315.48
- Tax amount:$9,790 (2025)
Features and amenities
- Appliances:Dishwasher, Disposal, Dryer, Electric Range, Electric Water Heater, Microwave, Refrigerator, Washer
- Laundry features:Dryer, Washer
- Amenities:Blinds, Closet Cabinetry, Gated Community, High Ceilings
Parking
- Parking description:Attached, Driveway, Garage
- Garage:Yes
- Garage spaces:1
New listings near 4812 NW 19th St
- New
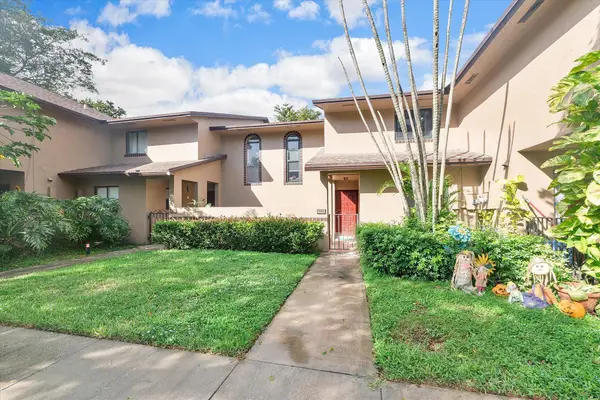 $325,000Active2 beds 3 baths1,068 sq. ft.
2358 NW 39th Avenue, Coconut Creek, FL 33066
MLS# B26094410Listed by: LAUDERDALE BEACH PROPERTIES - New
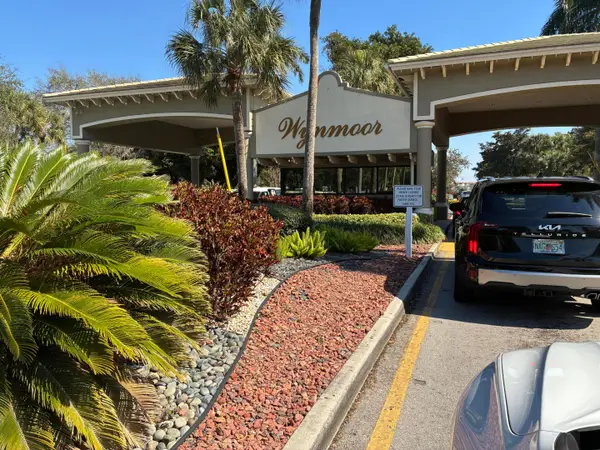 $159,900Active2 beds 2 baths1,156 sq. ft.
2502 Antigua Terrace #G1, Coconut Creek, FL 33066
MLS# B26094311Listed by: VANTASURE REALTY LLC - New
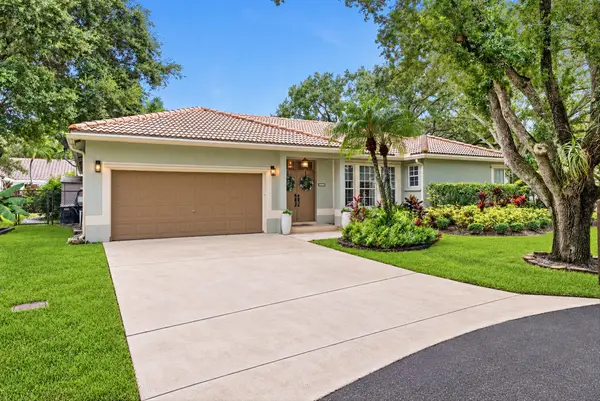 $775,000Active4 beds 2 baths2,343 sq. ft.
4103 NW 58th Drive, Coconut Creek, FL 33073
MLS# B26094193Listed by: COMPASS FLORIDA LLC 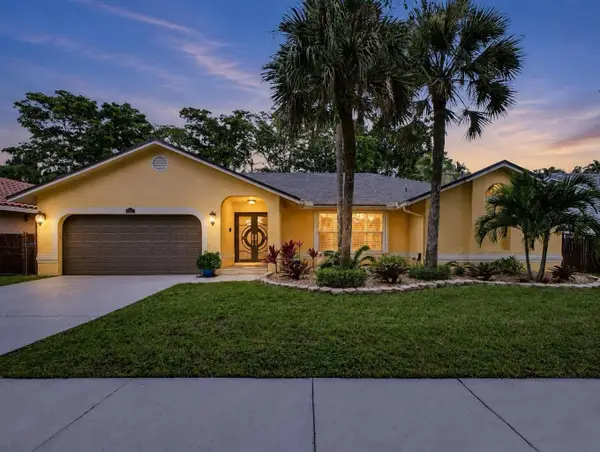 $729,000Pending4 beds 3 baths2,236 sq. ft.
4851 NW 52nd Street, Coconut Creek, FL 33073
MLS# B26094128Listed by: RE/MAX PRESTIGE REALTY/LW- New
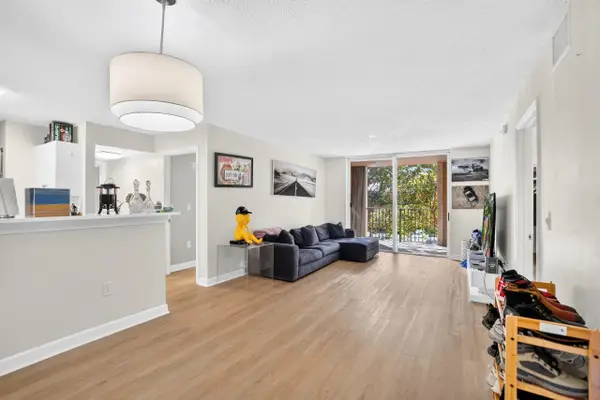 $285,000Active3 beds 2 baths1,125 sq. ft.
4824 N State Road 7 #9203, Coconut Creek, FL 33073
MLS# B26093740Listed by: CENTURY 21 LUXE HOMES - New
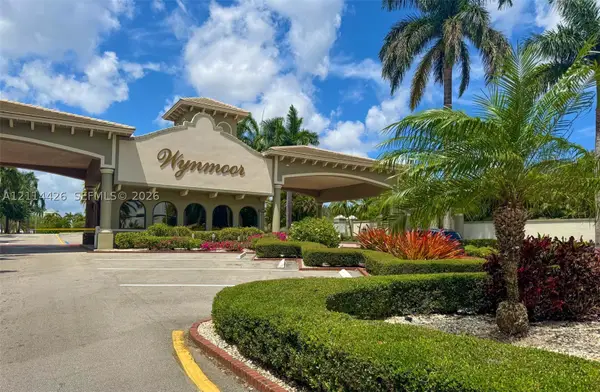 $120,000Active1 beds 2 baths861 sq. ft.
3401 Bimini Ln #H2, Coconut Creek, FL 33066
MLS# A12114426Listed by: CONNIE COOPER REALTY, INC. - New
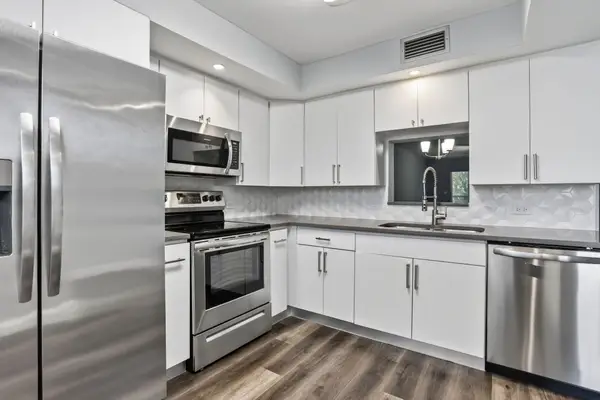 $139,900Active2 beds 2 baths1,156 sq. ft.
3001 Portofino Isle #G3, Coconut Creek, FL 33066
MLS# B26093533Listed by: EXP REALTY LLC - New
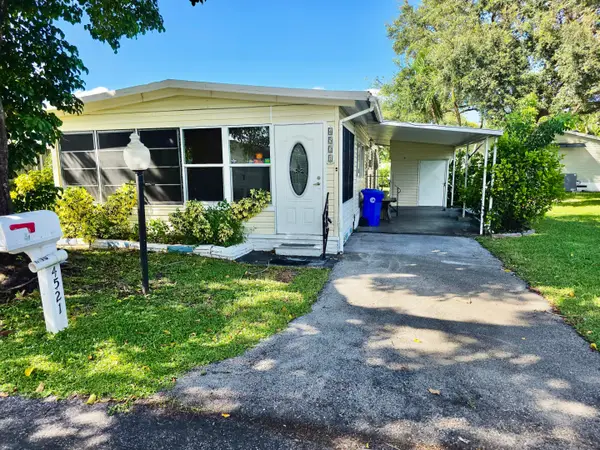 $85,000Active3 beds 2 baths1,600 sq. ft.
4521 NW 69th Court #lot H10, Coconut Creek, FL 33073
MLS# B26093488Listed by: GREENER GLOBE REALTY GROUP - New
 $655,000Active4 beds 2 baths2,236 sq. ft.
5101 NW 47th Avenue, Coconut Creek, FL 33073
MLS# B26093143Listed by: FIDELITY REALTY ADVISORS INC


Protect your home and budget from life's surprises with an Assurant Home Warranty, backed by a partner that supports you through every step of homeownership. Explore Plans.
© 2026 Better Homes and Gardens Real Estate LLC. An Anywhere Real Estate company. All rights reserved. Better Homes and Gardens® Real Estate is a registered trademark owned by Meredith Operations Corporation, licensed to Better Homes and Gardens Real Estate LLC and used with permission. Better Homes and Gardens Real Estate LLC fully supports the principles of the Fair Housing Act and the Equal Opportunity Act. Listing information is deemed reliable but is not guaranteed accurate.
Each office is independently owned and operated.
Any services or products provided by third parties are not provided by, affiliated with or related to Better Homes and Gardens Real Estate LLC, or its affiliated companies.