
4814 NW 58th Manor, Coconut Creek, FL 33073
Local realty services provided by:Better Homes and Gardens Real Estate Florida 1st
Listed by: william torres
Office: jones avenue real estate, inc
MLS#:B26063530
Source:RMLS
Price summary
- Price:$389,999
- Price per sq. ft.:$270.46
- Monthly HOA dues:$330
About this home
Welcome to Victoria Isles in Coconut Creek! This spacious 2 bedroom, 2.5 bathroom townhome offers a bright, functional layout with comfortable living and dining areas. Both bedrooms are upstairs with their own full bathrooms for added privacy. Enjoy in unit laundry, a gated community, community pool, and well maintained grounds. Conveniently located near shopping, dining, parks, and major roadways. Schedule your showing today! Welcome home to this spacious 2 bedroom, 2.5 bathroom townhome in the desirable gated community of Victoria Isles in Coconut Creek! Offering a comfortable and functional layout, this home is perfect for anyone looking for low maintenance living in a convenient South Florida location. The main level features an open living and dining area with plenty of natural light, creating a welcoming space for everyday living and entertaining. The kitchen provides ample cabinet and counter space and flows easily into the main living area. A convenient half bathroom downstairs is perfect for guests. Upstairs, you'll find two generously sized bedrooms, each with access to its own full bathroom, providing privacy and flexibility for owners, guests, or a home office setup. Enjoy the convenience of in unit laundry and additional storage throughout the home. Victoria Isles is a well maintained gated community offering amenities including a community pool and beautifully maintained common areas. Ideally located in Coconut Creek with easy access to shopping, dining, parks, major roadways, and everything South Florida has to offer. Whether you're looking for your next home or an investment opportunity, this Victoria Isles townhome is ready for its next owner. Schedule your private showing today!...
Contact an agent
Home facts
- Year built:2001
- Subdivision & Development:SAWGRASS EXCHANGE PLAT
- Listing ID #:B26063530
- Added:46 day(s) ago
- Updated:September 26, 2026 at 02:55 PM
Rooms and interior
- Bedrooms:2
- Total bathrooms:3
- Full bathrooms:2
- Half bathrooms:1
- Flooring:Laminate, Tile, Wood
- Kitchen Description:Dishwasher, Microwave, Refrigerator
- Living area:1,407 sq. ft.
Heating and cooling
- Cooling:Ceiling Fans, Central Air
- Heating:Central
- Central air:Yes
Structure and exterior
- Roof:Barrel, Tile
- Year built:2001
- Building area:1,407 sq. ft.
- Construction Materials:Block, Stucco
- Exterior Features:Patio
Schools
- High school:Monarch
- Middle school:Lyons Creek
- Elementary school:Tradewinds
Utilities
- Water:Public, Water Available
- Sewer:Public Sewer
Finances and disclosures
- Price:$389,999
- Price per sq. ft.:$270.46
- Tax amount:$6,848 (2025)
Features and amenities
- Appliances:Dishwasher, Dryer, Microwave, Refrigerator, Washer
- Laundry features:Dryer, Washer
- Pool features:Association, Pool
Parking
- Total parking spaces:2
- Parking description:Assigned, Garage, Garage Door Opener, Guest
New listings near 4814 NW 58th Manor
- Coming Soon
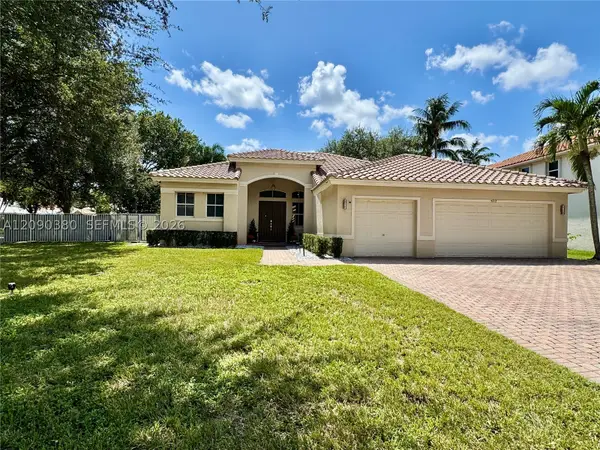 $780,000Coming Soon4 beds 3 baths2,096 sq. ft.
5212 NW 51st St, Coconut Creek, FL 33073
MLS# A12090380Listed by: BERKSHIRE HATHAWAY HOMESERVICES FLORIDA REALTY - New
 $225,000Active3 beds 2 baths1,280 sq. ft.
3434 NW 64th Court #K-4, Coconut Creek, FL 33073
MLS# B26081331Listed by: GREENER GLOBE REALTY GROUP - New
 $169,000Active2 beds 2 baths1,156 sq. ft.
2403 Antigua Circle #D2, Coconut Creek, FL 33066
MLS# B26081288Listed by: ROARING LIONS REALTY, LLC - New
 $520,000Active3 beds 3 baths1,446 sq. ft.
335 NW 33rd Lane, Pompano Beach, FL 33069
MLS# B26081064Listed by: UNITED REALTY GROUP INC - New
 $249,900Active3 beds 3 baths1,480 sq. ft.
247 Sunshine Drive, Coconut Creek, FL 33066
MLS# B26081024Listed by: PARROT REALTY LLC - New
 $215,000Active2 beds 2 baths974 sq. ft.
2539 NW 49 Terrace #703, Coconut Creek, FL 33073
MLS# B26081009Listed by: PARTNERSHIP REALTY INC. - New
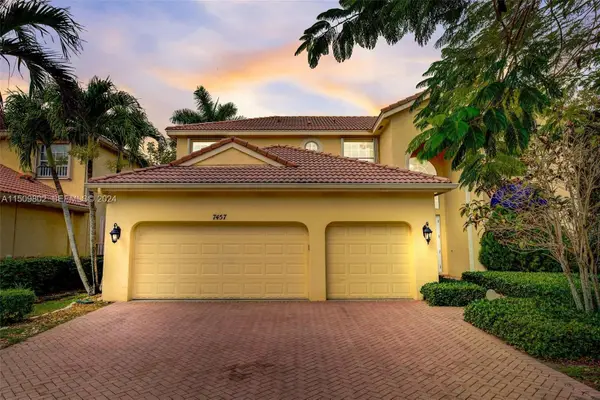 $1,100,000Active5 beds 3 baths3,150 sq. ft.
7457 NW 51st Way, Coconut Creek, FL 33073
MLS# B26080797Listed by: DECO REALTY GROUP INC. - New
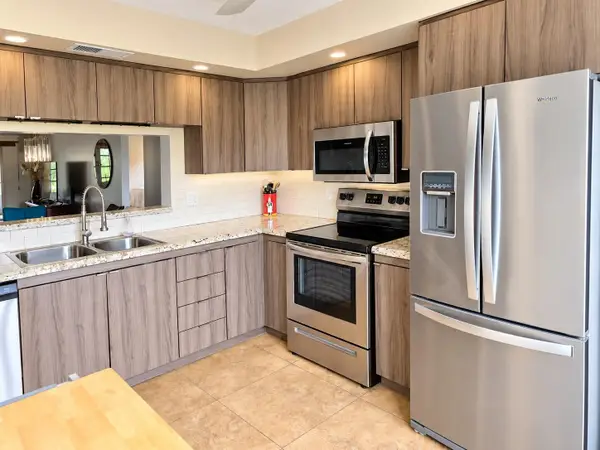 $174,900Active2 beds 2 baths1,291 sq. ft.
2301 Lucaya Lane #O4, Coconut Creek, FL 33066
MLS# B26080735Listed by: ENGAGE 100 REALTY GROUP - New
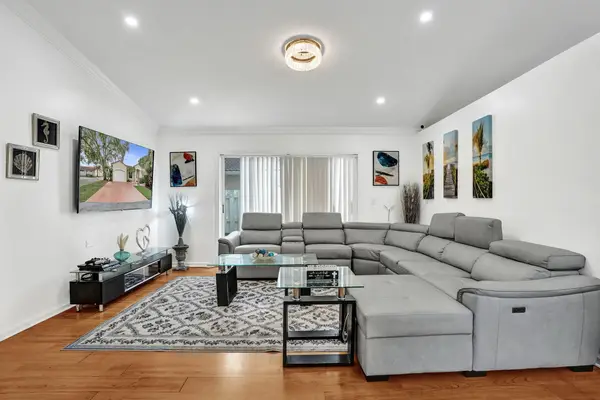 $534,900Active4 beds 2 baths1,453 sq. ft.
4249 NW 61st Court, Coconut Creek, FL 33073
MLS# B26080622Listed by: KB & B REALTY - New
 $149,900Active2 beds 2 baths1,002 sq. ft.
1904 Bermuda Circle #D1, Coconut Creek, FL 33066
MLS# B26080399Listed by: BALISTRERI REALTY


Protect your home and budget from life's surprises with an Assurant Home Warranty, backed by a partner that supports you through every step of homeownership. Explore Plans.
© 2026 Better Homes and Gardens Real Estate LLC. An Anywhere Real Estate company. All rights reserved. Better Homes and Gardens® Real Estate is a registered trademark owned by Meredith Operations Corporation, licensed to Better Homes and Gardens Real Estate LLC and used with permission. Better Homes and Gardens Real Estate LLC fully supports the principles of the Fair Housing Act and the Equal Opportunity Act. Listing information is deemed reliable but is not guaranteed accurate.
Each office is independently owned and operated.
Any services or products provided by third parties are not provided by, affiliated with or related to Better Homes and Gardens Real Estate LLC, or its affiliated companies.