
5212 NW 51st St, Coconut Creek, FL 33073
Local realty services provided by:Better Homes and Gardens Real Estate Florida 1st
5212 NW 51st St,Coconut Creek, FL 33073
$780,000
- 4 Beds
- 3 Baths
- 2,096 sq. ft.
- Single family
- Coming Soon
Listed by: mary heinzman, ross heinzman
Office: berkshire hathaway homeservices florida realty954-732-3895
MLS#:A12090380
Source:SEFMLS
Price summary
- Price:$780,000
- Price per sq. ft.:$248.41
- Monthly HOA dues:$201
About this home
If you only want the best home you need to see this. The oversized corner lot is private and the driveway can easily hold 4+ cars that leads to the 3 car garage. Sellers just replaced roof, attic insulation, HVAC, removed popcorn for smooth ceilings, Wood look tile floors though out the entire home. 2 baths remodeled 4 years ago, primary just remodeled with luxury upgrades like large shower that can hold the whole family, full wall vanity with drawers and cabinets, mirrors and lighting. The kitchen is the hub for entertaining adjoined family room and open to the covered patio. The screened patio has a "cocktail pool" with spa. The fence yard has two sections, one has swing set, and the large side yard is maintenance free with turf and perfect for games and parties The gated community has Nature Trails, Club House, Gym, Pool. The Sawgrass Expressway is conveniently close by for easy access to Boca and south to Miami. Sellers have lovingly put more than 100k upgrading this home. Call for more information....
Contact an agent
Home facts
- Year built:1999
- Subdivision & Development:WILES/BUTLER PLAT TWO
- Listing ID #:A12090380
- Updated:September 22, 2026 at 09:57 AM
Rooms and interior
- Bedrooms:4
- Total bathrooms:3
- Full bathrooms:2
- Half bathrooms:1
- Flooring:Tile
- Bathrooms Description:Dual Sinks
- Kitchen Description:Dishwasher, Disposal, Electric Range, Ice Maker, Microwave, Pantry, Refrigerator
- Bedroom Description:Split Bedroom, Walk-In Closets
- Living area:2,096 sq. ft.
Heating and cooling
- Cooling:Central Air
- Heating:Central
- Central air:Yes
Structure and exterior
- Roof:Spanish Tile
- Year built:1999
- Building area:2,096 sq. ft.
- Lot area:0.22 Acres
- Architectural Style:Detached, One Story
- Construction Materials:Block
- Exterior Features:Deck, Enclosed Porch, Fence, Patio, Porch, Screened, Storm Security Shutters
- Levels:1 Story
Schools
- High school:Monarch
- Middle school:Lyons Creek
- Elementary school:Winston Park
Utilities
- Water:Public
- Sewer:Public Sewer
Finances and disclosures
- Price:$780,000
- Price per sq. ft.:$248.41
- Tax amount:$11,462 (2026)
Features and amenities
- Appliances:Dishwasher, Disposal, Dryer, Electric Range, Electric Water Heater, Ice Maker, Microwave, Refrigerator, Washer
- Laundry features:Dryer, Washer
- Amenities:Blinds, Gated Community, High Ceilings, Pantry, Security Gate
- Pool features:Community, In Ground, Pool
Parking
- Parking description:Attached, Driveway, Garage
- Garage:Yes
- Garage spaces:3
New listings near 5212 NW 51st St
- New
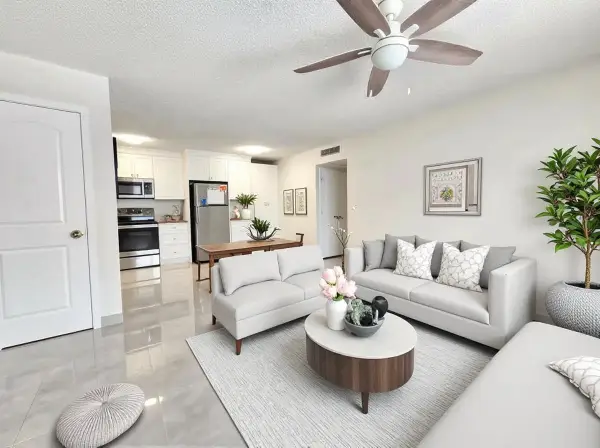 $169,900Active1 beds 1 baths620 sq. ft.
651 Lyons Road #10107, Coconut Creek, FL 33063
MLS# B26078987Listed by: LOKATION - New
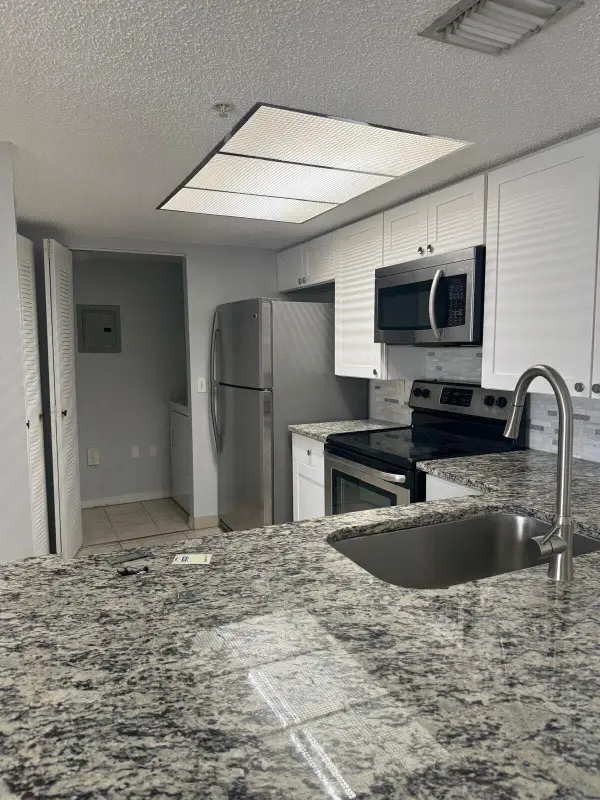 $2,250Active2 beds 2 baths1,246 sq. ft.
5045 Wiles Road #308, Coconut Creek, FL 33073
MLS# B26078963Listed by: UNITED REALTY GROUP, INC - New
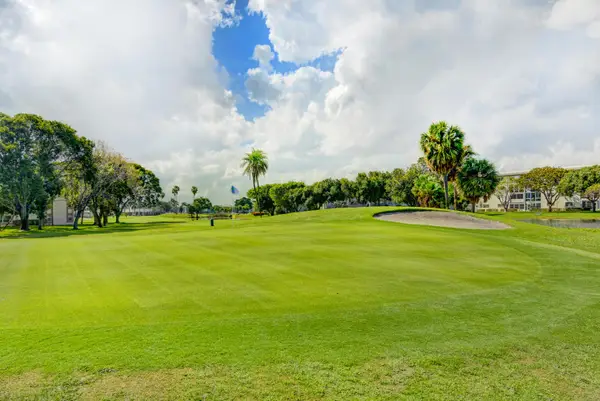 $110,000Active1 beds 2 baths819 sq. ft.
4502 Martinique Way #D2, Coconut Creek, FL 33066
MLS# B26078726Listed by: REALTY PROFESSIONALS INC - New
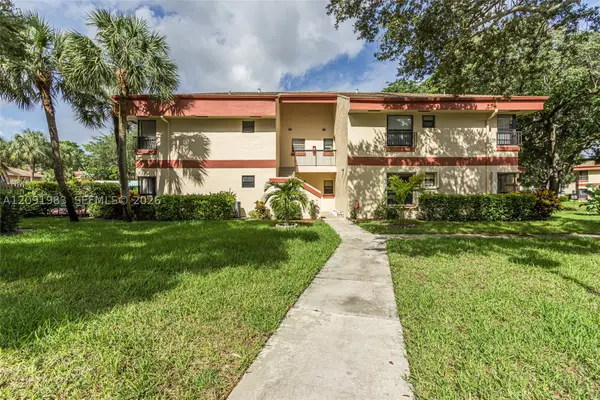 $220,000Active2 beds 2 baths955 sq. ft.
4161 S Carambola Cir S #2158, Coconut Creek, FL 33066
MLS# A12091983Listed by: THE DUPREE TEAM / KEYES - New
 $257,000Active2 beds 2 baths1,246 sq. ft.
5021 Wiles Road #Apt 301, Coconut Creek, FL 33073
MLS# B26078546Listed by: VANTASURE REALTY LLC - New
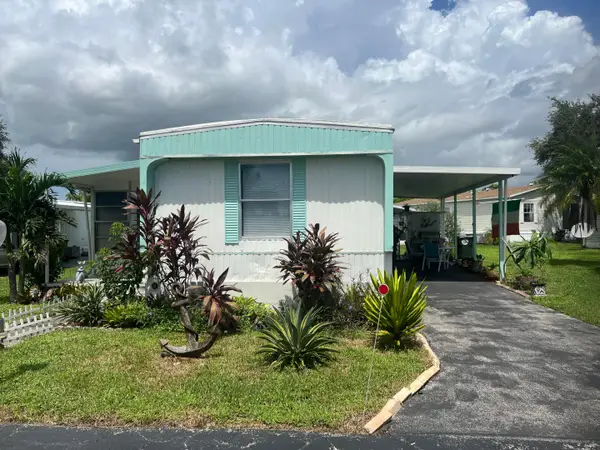 $70,000Active2 beds 2 baths900 sq. ft.
4431 NW 67th Place Nw #Lot O-04, Coconut Creek, FL 33073
MLS# B26078550Listed by: GREENER GLOBE REALTY GROUP - New
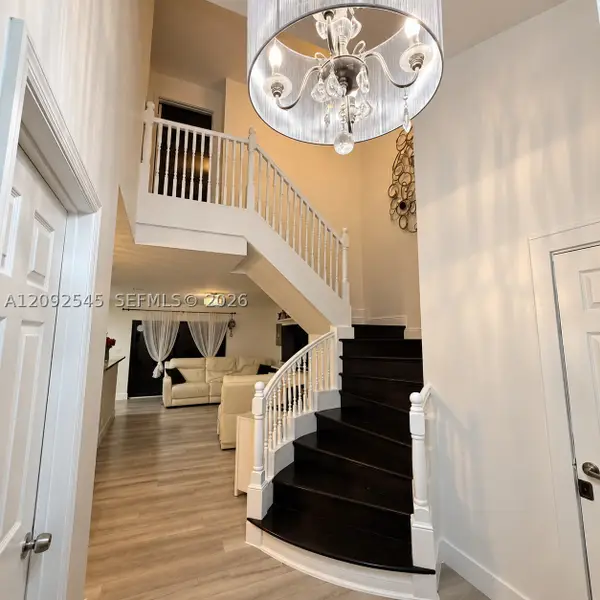 $375,000Active3 beds 3 baths1,444 sq. ft.
4678 NW 30th St, Coconut Creek, FL 33063
MLS# A12092545Listed by: COSTA INTERNATIONAL REALTY LLC - New
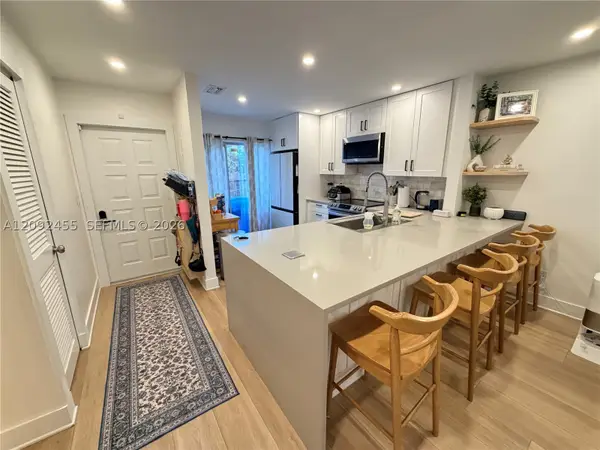 $330,000Active2 beds 2 baths987 sq. ft.
844 Banks Rd, Coconut Creek, FL 33063
MLS# A12092455Listed by: UNITED REALTY GROUP INC. - New
 $79,900Active1 beds 2 baths861 sq. ft.
3401 Bimini Lane #G4, Coconut Creek, FL 33066
MLS# B26078222Listed by: ENGAGE 100 REALTY GROUP


Protect your home and budget from life's surprises with an Assurant Home Warranty, backed by a partner that supports you through every step of homeownership. Explore Plans.
© 2026 Better Homes and Gardens Real Estate LLC. An Anywhere Real Estate company. All rights reserved. Better Homes and Gardens® Real Estate is a registered trademark owned by Meredith Operations Corporation, licensed to Better Homes and Gardens Real Estate LLC and used with permission. Better Homes and Gardens Real Estate LLC fully supports the principles of the Fair Housing Act and the Equal Opportunity Act. Listing information is deemed reliable but is not guaranteed accurate.
Each office is independently owned and operated.
Any services or products provided by third parties are not provided by, affiliated with or related to Better Homes and Gardens Real Estate LLC, or its affiliated companies.