
5535 NW 54th Circle, Coconut Creek, FL 33073
Local realty services provided by:Better Homes and Gardens Real Estate Florida 1st
5535 NW 54th Circle,Coconut Creek, FL 33073
$625,000
- 3 Beds
- 2 Baths
- 1,609 sq. ft.
- Single family
- Active
Listed by: dean w ehrlich
Office: re/max direct
MLS#:B26021103
Source:RMLS
Price summary
- Price:$625,000
- Price per sq. ft.:$296.91
- Monthly HOA dues:$82.33
About this home
YOUR OWN PRIVATE POOL WITHOUT THE BIG-HOME PRICE TAG! If you're looking for a 3-bedroom pool home without the upkeep of a large house or oversized yard, this could be the perfect fit. Located in northern Coconut Creek, this meticulously home offers a bright, open feel w/ vaulted ceilings & a split-bedroom floor plan. Enjoy Florida living from your covered, screened patio overlooking the freeform pool, the perfect amount of outdoor space for relaxing & entertaining without spending your weekends maintaining a large yard. Updated kitchen w/ white cabinetry, new solid-surface counters & marble backsplash. Tile throughout living areas, updated 2nd bath, crown & decorative molding. Private canal backdrop & quiet cul-de-sac location. Less yard work. More pool time!
Contact an agent
Home facts
- Year built:1990
- Subdivision & Development:Lauren's Turn
- Listing ID #:B26021103
- Added:141 day(s) ago
- Updated:September 16, 2026 at 09:44 PM
Rooms and interior
- Bedrooms:3
- Total bathrooms:2
- Full bathrooms:2
- Flooring:Carpet, Laminate, Tile
- Kitchen Description:Dishwasher, Disposal, Microwave, Refrigerator
- Living area:1,609 sq. ft.
Heating and cooling
- Cooling:Ceiling Fans, Central Air
- Heating:Central, Electric
- Central air:Yes
Structure and exterior
- Roof:Tile
- Year built:1990
- Building area:1,609 sq. ft.
- Architectural Style:Ranch
- Construction Materials:Block, Stucco
- Exterior Features:Patio, Porch, Screened
- Foundation Description:Slab
- Levels:1 Story
Schools
- High school:Monarch
- Middle school:Lyons Creek
- Elementary school:Winston Park (Broward)
Utilities
- Water:Public
- Sewer:Public Sewer
Finances and disclosures
- Price:$625,000
- Price per sq. ft.:$296.91
- Tax amount:$5,286 (2025)
Features and amenities
- Appliances:Dishwasher, Disposal, Dryer, Microwave, Refrigerator, Washer
- Laundry features:Dryer, In Garage, Washer
- Pool features:Association, Pool, Private
Parking
- Total parking spaces:4
- Parking description:Driveway, Garage, Garage Door Opener
- Garage:Yes
- Garage spaces:2
New listings near 5535 NW 54th Circle
- New
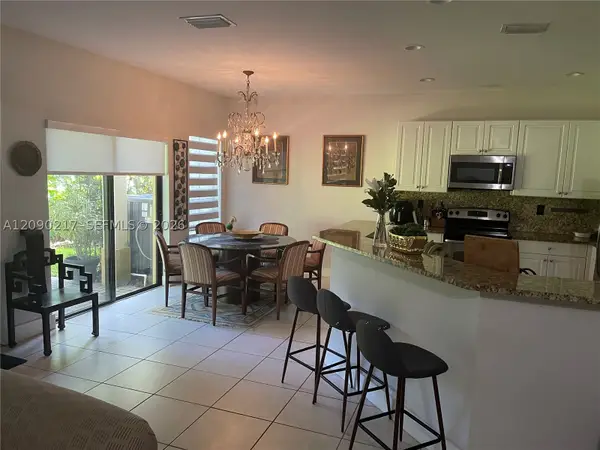 $498,000Active3 beds 3 baths1,935 sq. ft.
4745 N Grand Cypress Cir N, Coconut Creek, FL 33073
MLS# A12090217Listed by: DALTON WADE INC - New
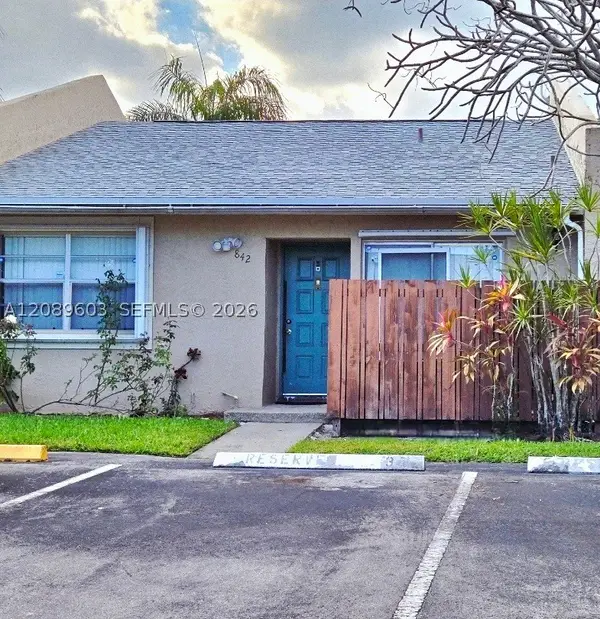 $296,800Active2 beds 2 baths1,099 sq. ft.
842 Banks #842, Coconut Creek, FL 33063
MLS# A12089603Listed by: EAST COAST REALTY GROUP LLC - New
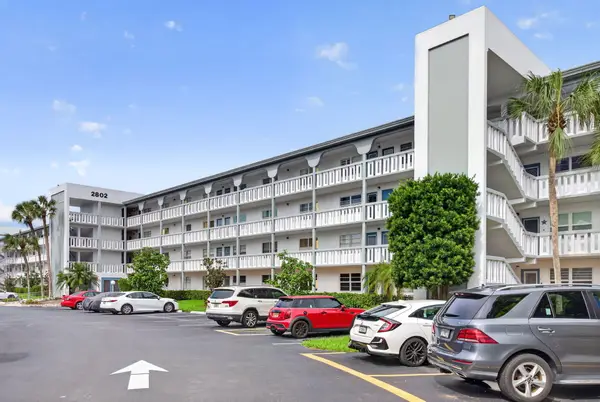 $199,900Active2 beds 2 baths1,291 sq. ft.
2802 Victoria Way #O3, Coconut Creek, FL 33066
MLS# B26076801Listed by: HOME FREE TODAY REALTY - New
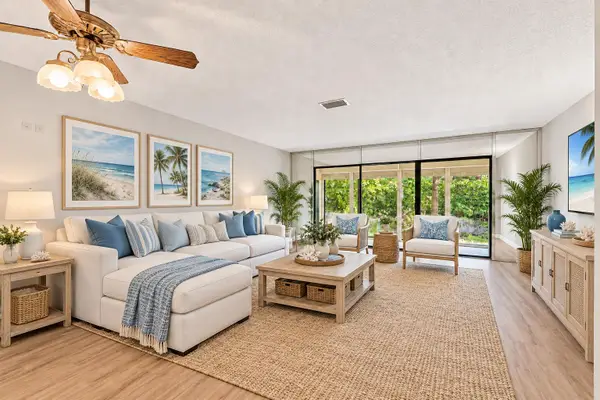 $219,999Active2 beds 2 baths1,150 sq. ft.
4161 NW 22nd Street #261G, Coconut Creek, FL 33066
MLS# B26076332Listed by: RE/MAX DIRECT - New
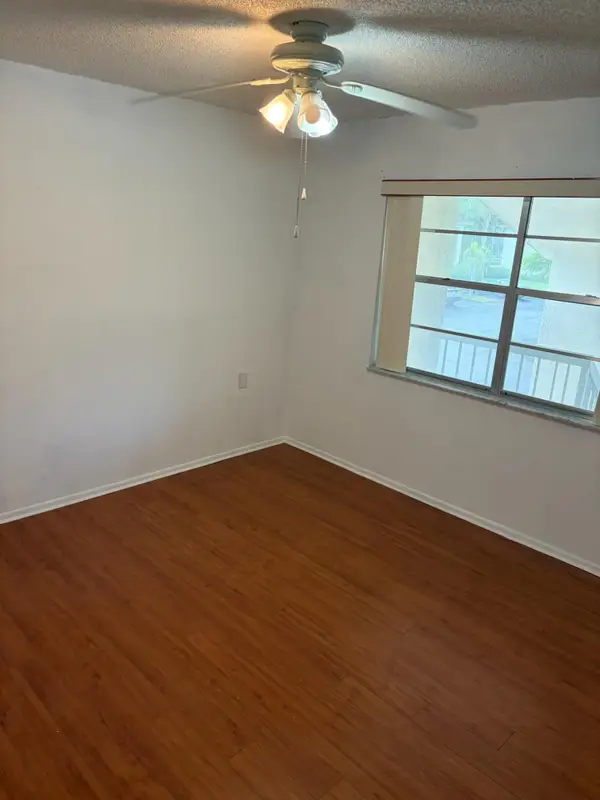 $127,000Active2 beds 2 baths962 sq. ft.
2614 Nassau #F2, Coconut Creek, FL 33066
MLS# B26076135Listed by: AXEN REALTY LLC - New
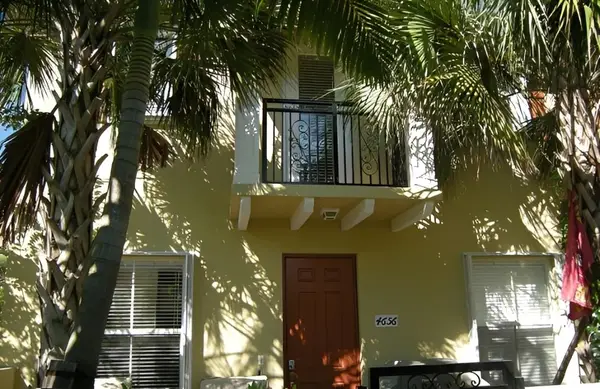 $5,000Active3 beds 3 baths2,132 sq. ft.
4656 Monarch Way, Other Florida, FL 33073
MLS# 404848Listed by: JAMIE L BOONE LLC - Open Sun, 12 to 2pmNew
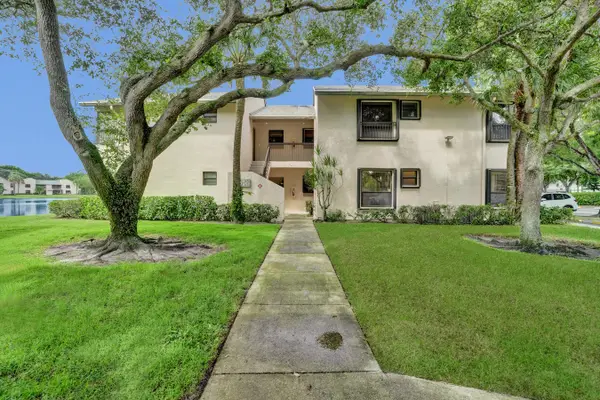 $280,000Active3 beds 2 baths1,093 sq. ft.
3470 NW 47th Avenue #3119, Coconut Creek, FL 33063
MLS# B26075669Listed by: UNITED REALTY GROUP INC - New
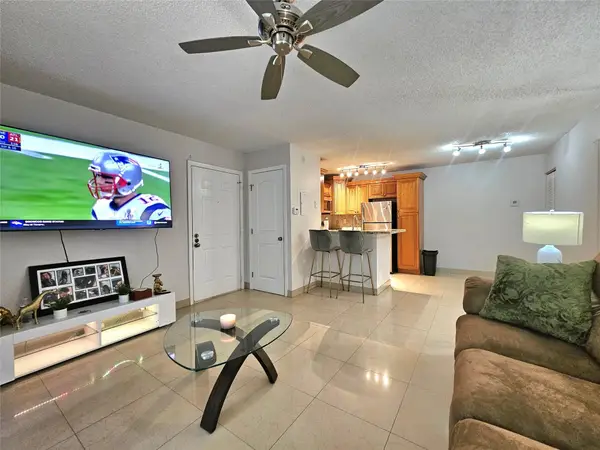 $179,800Active1 beds 1 baths620 sq. ft.
701 Lyons Road #13103, Coconut Creek, FL 33063
MLS# B26075608Listed by: LOKATION - New
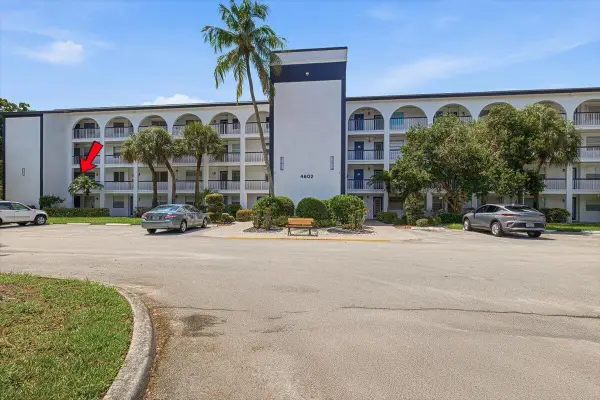 $125,000Active2 beds 2 baths1,119 sq. ft.
4602 Martinique Way #A2, Coconut Creek, FL 33066
MLS# B26075531Listed by: COLDWELL BANKER REALTY - New
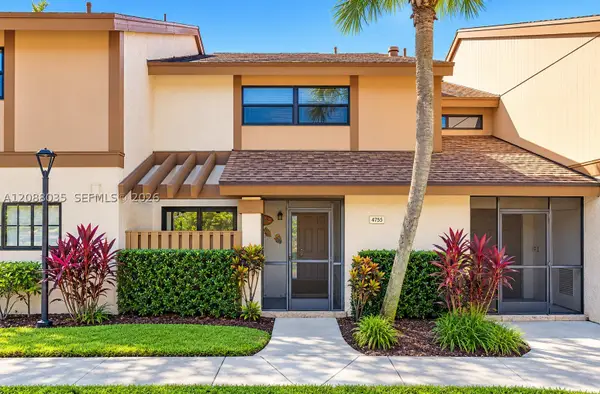 $340,000Active3 beds 3 baths1,574 sq. ft.
4755 NW 30th St, Coconut Creek, FL 33063
MLS# A12088035Listed by: BRICSTEEL REALTY GROUP


Protect your home and budget from life's surprises with an Assurant Home Warranty, backed by a partner that supports you through every step of homeownership. Explore Plans.
© 2026 Better Homes and Gardens Real Estate LLC. An Anywhere Real Estate company. All rights reserved. Better Homes and Gardens® Real Estate is a registered trademark owned by Meredith Operations Corporation, licensed to Better Homes and Gardens Real Estate LLC and used with permission. Better Homes and Gardens Real Estate LLC fully supports the principles of the Fair Housing Act and the Equal Opportunity Act. Listing information is deemed reliable but is not guaranteed accurate.
Each office is independently owned and operated.
Any services or products provided by third parties are not provided by, affiliated with or related to Better Homes and Gardens Real Estate LLC, or its affiliated companies.