
6511 Pelican Terrace, Coconut Creek, FL 33073
Local realty services provided by:Better Homes and Gardens Real Estate Florida 1st
6511 Pelican Terrace,Coconut Creek, FL 33073
$671,000
- 4 Beds
- 3 Baths
- - sq. ft.
- Single family
- Sold
Listed by: lulia van horn
Office: home advantage
MLS#:B26040604
Source:RMLS
Sorry, we are unable to map this address
Price summary
- Price:$671,000
- Monthly HOA dues:$108
About this home
BACK ON THE MARKET! (Buyer financing fell through). Enjoy the comfort and peace of mind living in a beautifully maintained gated community with a 24/7 security gate access. This 4-bedroom, 2.5-bath, 2-car garage residence has been completely remodeled (over $100k in updates), featuring a BRAND NEW ROOF, new appliances & turn-key ready. This home immediately impresses with a bright open concept, soaring high ceilings, a large primary suite, serene lake views, and a chef's kitchen. With gorgeous new flooring, sleek designer light fixtures, & high-end finishes throughout, no detail has been spared. Offering the perfect balance of modern design and established community charm, this waterfront gem is truly in a league of its own. Conveniently located near major highways, shops and businesses. HOA Includes: high-speed internet, in-home security system, lawn maintenance, access to all community amenities: pool, hot tub, basketball, tennis, volleyball courts, clubhouse and fitness center.
Contact an agent
Home facts
- Year built:1998
- Subdivision & Development:REGENCY LAKES AT COCONUT CREEK
- Listing ID #:B26040604
- Added:96 day(s) ago
- Updated:September 17, 2026 at 06:28 AM
Rooms and interior
- Bedrooms:4
- Total bathrooms:3
- Full bathrooms:2
- Half bathrooms:1
- Flooring:Marble, Tile, Wood
- Kitchen Description:Dishwasher, Disposal, Freezer, Refrigerator
Heating and cooling
- Cooling:Central Air
- Heating:Central
- Central air:Yes
Structure and exterior
- Roof:Barrel, Concrete, Tile
- Year built:1998
- Architectural Style:Traditional
- Construction Materials:Block, Concrete, Stucco
- Exterior Features:Lighting, Patio
Schools
- High school:Monarch
- Middle school:Lyons Creek
- Elementary school:Tradewinds
Utilities
- Water:Public
- Sewer:Public Sewer
Finances and disclosures
- Price:$671,000
- Tax amount:$11,515 (2025)
Features and amenities
- Appliances:Cooktop, Dishwasher, Disposal, Dryer, Freezer, Refrigerator, Washer
- Laundry features:Dryer, Washer
- Pool features:Association, Pool, Spa Hot Tub
Parking
- Total parking spaces:4
- Parking description:Driveway, Garage, Garage Door Opener
- Garage:Yes
- Garage spaces:2
New listings near 6511 Pelican Terrace
- New
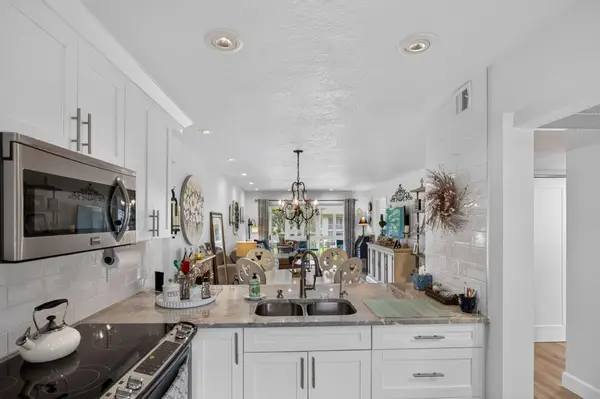 $159,999Active2 beds 2 baths962 sq. ft.
1211 Bahama Bend #F2, Coconut Creek, FL 33066
MLS# B26077208Listed by: RE/MAX DIRECT - Open Sat, 11am to 1pmNew
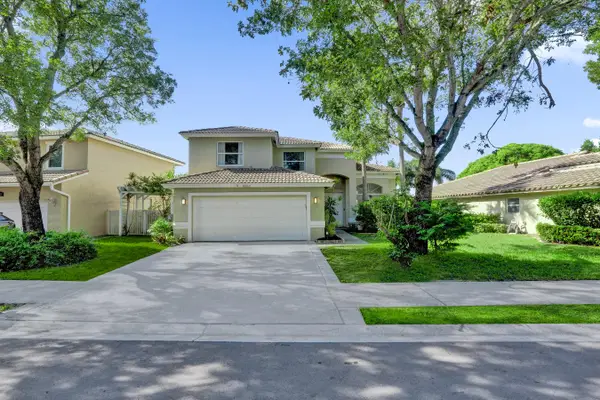 $775,000Active4 beds 3 baths2,239 sq. ft.
4032 NW 63rd Street, Coconut Creek, FL 33073
MLS# B26077113Listed by: THE AGENCY FLORIDA LLC - New
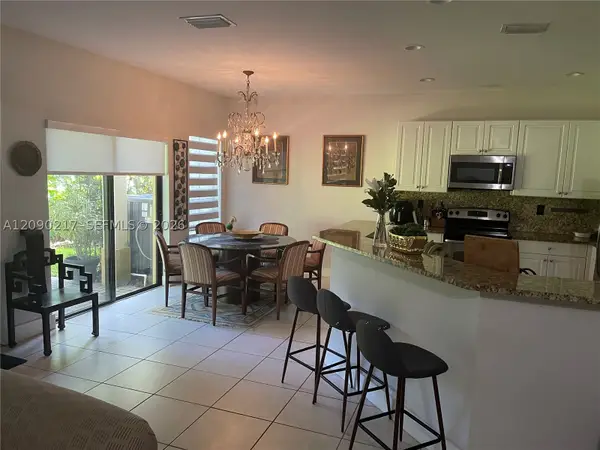 $498,000Active3 beds 3 baths1,935 sq. ft.
4745 N Grand Cypress Cir N, Coconut Creek, FL 33073
MLS# A12090217Listed by: DALTON WADE INC - New
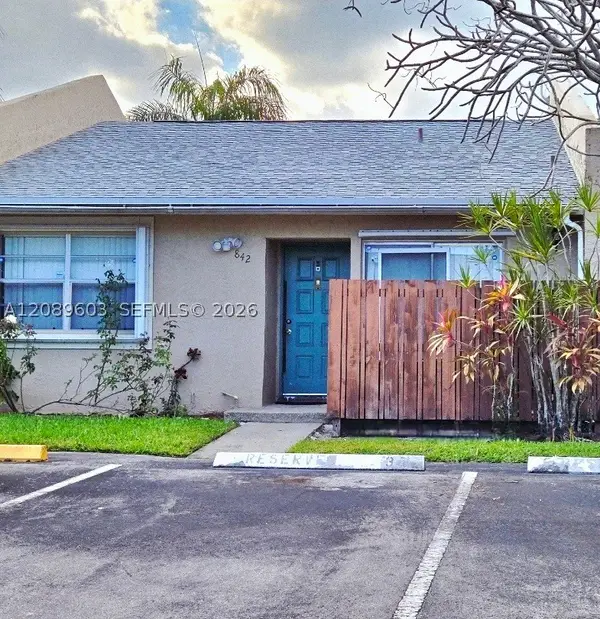 $296,800Active2 beds 2 baths1,099 sq. ft.
842 Banks #842, Coconut Creek, FL 33063
MLS# A12089603Listed by: EAST COAST REALTY GROUP LLC - New
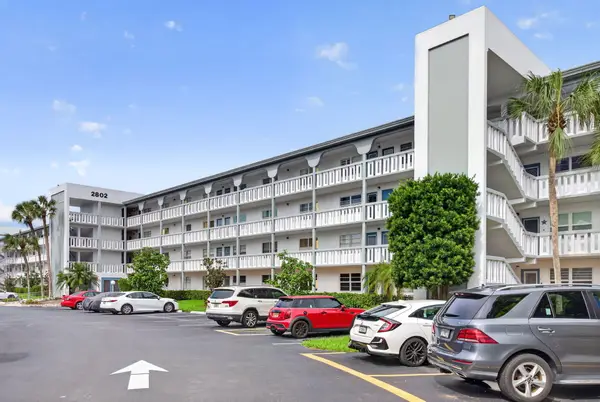 $199,900Active2 beds 2 baths1,291 sq. ft.
2802 Victoria Way #O3, Coconut Creek, FL 33066
MLS# B26076801Listed by: HOME FREE TODAY REALTY - New
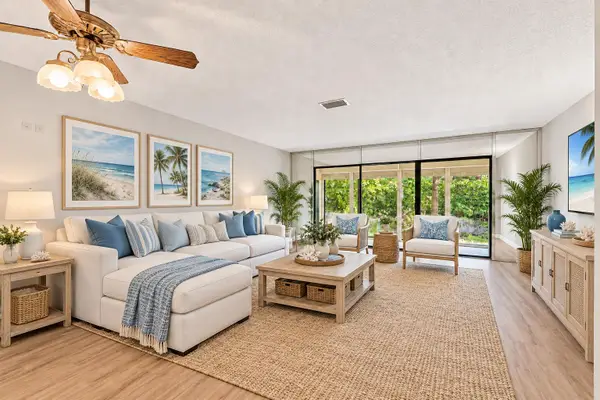 $219,999Active2 beds 2 baths1,150 sq. ft.
4161 NW 22nd Street #261G, Coconut Creek, FL 33066
MLS# B26076332Listed by: RE/MAX DIRECT - New
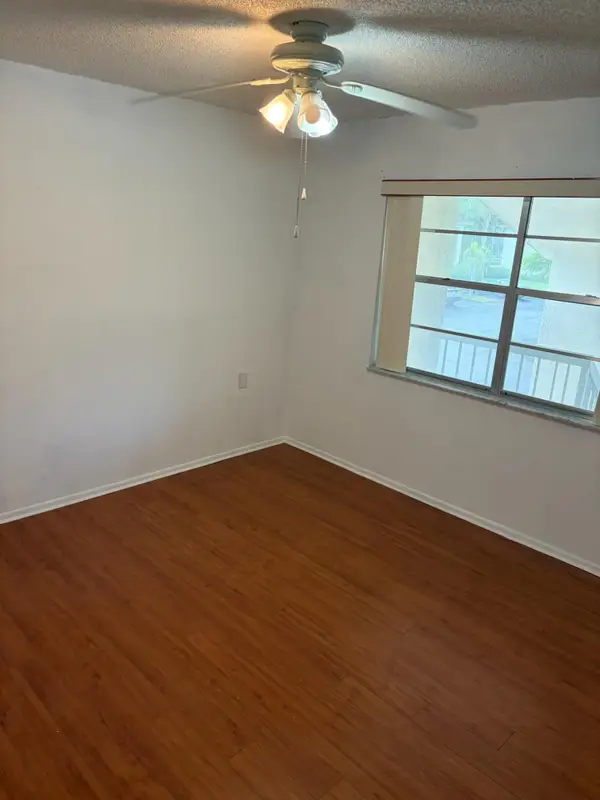 $127,000Active2 beds 2 baths962 sq. ft.
2614 Nassau #F2, Coconut Creek, FL 33066
MLS# B26076135Listed by: AXEN REALTY LLC - New
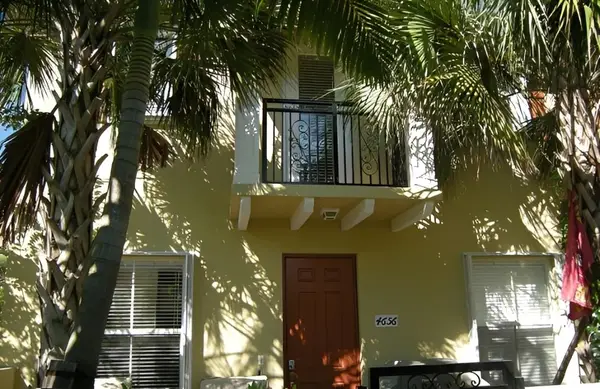 $5,000Active3 beds 3 baths2,132 sq. ft.
4656 Monarch Way, Other Florida, FL 33073
MLS# 404848Listed by: JAMIE L BOONE LLC - Open Sun, 12 to 2pmNew
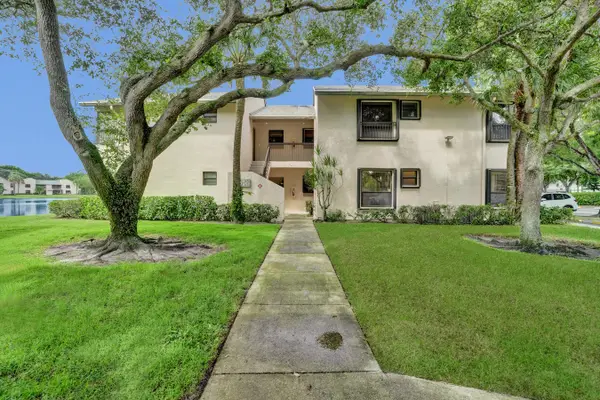 $280,000Active3 beds 2 baths1,093 sq. ft.
3470 NW 47th Avenue #3119, Coconut Creek, FL 33063
MLS# B26075669Listed by: UNITED REALTY GROUP INC - New
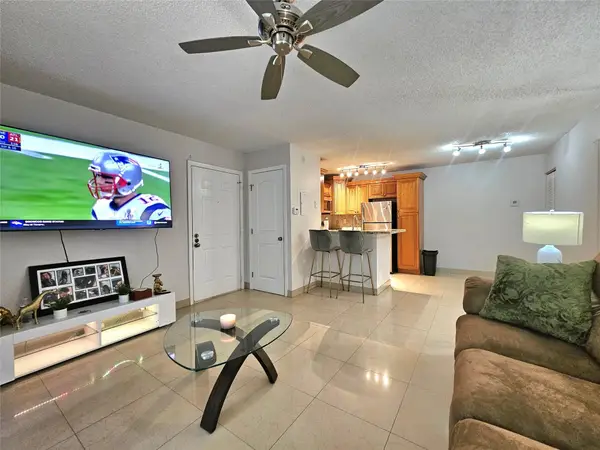 $179,800Active1 beds 1 baths620 sq. ft.
701 Lyons Road #13103, Coconut Creek, FL 33063
MLS# B26075608Listed by: LOKATION


Protect your home and budget from life's surprises with an Assurant Home Warranty, backed by a partner that supports you through every step of homeownership. Explore Plans.
© 2026 Better Homes and Gardens Real Estate LLC. An Anywhere Real Estate company. All rights reserved. Better Homes and Gardens® Real Estate is a registered trademark owned by Meredith Operations Corporation, licensed to Better Homes and Gardens Real Estate LLC and used with permission. Better Homes and Gardens Real Estate LLC fully supports the principles of the Fair Housing Act and the Equal Opportunity Act. Listing information is deemed reliable but is not guaranteed accurate.
Each office is independently owned and operated.
Any services or products provided by third parties are not provided by, affiliated with or related to Better Homes and Gardens Real Estate LLC, or its affiliated companies.