
6927 Julia Gardens Drive, Coconut Creek, FL 33073
Local realty services provided by:Better Homes and Gardens Real Estate Florida 1st
Listed by: alina l pineda
Office: pompano beach realty
MLS#:F10481344
Source:RMLS
Price summary
- Price:$480,000
- Price per sq. ft.:$264.03
- Monthly HOA dues:$250
About this home
Best-located home in this highly desirable Julia Gardens Community! Seller OFFERING A $10K BUYER INCENTIVE FOR FLOORING UPGRADE, CLOSING COSTS, OR INTEREST BUYDOWN. This beautifully maintained home features 11ft ceilings, fresh light gray interior paint, ceramic travertine tile downstairs, designer Santa Fe granite in the kitchen & baths, custom 42" farmhouse cabinetry with modern black hardware, stainless steel appliances, ceiling fans throughout, a 1yr old water heater, & a 7yr old Carrier A/C. Enjoy one of the community's most desirable lots w/ a private, tree-lined backyard, partial lake views, covered front patio, balcony, spa-like primary suite, upstairs laundry, top-rated schools, & quick access to Boca, Deerfield Beach, I-95, the Turnpike, Sawgrass Expway, shopping, dining & parks!
Contact an agent
Home facts
- Year built:2008
- Subdivision & Development:Julia Gardens
- Listing ID #:F10481344
- Added:238 day(s) ago
- Updated:October 23, 2026 at 03:18 PM
Rooms and interior
- Bedrooms:3
- Total bathrooms:3
- Full bathrooms:2
- Half bathrooms:1
- Flooring:Tile
- Kitchen Description:Dishwasher, Microwave, Refrigerator
- Living area:1,818 sq. ft.
Heating and cooling
- Cooling:Central Air
- Heating:Central
- Central air:Yes
Structure and exterior
- Year built:2008
- Building area:1,818 sq. ft.
- Construction Materials:Block
- Exterior Features:Patio, Porch
Schools
- High school:Monarch
- Middle school:Lyons Creek
- Elementary school:Tradewinds
Finances and disclosures
- Price:$480,000
- Price per sq. ft.:$264.03
- Tax amount:$3,259 (2022)
Features and amenities
- Appliances:Dishwasher, Dryer, Microwave, Refrigerator, Washer
- Laundry features:Dryer, Washer
- Pool features:Association, Pool
Parking
- Parking description:Deeded, Garage
- Garage:Yes
- Garage spaces:1
New listings near 6927 Julia Gardens Drive
- New
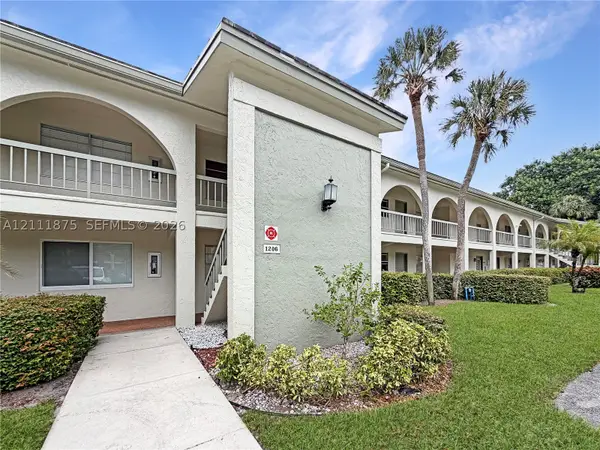 $220,000Active2 beds 2 baths962 sq. ft.
1206 Bahama Bnd #C1, Coconut Creek, FL 33066
MLS# A12111875Listed by: PMI NORTH LAKE HOMES - New
 $760,000Active4 beds 2 baths1,870 sq. ft.
4959 NW 6th Street, Coconut Creek, FL 33063
MLS# B26091847Listed by: LOKATION - New
 $549,999Active3 beds 2 baths1,385 sq. ft.
5585 NW 55th Drive, Coconut Creek, FL 33073
MLS# B26091793Listed by: RE/MAX DIRECT - New
 $525,000Active3 beds 2 baths1,357 sq. ft.
5208 Eagle Cay Place, Coconut Creek, FL 33073
MLS# B26091622Listed by: BOND LUXURY PROPERTIES LLC - New
 $259,900Active2 beds 3 baths1,182 sq. ft.
3199 Cocoplum Cir #3366, Coconut Creek, FL 33063
MLS# A12107308Listed by: LIFESTYLE INTERNATIONAL REALTY - New
 $560,000Active3 beds 3 baths1,662 sq. ft.
Address Withheld By Seller, Coconut Creek, FL 33066
MLS# A12110082Listed by: TBG REAL ESTATE, LLC. - New
 $500,000Active3 beds 3 baths1,668 sq. ft.
6161 NW 44th Terrace, Coconut Creek, FL 33073
MLS# B26091386Listed by: LOKATION - New
 $249,500Active3 beds 2 baths1,116 sq. ft.
2520 NW 49th Terrace #732, Coconut Creek, FL 33063
MLS# B26091276Listed by: VREELAND REAL ESTATE LLC - New
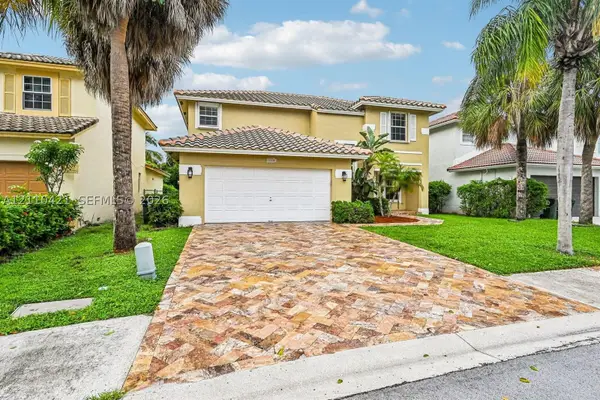 $715,000Active4 beds 3 baths2,984 sq. ft.
6520 NW 41st Ter, Coconut Creek, FL 33073
MLS# A12110421Listed by: GK REALTY GROUP - New
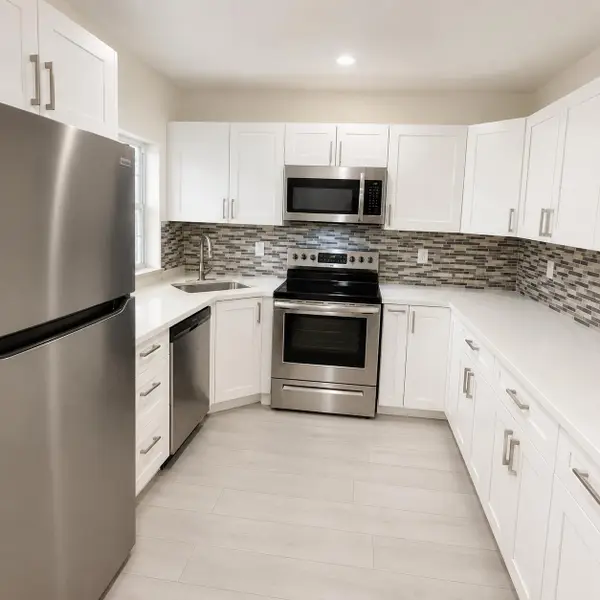 $264,800Active3 beds 2 baths1,375 sq. ft.
2540 N Carambola Circle N #1831, Coconut Creek, FL 33066
MLS# B26068359Listed by: PINA REALTY GROUP INC.


Protect your home and budget from life's surprises with an Assurant Home Warranty, backed by a partner that supports you through every step of homeownership. Explore Plans.
© 2026 Better Homes and Gardens Real Estate LLC. An Anywhere Real Estate company. All rights reserved. Better Homes and Gardens® Real Estate is a registered trademark owned by Meredith Operations Corporation, licensed to Better Homes and Gardens Real Estate LLC and used with permission. Better Homes and Gardens Real Estate LLC fully supports the principles of the Fair Housing Act and the Equal Opportunity Act. Listing information is deemed reliable but is not guaranteed accurate.
Each office is independently owned and operated.
Any services or products provided by third parties are not provided by, affiliated with or related to Better Homes and Gardens Real Estate LLC, or its affiliated companies.