
6943 Broadland Way, Coconut Creek, FL 33073
Local realty services provided by:Better Homes and Gardens Real Estate Florida 1st
6943 Broadland Way,Coconut Creek, FL 33073
$510,000
- 3 Beds
- 3 Baths
- 1,594 sq. ft.
- Townhouse
- Active
Listed by: nelly z graham
Office: united realty group inc.
MLS#:B26079031
Source:RMLS
Price summary
- Price:$510,000
- Price per sq. ft.:$267.58
- Monthly HOA dues:$192
About this home
Beautifully updated and move-in ready 3-bedroom, 3-bathroom townhouse with a 1-car garage located in the desirable Ashton Parc community in Coconut Creek. This bright and spacious home features new light-colored flooring, custom accent walls, white cabinetry, new countertops, and a stylish dry bar. The open living area also offers a dedicated office space, ideal for working from home. Upstairs features a desirable split-bedroom floor plan with a spacious primary suite, custom walk-in closet, and updated primary bathroom. The additional bedrooms and bathrooms have also been tastefully updated. Low HOA and lease-friendly community. Conveniently located near shopping, dining, major highways, parks, and everything Coconut Creek has to offer. A beautifully updated South Florida townhouse read
Contact an agent
Home facts
- Year built:2017
- Subdivision & Development:SIMONTON COURT
- Listing ID #:B26079031
- Added:1 day(s) ago
- Updated:September 22, 2026 at 08:44 PM
Rooms and interior
- Bedrooms:3
- Total bathrooms:3
- Full bathrooms:3
- Flooring:Carpet, Tile
- Kitchen Description:Dishwasher, Disposal, Microwave, Refrigerator
- Living area:1,594 sq. ft.
Heating and cooling
- Cooling:Ceiling Fans, Central Air
- Heating:Central
- Central air:Yes
Structure and exterior
- Roof:Barrel, Tile
- Year built:2017
- Building area:1,594 sq. ft.
- Construction Materials:Stone, Stucco
Schools
- High school:Monarch
- Middle school:Lyons Creek
- Elementary school:Tradewinds
Utilities
- Water:Public, Water Available
- Sewer:Public Sewer, Sewer Available
Finances and disclosures
- Price:$510,000
- Price per sq. ft.:$267.58
- Tax amount:$10,222 (2025)
Features and amenities
- Appliances:Cooktop, Dishwasher, Disposal, Dryer, Microwave, Refrigerator, Washer
- Laundry features:Dryer, Washer
- Pool features:Association, Pool
Parking
- Total parking spaces:3
- Parking description:Driveway, Garage, Garage Door Opener
- Garage:Yes
- Garage spaces:1
New listings near 6943 Broadland Way
- Coming Soon
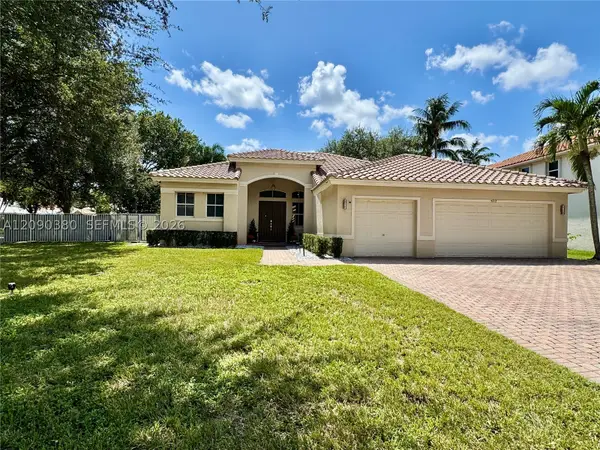 $780,000Coming Soon4 beds 3 baths2,096 sq. ft.
5212 NW 51st St, Coconut Creek, FL 33073
MLS# A12090380Listed by: BERKSHIRE HATHAWAY HOMESERVICES FLORIDA REALTY - New
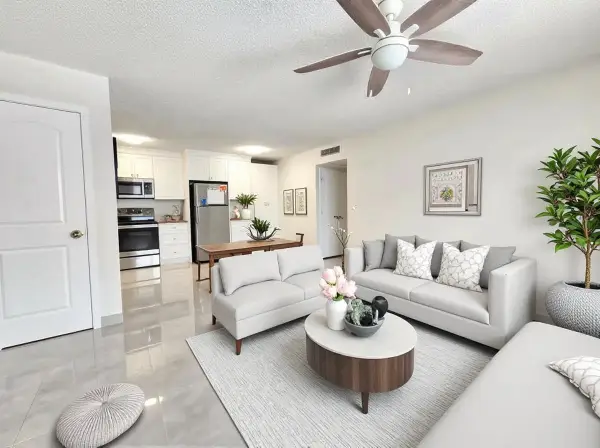 $169,900Active1 beds 1 baths620 sq. ft.
651 Lyons Road #10107, Coconut Creek, FL 33063
MLS# B26078987Listed by: LOKATION - New
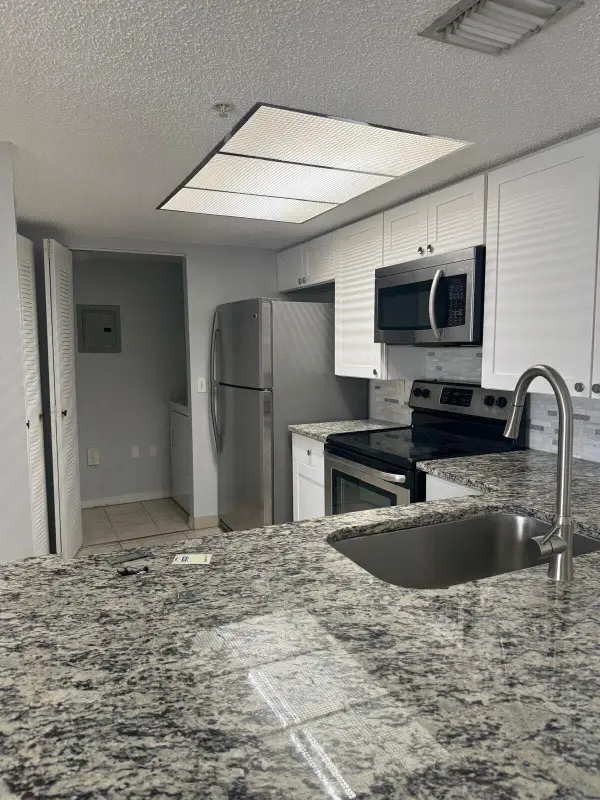 $2,250Active2 beds 2 baths1,246 sq. ft.
5045 Wiles Road #308, Coconut Creek, FL 33073
MLS# B26078963Listed by: UNITED REALTY GROUP, INC - New
 $110,000Active1 beds 2 baths819 sq. ft.
4502 Martinique Way #D2, Coconut Creek, FL 33066
MLS# B26078726Listed by: REALTY PROFESSIONALS INC - New
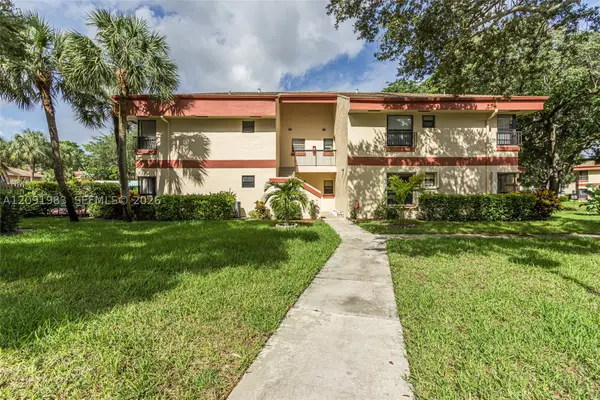 $220,000Active2 beds 2 baths955 sq. ft.
4161 S Carambola Cir S #2158, Coconut Creek, FL 33066
MLS# A12091983Listed by: THE DUPREE TEAM / KEYES - New
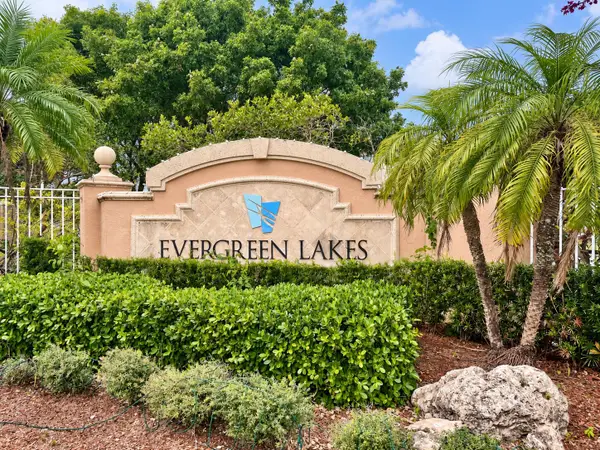 $257,000Active2 beds 2 baths1,246 sq. ft.
5021 Wiles Road #Apt 301, Coconut Creek, FL 33073
MLS# B26078546Listed by: VANTASURE REALTY LLC - New
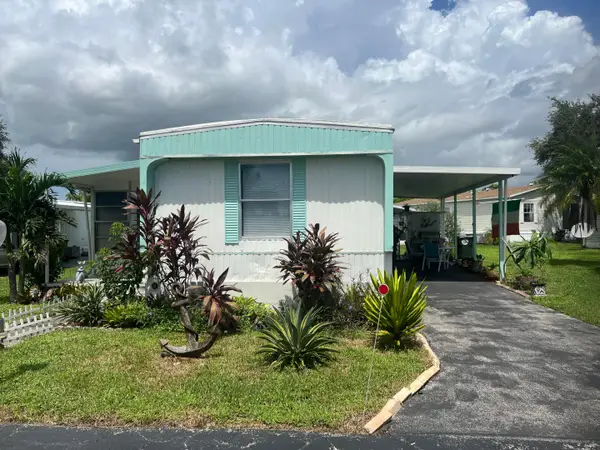 $70,000Active2 beds 2 baths900 sq. ft.
4431 NW 67th Place Nw #Lot O-04, Coconut Creek, FL 33073
MLS# B26078550Listed by: GREENER GLOBE REALTY GROUP - New
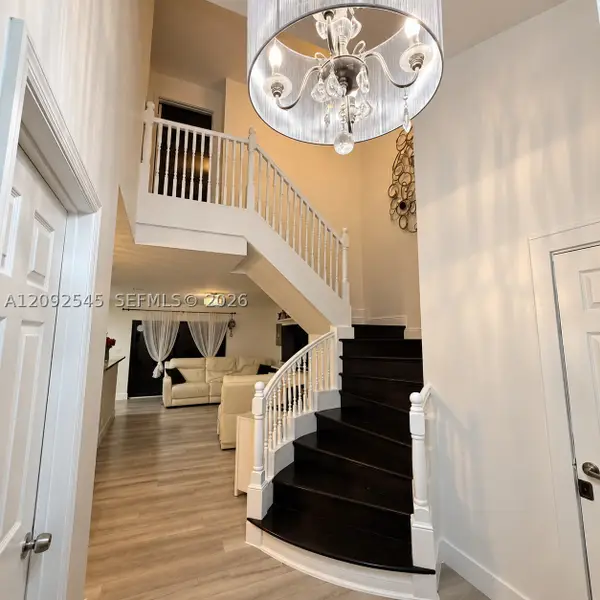 $375,000Active3 beds 3 baths1,444 sq. ft.
4678 NW 30th St, Coconut Creek, FL 33063
MLS# A12092545Listed by: COSTA INTERNATIONAL REALTY LLC - New
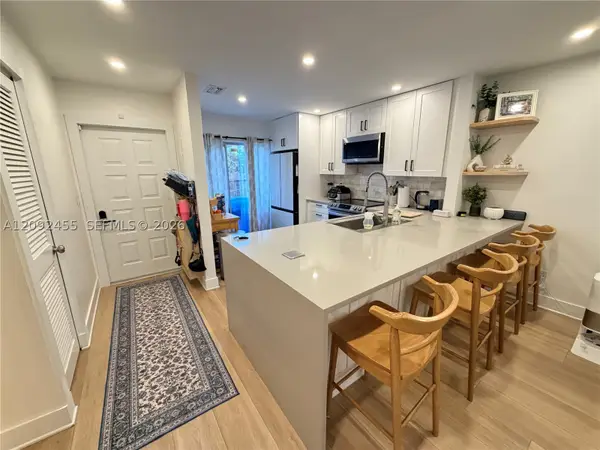 $330,000Active2 beds 2 baths987 sq. ft.
844 Banks Rd, Coconut Creek, FL 33063
MLS# A12092455Listed by: UNITED REALTY GROUP INC.


Protect your home and budget from life's surprises with an Assurant Home Warranty, backed by a partner that supports you through every step of homeownership. Explore Plans.
© 2026 Better Homes and Gardens Real Estate LLC. An Anywhere Real Estate company. All rights reserved. Better Homes and Gardens® Real Estate is a registered trademark owned by Meredith Operations Corporation, licensed to Better Homes and Gardens Real Estate LLC and used with permission. Better Homes and Gardens Real Estate LLC fully supports the principles of the Fair Housing Act and the Equal Opportunity Act. Listing information is deemed reliable but is not guaranteed accurate.
Each office is independently owned and operated.
Any services or products provided by third parties are not provided by, affiliated with or related to Better Homes and Gardens Real Estate LLC, or its affiliated companies.