
7124 NW 47th Lane, Coconut Creek, FL 33073
Local realty services provided by:Better Homes and Gardens Real Estate Florida 1st
Listed by: beverly a cibulsky
Office: preferred realty executives
MLS#:B26100057
Source:RMLS
Price summary
- Price:$868,750
- Price per sq. ft.:$255.21
- Monthly HOA dues:$250
About this home
Hurry! Come take a advantage of newly passed Amendment 3 huge homestead tax break!
Set on waterfront lot in Coconut Creek's Hidden Lake, single-story residence offers soaring ceilings with, four bedroom, and dedicated office/den with built ins that can lends well to working at home! The open floor plan with gourmet kitchen opens to the family room with wood burning fireplace! A two-car garage offers the laundry room under air! A screened patio extends living outdoors and provides an outdoor entertainment area The fenced rear yard extends the outdoor space and gives the property a clearly defined boundary. Three full baths serve the four bedrooms, and the setting offer a home built for lasting ownership in an established community! Upgrades in process ! Come and see! The home is in the process of being extensively remodeled including remodeled baths wide plank oak tone flooring throughout and roof improvements! Information not guaranteed buyer to very all information1
Contact an agent
Home facts
- Year built:2003
- Subdivision & Development:HIDDEN LAKE
- Listing ID #:B26100057
- Added:1 day(s) ago
- Updated:November 14, 2026 at 03:41 AM
Rooms and interior
- Bedrooms:4
- Total bathrooms:3
- Full bathrooms:3
- Flooring:Carpet, Ceramic Tile, Tile
- Kitchen Description:Dishwasher, Disposal, Microwave, Refrigerator
- Living area:2,769 sq. ft.
Heating and cooling
- Cooling:Ceiling Fans, Central Air, Electric
- Heating:Central, Electric
- Central air:Yes
Structure and exterior
- Roof:Other
- Year built:2003
- Building area:2,769 sq. ft.
- Architectural Style:Contemporary, Ranch, Traditional
- Construction Materials:Block
- Exterior Features:Patio, Porch, Screened
- Foundation Description:Slab
- Levels:1 Story
Schools
- High school:Monarch
- Middle school:Lyons Creek
- Elementary school:Tradewinds
Utilities
- Water:Public
- Sewer:Public Sewer
Finances and disclosures
- Price:$868,750
- Price per sq. ft.:$255.21
- Tax amount:$15,933 (2026)
Features and amenities
- Appliances:Dishwasher, Disposal, Dryer, Microwave, Refrigerator, Washer
- Laundry features:Dryer, In Garage, Laundry Tub, Washer
Parking
- Total parking spaces:6
- Parking description:Driveway, Garage, Garage Door Opener, Paver Block
- Garage:Yes
- Garage spaces:2
New listings near 7124 NW 47th Lane
- New
 $119,900Active2 beds 2 baths1,115 sq. ft.
3402 Bimini Lane #D3, Coconut Creek, FL 33066
MLS# B26100212Listed by: COLDWELL BANKER REALTY - New
 $79,900Active1 beds 2 baths861 sq. ft.
3401 Bimini Lane #G4, Coconut Creek, FL 33066
MLS# B26100110Listed by: ENGAGE 100 REALTY GROUP - New
 $475,000Active3 beds 2 baths1,387 sq. ft.
3856 NW 62nd Court, Coconut Creek, FL 33073
MLS# B26099902Listed by: DOUGLAS ELLIMAN - New
 $509,900Active3 beds 2 baths1,440 sq. ft.
3731 NW 19th Street, Coconut Creek, FL 33066
MLS# B26099948Listed by: VIA FLORIDA REALTY - New
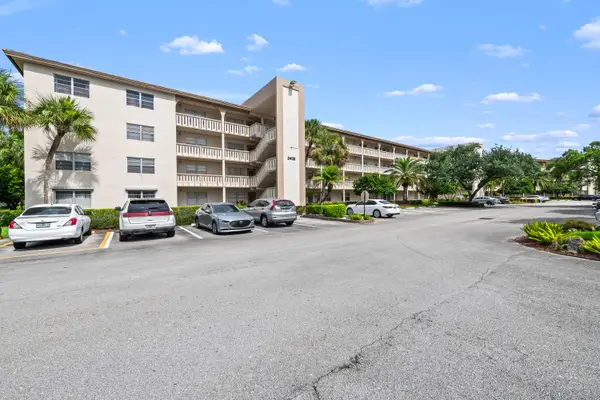 $159,000Active2 beds 2 baths1,156 sq. ft.
2402 Antigua Circle #C2, Coconut Creek, FL 33066
MLS# B26099834Listed by: VANTASURE REALTY LLC - New
 $899,000Active4 beds 4 baths2,445 sq. ft.
5130 NW 52nd Street, Coconut Creek, FL 33073
MLS# B26099638Listed by: COLDWELL BANKER - New
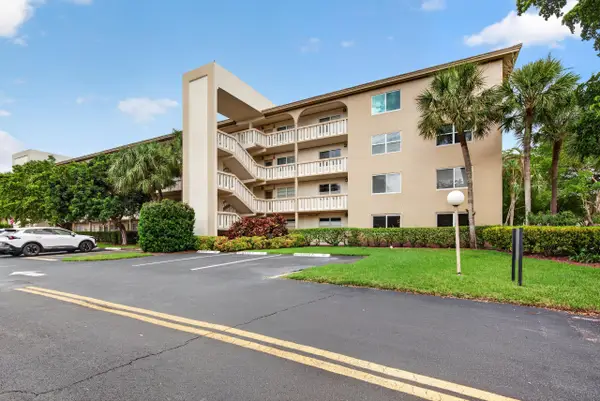 $290,000Active2 beds 2 baths1,291 sq. ft.
4301 Martinique Circle #M1, Coconut Creek, FL 33066
MLS# B26099645Listed by: EXP REALTY LLC - New
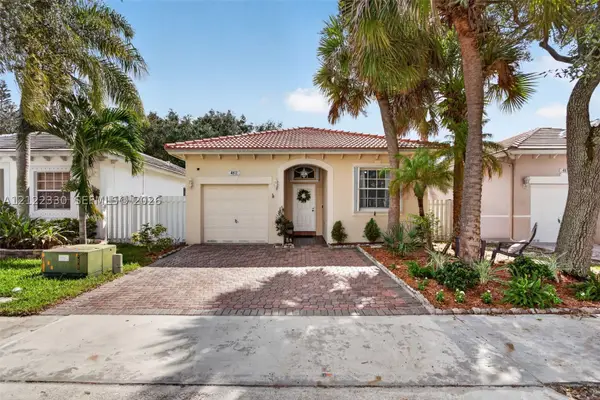 $525,000Active3 beds 2 baths1,394 sq. ft.
4812 NW 19th St, Coconut Creek, FL 33063
MLS# A12122330Listed by: AVANTI WAY PREMIERE - New
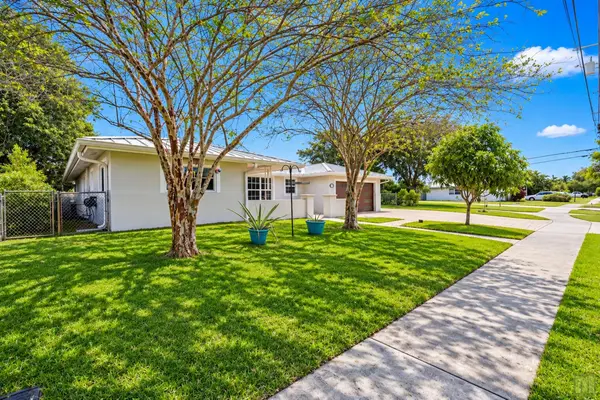 $610,000Active3 beds 2 baths1,803 sq. ft.
600 NW 43rd Avenue, Coconut Creek, FL 33066
MLS# B26099514Listed by: LOKATION


Protect your home and budget from life's surprises with an Assurant Home Warranty, backed by a partner that supports you through every step of homeownership. Explore Plans.
© 2026 Better Homes and Gardens Real Estate LLC. An Anywhere Real Estate company. All rights reserved. Better Homes and Gardens® Real Estate is a registered trademark owned by Meredith Operations Corporation, licensed to Better Homes and Gardens Real Estate LLC and used with permission. Better Homes and Gardens Real Estate LLC fully supports the principles of the Fair Housing Act and the Equal Opportunity Act. Listing information is deemed reliable but is not guaranteed accurate.
Each office is independently owned and operated.
Any services or products provided by third parties are not provided by, affiliated with or related to Better Homes and Gardens Real Estate LLC, or its affiliated companies.