
7457 NW 51st Way, Coconut Creek, FL 33073
Local realty services provided by:Better Homes and Gardens Real Estate Florida 1st
7457 NW 51st Way,Coconut Creek, FL 33073
$1,100,000
- 5 Beds
- 3 Baths
- 3,150 sq. ft.
- Single family
- Active
Listed by: aura maria ramirez, ashley marie gaffoglio ricardo
Office: deco realty group inc.
MLS#:B26080797
Source:RMLS
Price summary
- Price:$1,100,000
- Price per sq. ft.:$349.21
- Monthly HOA dues:$275
About this home
Welcome to this exceptional 5-bedroom luxury home in the desirable Country Woods community of Coconut Creek. Originally built as the community's MODEL HOME, this residence showcases an impressive collection of upgraded finishes, architectural details, and thoughtful design features throughout. Designed with both elegance and family living in mind, the first floor offers generous living and entertaining spaces, along with a private bedroom and full bathroom, ideal for guests, extended family, or a home office. Marble-look porcelain flooring with an intricate mosaic centerpiece creates a striking entrance, while wood-beamed ceilings, custom built-ins, a wine rack, and sophisticated architectural details add character throughout the main living areas. At the heart of the home, the gourmet kitchen features abundant natural light, custom cabinetry, quartz countertops, stainless-steel appliances, a large center island, and a breakfast area overlooking the family room. Upstairs, the spacious primary suite feels like a private retreat, complete with a walk-out balcony, tray ceiling, decorative moldings, and an additional separate sitting area. This versatile space is ideal for a nursery, private office, reading lounge, fitness area, or quiet sitting room. The primary bathroom offers a separate soaking tub and shower with beautiful natural light. The backyard was designed for the South Florida lifestyle, featuring a spa-model resort-style pool, marble pool deck, pergola, tropical landscaping, and a built-in outdoor kitchen and BBQ area. The screened patio with ceiling fans, lighting, and electrical outlets creates additional space for year-round entertaining and relaxing. Additional highlights include a 3-car garage with overhead storage, smart-home features, and numerous upgrades reflecting the home's original model-home status. Conveniently located near the Promenade at Coconut Creek, shopping, dining, and major roadways, this distinctive residence combines luxury, functionality, and exceptional indoor-outdoor living in a home designed for families to enjoy for years to come....
Contact an agent
Home facts
- Year built:2001
- Subdivision & Development:COUNTRY WOODS
- Listing ID #:B26080797
- Added:1 day(s) ago
- Updated:September 26, 2026 at 02:39 AM
Rooms and interior
- Bedrooms:5
- Total bathrooms:3
- Full bathrooms:3
- Flooring:Tile, Wood
- Kitchen Description:Dishwasher, Disposal, Freezer, Microwave, Refrigerator
- Living area:3,150 sq. ft.
Heating and cooling
- Cooling:Ceiling Fans, Central Air, Electric
- Heating:Central, Electric
- Central air:Yes
Structure and exterior
- Roof:Spanish Tile
- Year built:2001
- Building area:3,150 sq. ft.
- Architectural Style:Mediterranean
- Construction Materials:Block
- Exterior Features:Awnings, Barbecue, Lighting, Open, Patio, Screened
Schools
- High school:Monarch
- Middle school:Lyons Creek
- Elementary school:Tradewinds
Utilities
- Water:Public
- Sewer:Public Sewer, Sewer Available
Finances and disclosures
- Price:$1,100,000
- Price per sq. ft.:$349.21
- Tax amount:$17,216 (2025)
Features and amenities
- Appliances:Dishwasher, Disposal, Dryer, Freezer, Microwave, Refrigerator, Washer
- Laundry features:Dryer, Laundry Tub, Washer
- Pool features:Heated, In Ground, Pool Equipment, Pool Spa Combo, Private
- Smart home:Yes
Parking
- Total parking spaces:6
- Parking description:Driveway, Garage, Garage Door Opener, Paver Block
- Garage:Yes
- Garage spaces:3
New listings near 7457 NW 51st Way
- Coming Soon
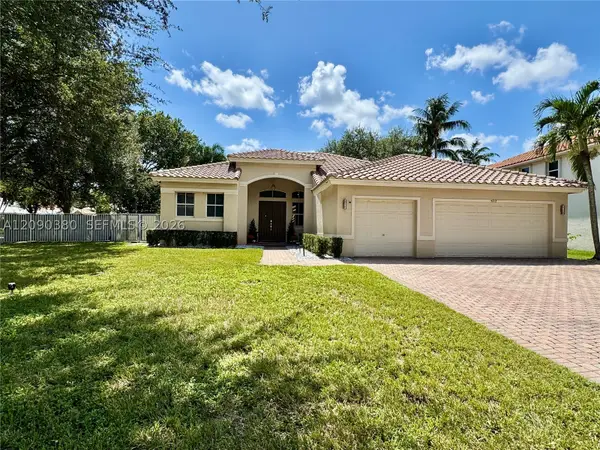 $780,000Coming Soon4 beds 3 baths2,096 sq. ft.
5212 NW 51st St, Coconut Creek, FL 33073
MLS# A12090380Listed by: BERKSHIRE HATHAWAY HOMESERVICES FLORIDA REALTY - New
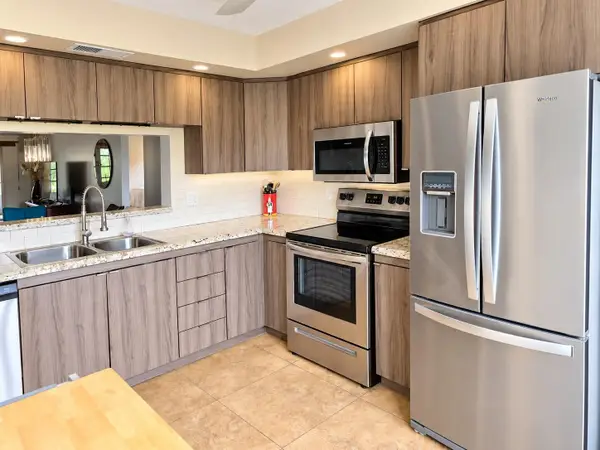 $147,900Active2 beds 2 baths1,291 sq. ft.
2301 Lucaya Lane #O4, Coconut Creek, FL 33066
MLS# B26080735Listed by: ENGAGE 100 REALTY GROUP - New
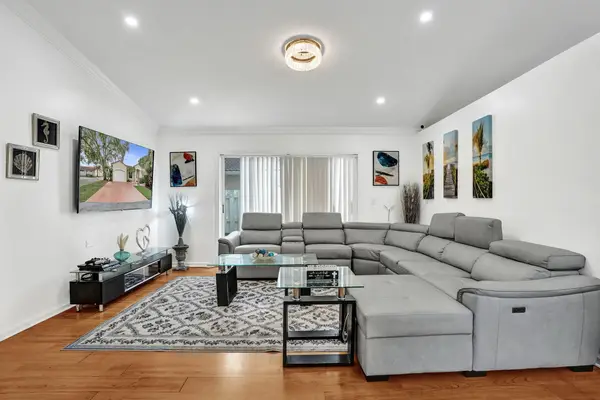 $534,900Active4 beds 2 baths1,453 sq. ft.
4249 NW 61st Court, Coconut Creek, FL 33073
MLS# B26080622Listed by: KB & B REALTY - New
 $149,900Active2 beds 2 baths1,002 sq. ft.
1904 Bermuda Circle #D1, Coconut Creek, FL 33066
MLS# B26080399Listed by: BALISTRERI REALTY - New
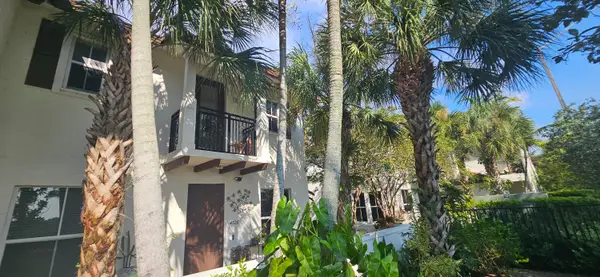 $520,000Active4 beds 3 baths2,132 sq. ft.
4726 Monarch Way, Coconut Creek, FL 33073
MLS# B26080385Listed by: RE/MAX DIRECT - New
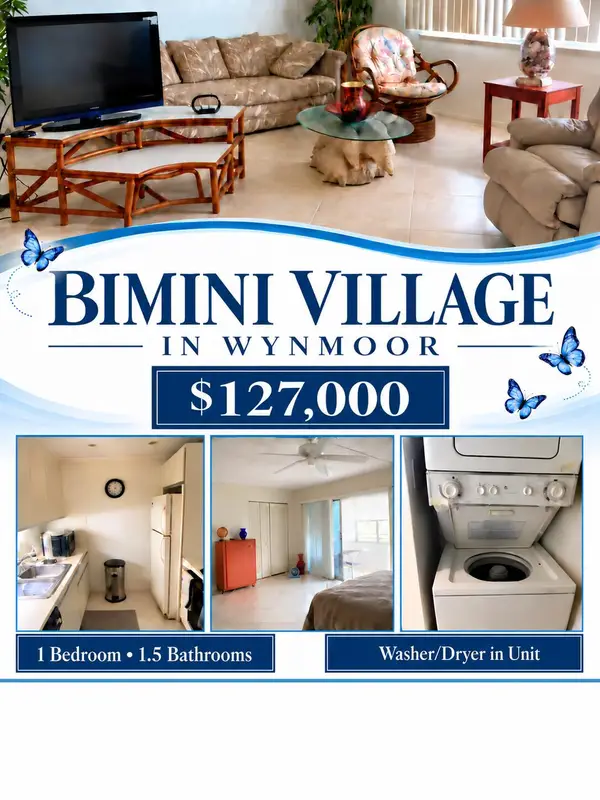 $127,000Active1 beds 2 baths861 sq. ft.
Address Withheld By Seller, Coconut Creek, FL 33066
MLS# B26080371Listed by: JPAR PREMIER DESTINATION REALT - New
 $459,900Active3 beds 2 baths1,423 sq. ft.
5845 Eagle Cay Circle, Coconut Creek, FL 33073
MLS# B26080317Listed by: RE/MAX DIRECT - New
 $285,000Active3 beds 2 baths1,116 sq. ft.
2531 NW 49th Ter #711, Coconut Creek, FL 33063
MLS# A12095289Listed by: FORTUNE CHRISTIE'S INTERNATIONAL REAL ESTATE - New
 $89,500Active1 beds 2 baths794 sq. ft.
2613 Nassau Bend #D2, Coconut Creek, FL 33066
MLS# B26079954Listed by: ENGAGE 100 REALTY GROUP


Protect your home and budget from life's surprises with an Assurant Home Warranty, backed by a partner that supports you through every step of homeownership. Explore Plans.
© 2026 Better Homes and Gardens Real Estate LLC. An Anywhere Real Estate company. All rights reserved. Better Homes and Gardens® Real Estate is a registered trademark owned by Meredith Operations Corporation, licensed to Better Homes and Gardens Real Estate LLC and used with permission. Better Homes and Gardens Real Estate LLC fully supports the principles of the Fair Housing Act and the Equal Opportunity Act. Listing information is deemed reliable but is not guaranteed accurate.
Each office is independently owned and operated.
Any services or products provided by third parties are not provided by, affiliated with or related to Better Homes and Gardens Real Estate LLC, or its affiliated companies.