
2575 S Bayshore Dr #5B, Coconut Grove, FL 33133
Local realty services provided by:Better Homes and Gardens Real Estate Destinations
Listed by: carole smith, audrey levine
Office: compass florida, llc.305-697-2904
MLS#:A12051369
Source:SEFMLS
Price summary
- Price:$1,749,000
- Price per sq. ft.:$994.31
- Monthly HOA dues:$3,103
About this home
An exceptional residence offering sophisticated design, impeccable craftsmanship, and an unparalleled lifestyle in one of Coconut Grove's most coveted boutique buildings. Renovated by the former owner/designer, no detail was overlooked. From the moment you enter, you're welcomed by abundant natural light, expansive living spaces, and sophisticated contemporary design. Luxurious features include custom cabinetry and built-ins, a bespoke chef's kitchen with top-of-the-line Miele and Liebherr appliances, an Ann Sacks designer backsplash, and elegant Lutron smart home technology throughout. The spacious primary suite is a private retreat, featuring two oversized walk-in closets, a spa-inspired Carrara marble bathroom with Waterworks fixtures. Floor-to-ceiling windows seamlessly blend indoor and outdoor living, filling the home with light while showcasing tranquil views. There is also a 12 x 12 den/family room that add to the excellent floorplan.Expansive wraparound terraces provide exceptional space for entertaining or relaxing in the tropical breeze. Ideally located near the waterfront, marinas, parks, and the vibrant shops and restaurants of Coconut Grove Village. Residents enjoy an exceptional collection of amenities, including a tennis court, penthouse fitness center, pool, and 24-hour attended lobby. A Very Special Home....
Contact an agent
Home facts
- Year built:1982
- Subdivision & Development:THE COCONUT GROVE BAYSHORE
- Listing ID #:A12051369
- Updated:September 08, 2026 at 10:01 AM
Rooms and interior
- Bedrooms:2
- Total bathrooms:2
- Full bathrooms:2
- Flooring:Marble
- Dining Description:Living/Dining Room
- Bathrooms Description:Bidet, Dual Sinks
- Kitchen Description:Built In Oven, Dishwasher, Disposal, Electric Range, Microwave, Refrigerator
- Bedroom Description:Walk-In Closets
- Living area:1,759 sq. ft.
Heating and cooling
- Cooling:Ceiling Fans, Central Air, Electric
- Heating:Central, Electric
- Central air:Yes
Structure and exterior
- Year built:1982
- Building area:1,759 sq. ft.
- Construction Materials:Block
- Exterior Features:Balcony, Courtyard, Open, Porch, Security High Impact Doors, Tennis Courts, Wrap Around
Schools
- High school:Coral Gables
- Middle school:Ponce De Leon
- Elementary school:Coconut Grove
Finances and disclosures
- Price:$1,749,000
- Price per sq. ft.:$994.31
- Tax amount:$16,140 (2025)
Features and amenities
- Appliances:Built-In Oven, Dishwasher, Disposal, Dryer, Electric Range, Electric Water Heater, Microwave, Refrigerator, Washer
- Laundry features:Dryer, Washer
- Amenities:Balcony, Closet Cabinetry, Door Man, Elevators, Fitness Center, Impact Glass Windows, Key Card Entry, Lobby Secured, Security Guard, Storage, Tennis Courts, Trash
- Pool features:Association, Pool
- Smart home:Yes
Parking
- Parking description:Assigned, Attached, Covered, Deeded, Garage
- Garage:Yes
- Garage spaces:2
New listings near 2575 S Bayshore Dr #5B
- New
 $6,250,000Active0.46 Acres
2831 Emathla St, Coconut Grove, FL 33133
MLS# A12082915Listed by: DOUGLAS ELLIMAN - New
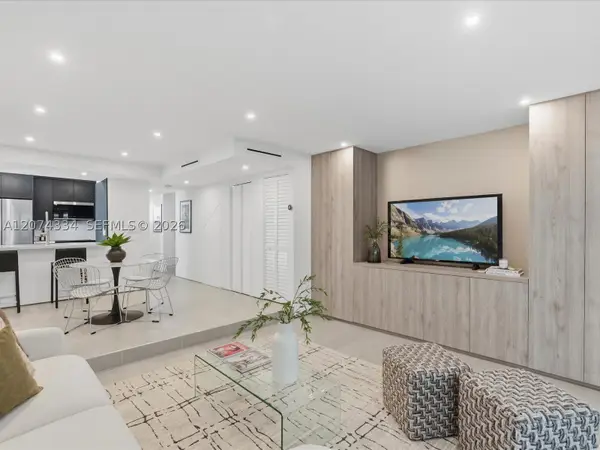 $995,000Active2 beds 3 baths1,047 sq. ft.
2945 Bridgeport Ave #E, Coconut Grove, FL 33133
MLS# A12074334Listed by: DOUGLAS ELLIMAN 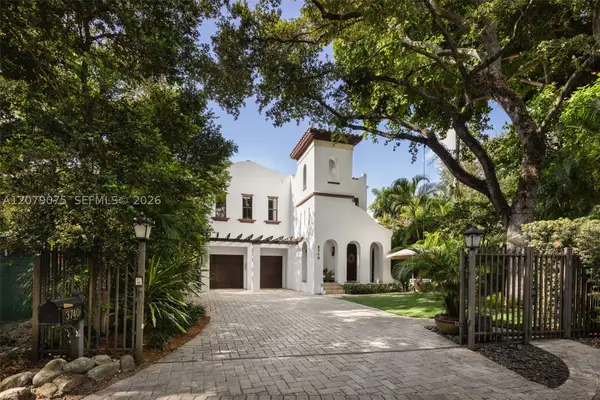 $3,495,000Active4 beds 4 baths3,357 sq. ft.
3740 Irvington Ave, Coconut Grove, FL 33133
MLS# A12079075Listed by: COMPASS FLORIDA, LLC.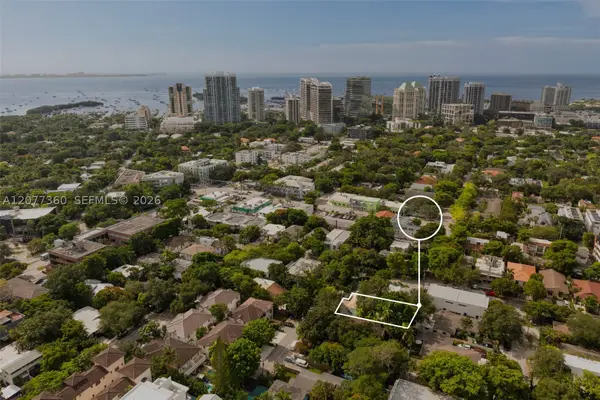 $1,100,000Active3 beds 3 baths1,924 sq. ft.
2952 Louise St, Coconut Grove, FL 33133
MLS# A12077360Listed by: COMPASS FLORIDA, LLC.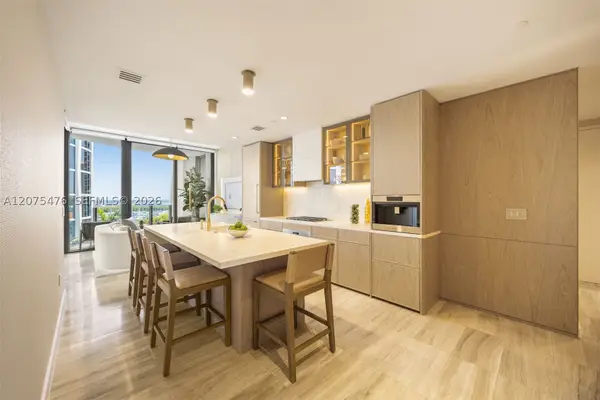 $2,350,000Active2 beds 2 baths978 sq. ft.
2831 S Bayshore Dr #804, Coconut Grove, FL 33133
MLS# A12075476Listed by: COMPASS FLORIDA, LLC. $399,900Active1 beds 1 baths507 sq. ft.
3240 Mary St #S202, Coconut Grove, FL 33133
MLS# A12069919Listed by: XCELLENCE $2,900,000Active3 beds 3 baths2,614 sq. ft.
2 Grove Isle Dr #B1109, Coconut Grove, FL 33133
MLS# A12062381Listed by: COMPASS FLORIDA, LLC.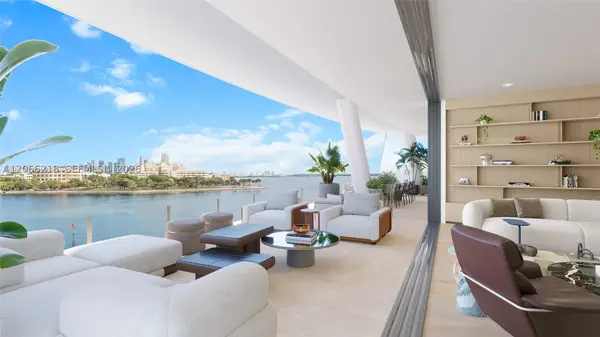 $5,795,000Active3 beds 4 baths2,433 sq. ft.
5 Grove Isle #S301, Coconut Grove, FL 33133
MLS# A12066218Listed by: DOUGLAS ELLIMAN $1,385,000Active2 beds 2 baths1,172 sq. ft.
2901 S Bayshore Dr #8E, Coconut Grove, FL 33133
MLS# A12063982Listed by: RE/MAX ADVANCE REALTY II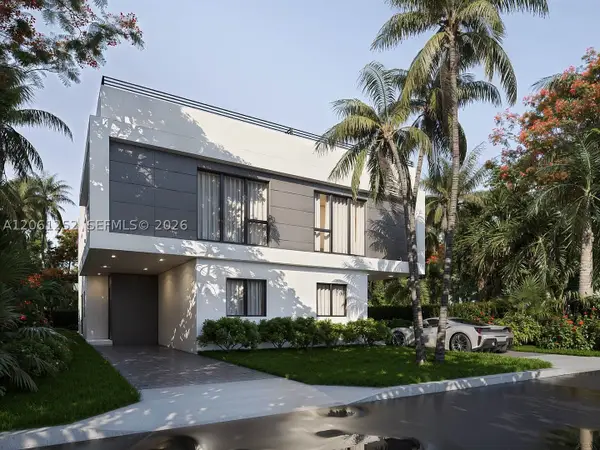 $2,399,000Active4 beds 4 baths2,756 sq. ft.
3111 Plaza St, Coconut Grove, FL 33133
MLS# A12061252Listed by: CERVERA REAL ESTATE INC.


Protect your home and budget from life's surprises with an Assurant Home Warranty, backed by a partner that supports you through every step of homeownership. Explore Plans.
© 2026 Better Homes and Gardens Real Estate LLC. An Anywhere Real Estate company. All rights reserved. Better Homes and Gardens® Real Estate is a registered trademark owned by Meredith Operations Corporation, licensed to Better Homes and Gardens Real Estate LLC and used with permission. Better Homes and Gardens Real Estate LLC fully supports the principles of the Fair Housing Act and the Equal Opportunity Act. Listing information is deemed reliable but is not guaranteed accurate.
Each office is independently owned and operated.
Any services or products provided by third parties are not provided by, affiliated with or related to Better Homes and Gardens Real Estate LLC, or its affiliated companies.