
5115 SW 93rd Ave, Cooper City, FL 33328
Local realty services provided by:Better Homes and Gardens Real Estate Florida 1st
Listed by: ross grossman
Office: beachfront realty inc305-534-4242
MLS#:A12115618
Source:SEFMLS
Price summary
- Price:$745,500
- Price per sq. ft.:$308.7
About this home
Key West vibe! Amazing open plan*** 4-Bedroom/2 BA, one story home. Lovely heated saltwater pool to relax in! Totally renovated in 2020. New roof also in 2021! All windows and impact doors, updated open kitchen with island overlooking family room, vented range hood over induction hob, stainless steel appliances. 24 inch porcelain tile outside, tankless water heater, crown molding, hi-hat. Separate laundry room. No homeowners association. High rated Cooper City Schools! Also newer AC and separate unit in master bedroom for insulated cooling. Do you like fruit trees? Bananas, moringa, soursop, Meyers lemon, lime, rosemary, sage, pineapples, papaya, coconut and Jamaican cherry. Wow! Planting shutters and French doors make this your little retreat in Key West! On-site generator and 3 storage sheds! Fenced back garden, 7,316 sq. ft. over a wide canal. Gorgeous travertine flooring in the backyard. Covered areas to relax are outside. Come see this home soon!
Contact an agent
Home facts
- Year built:1969
- Subdivision & Development:COOPER COLONY ESTATES
- Listing ID #:A12115618
- Updated:November 06, 2026 at 02:58 PM
Rooms and interior
- Bedrooms:4
- Total bathrooms:2
- Full bathrooms:2
- Rooms Total:3
- Flooring:Ceramic Tile, Terrazzo, Tile
- Dining Description:Living/Dining Room
- Bathrooms Description:Separate Shower
- Kitchen Description:Dishwasher, Electric Range, Refrigerator, Self Cleaning Oven
- Living area:1,715 sq. ft.
Heating and cooling
- Cooling:Ceiling Fans, Central Air
- Heating:Electric
- Central air:Yes
Structure and exterior
- Roof:Flat, Shingle, Tile
- Year built:1969
- Building area:1,715 sq. ft.
- Lot area:0.17 Acres
- Lot Features:Flood Zone, Sprinklers Automatic
- Architectural Style:Detached, One Story, Ranch
- Construction Materials:Block
- Exterior Features:Fence, Fruit Trees, Patio, Security High Impact Doors
- Levels:1 Story
Schools
- High school:Cooper City
- Middle school:Pioneer
- Elementary school:Cooper City
Utilities
- Water:Public
- Sewer:Public Sewer
Finances and disclosures
- Price:$745,500
- Price per sq. ft.:$308.7
- Tax amount:$8,885 (2025)
Features and amenities
- Appliances:Dishwasher, Dryer, Electric Range, Refrigerator, Self Cleaning Oven, Washer
- Laundry features:Dryer, Washer
- Amenities:Fire Sprinkler System, Impact Glass Windows
- Pool features:Heated, In Ground, Pool
Parking
- Parking description:Driveway
New listings near 5115 SW 93rd Ave
- Coming Soon
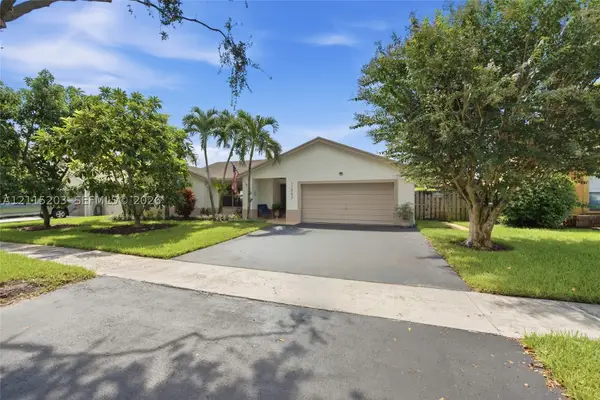 $725,000Coming Soon3 beds 2 baths1,828 sq. ft.
11562 SW 51st Ct, Cooper City, FL 33330
MLS# A12115203Listed by: UNITED REALTY GROUP INC - Coming Soon
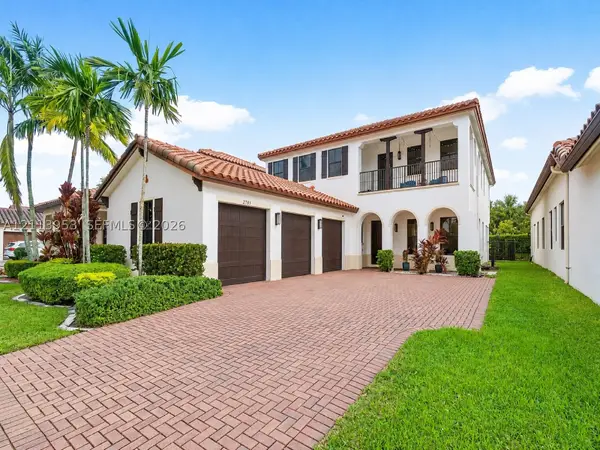 $1,449,000Coming Soon4 beds 3 baths3,130 sq. ft.
2765 NW 84th Ter, Cooper City, FL 33024
MLS# A12113953Listed by: RE/MAX 5 STAR REALTY - New
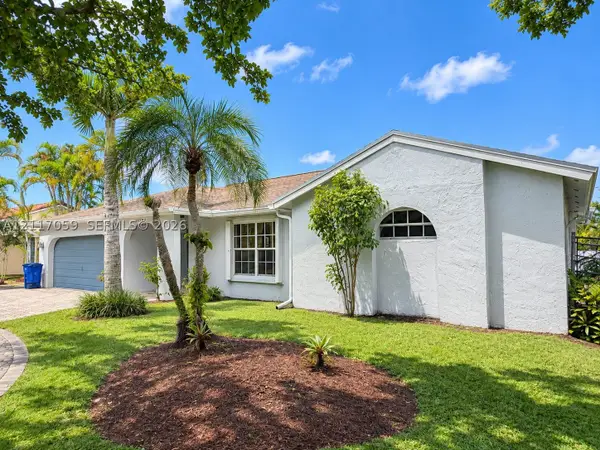 $699,000Active3 beds 2 baths1,807 sq. ft.
11800 SW 48th St, Cooper City, FL 33330
MLS# A12117059Listed by: CANVAS REAL ESTATE - New
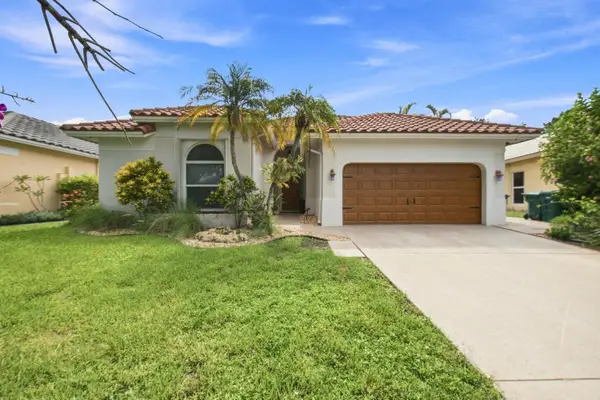 $740,000Active3 beds 2 baths1,984 sq. ft.
2485 Kimmie Drive, Hollywood, FL 33026
MLS# B26095047Listed by: RADISH HOMES REALTY - New
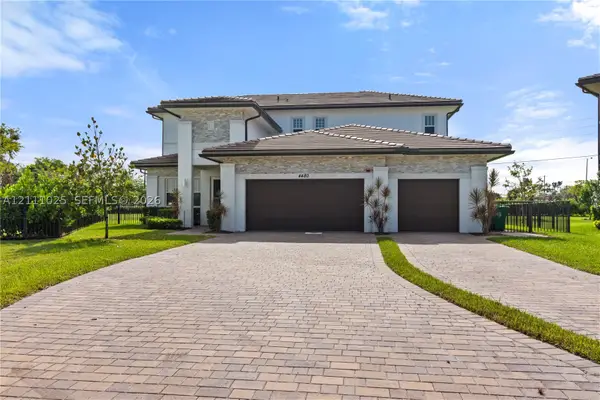 $1,800,000Active5 beds 5 baths3,888 sq. ft.
4480 SW 122nd Ter, Davie, FL 33330
MLS# A12111025Listed by: RELATED GENERAL REALTY, LLC. - New
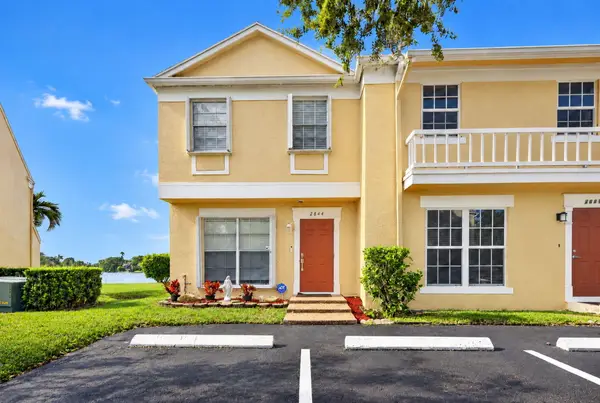 $389,000Active2 beds 2 baths1,360 sq. ft.
2844 S Edgehill Lane #2844, Cooper City, FL 33026
MLS# B26094388Listed by: UNITED REALTY GROUP INC - New
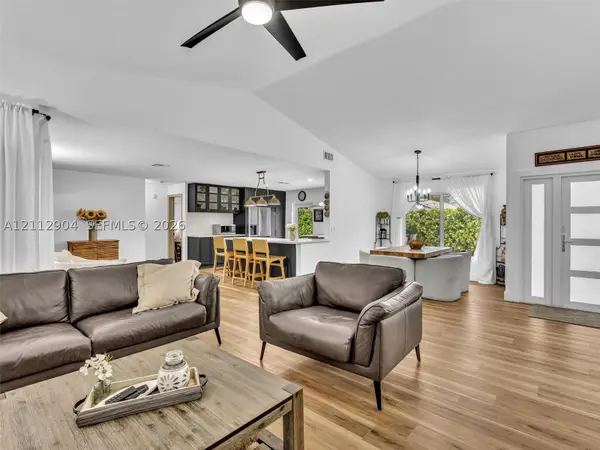 $660,000Active3 beds 2 baths1,664 sq. ft.
76 Forest Cir, Cooper City, FL 33026
MLS# A12112904Listed by: BHHS EWM REALTY - New
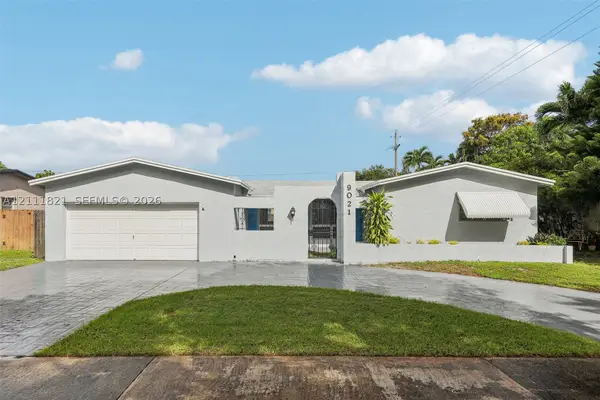 $625,000Active3 beds 2 baths1,818 sq. ft.
9021 SW 55th Ct, Cooper City, FL 33328
MLS# A12111821Listed by: CHARLES RUTENBERG REALTY FTL - New
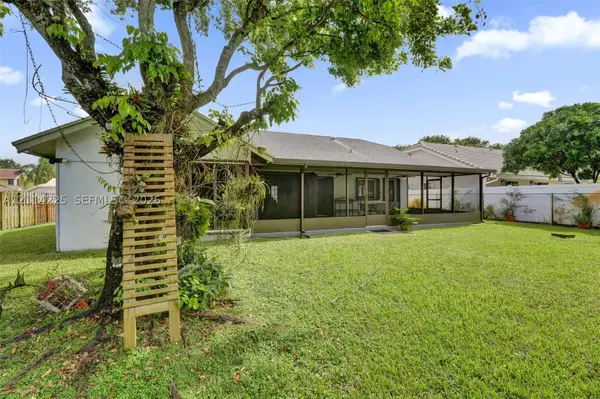 $750,000Active3 beds 2 baths1,852 sq. ft.
5741 SW 88th Ter, Cooper City, FL 33328
MLS# A12114225Listed by: G & E REALTY GROUP, INC


Protect your home and budget from life's surprises with an Assurant Home Warranty, backed by a partner that supports you through every step of homeownership. Explore Plans.
© 2026 Better Homes and Gardens Real Estate LLC. An Anywhere Real Estate company. All rights reserved. Better Homes and Gardens® Real Estate is a registered trademark owned by Meredith Operations Corporation, licensed to Better Homes and Gardens Real Estate LLC and used with permission. Better Homes and Gardens Real Estate LLC fully supports the principles of the Fair Housing Act and the Equal Opportunity Act. Listing information is deemed reliable but is not guaranteed accurate.
Each office is independently owned and operated.
Any services or products provided by third parties are not provided by, affiliated with or related to Better Homes and Gardens Real Estate LLC, or its affiliated companies.