
5796 SW 104th Ter, Cooper City, FL 33328
Local realty services provided by:Better Homes and Gardens Real Estate Florida 1st
Listed by: carolina salazar
Office: home wiz usa305-644-6600
MLS#:A12093117
Source:SEFMLS
Price summary
- Price:$1,695,000
- Price per sq. ft.:$475.86
- Monthly HOA dues:$278
About this home
Discover this 5-bedroom, 4-bath home built in 2023 in Kingfisher Reserve, an exclusive gated community of just 39 homes in Cooper City. Situated on an oversized corner lot, this Harbour model features an open floor plan, high ceilings, and elegant contemporary finishes.
The spacious kitchen showcases upgraded quartz countertops, extended cabinetry, and premium stainless steel appliances. The primary suite offers expansive walk-in closets and a bathroom with a rainfall showerhead. Additional highlights include vinyl flooring, recessed LED lighting, motorized shades throughout, a laundry room with a sink, cabinetry, and countertop, and an attached three-car garage.
Conveniently located minutes from schools, shopping, dining, and major highways, this exceptional home is a must-see!
Contact an agent
Home facts
- Year built:2023
- Subdivision & Development:KINGFISHER RESERVE
- Listing ID #:A12093117
- Updated:September 22, 2026 at 02:03 AM
Rooms and interior
- Bedrooms:5
- Total bathrooms:4
- Full bathrooms:4
- Flooring:Tile, Vinyl
- Dining Description:Breakfast Area, Family/Dining Room, Kitchen/Dining Combo
- Bathrooms Description:Dual Sinks
- Kitchen Description:Built In Oven, Dishwasher, Disposal, Kitchen/Dining Combo, Microwave, Pantry, Refrigerator
- Bedroom Description:Main Level Primary
- Living area:3,562 sq. ft.
Heating and cooling
- Cooling:Central Air
- Heating:Central
- Central air:Yes
Structure and exterior
- Roof:Flat, Tile
- Year built:2023
- Building area:3,562 sq. ft.
- Lot area:0.24 Acres
- Lot Features:Sprinklers Automatic
- Architectural Style:Contemporary/Modern, Detached, Two Story
- Construction Materials:Block
- Exterior Features:Balcony, Fence, Open, Patio, Room For Pool, Security High Impact Doors
- Levels:2 Story
Schools
- High school:Cooper City
- Middle school:Pioneer
- Elementary school:Embassy Creek
Utilities
- Water:Public
- Sewer:Public Sewer
Finances and disclosures
- Price:$1,695,000
- Price per sq. ft.:$475.86
- Tax amount:$24,045 (2026)
Features and amenities
- Appliances:Built-In Oven, Dishwasher, Disposal, Dryer, Electric Water Heater, Microwave, Refrigerator, Washer
- Laundry features:Dryer, Washer
- Amenities:Balcony, Blinds, Impact Glass Windows, Lighting, Pantry, Security System Owned, Smoke Detectors
Parking
- Parking description:Attached, Driveway, Garage, Garage Door Opener, Guest, Paver Block
- Garage:Yes
- Garage spaces:3
New listings near 5796 SW 104th Ter
- New
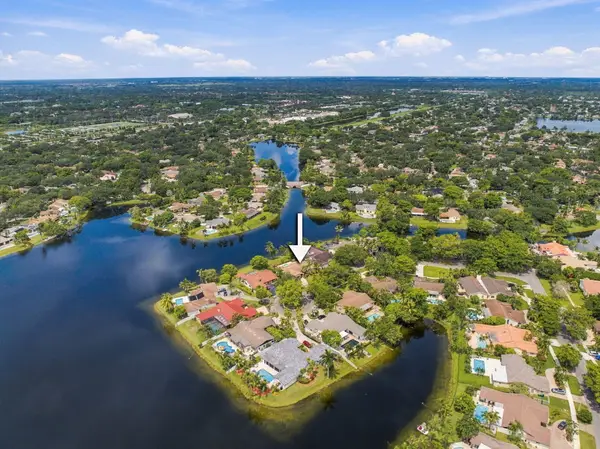 $1,149,000Active4 beds 3 baths2,748 sq. ft.
11713 Spinnaker Way, Cooper City, FL 33026
MLS# B26078366Listed by: RADISH HOMES REALTY - New
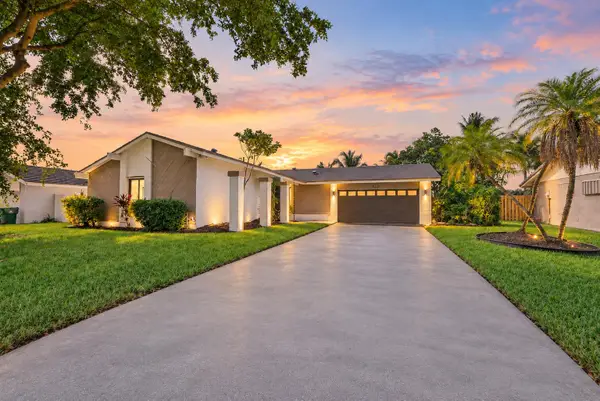 $760,000Active3 beds 3 baths1,856 sq. ft.
11905 Sailboat Drive, Cooper City, FL 33026
MLS# B26077888Listed by: ICON REALTY ADVISORS FTL 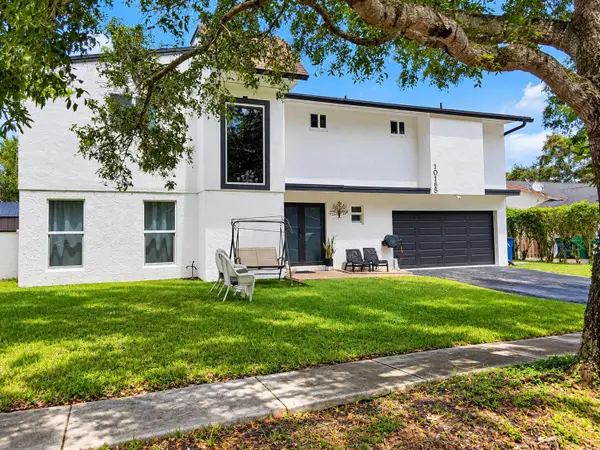 $875,000Pending4 beds 4 baths2,506 sq. ft.
10165 SW 53rd Street, Cooper City, FL 33328
MLS# B26077200Listed by: LOKATION- New
 $588,000Active3 beds 2 baths1,556 sq. ft.
9811 SW 57th Street, Cooper City, FL 33328
MLS# B26076552Listed by: THE KEYES COMPANY - Open Sat, 1 to 4pmNew
 $700,000Active3 beds 2 baths1,799 sq. ft.
11804 SW 54th St, Cooper City, FL 33330
MLS# A12082614Listed by: MQ REALTY GROUP - New
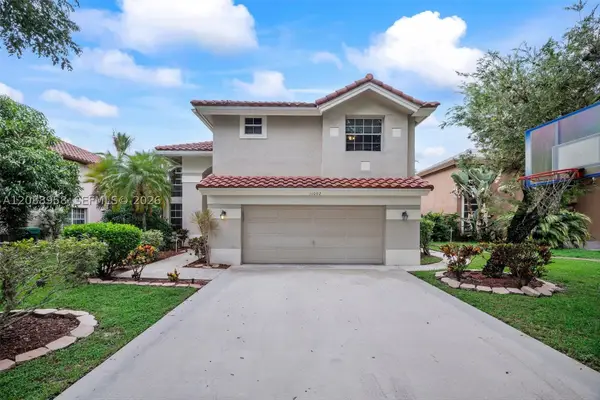 $748,900Active4 beds 3 baths2,241 sq. ft.
11092 Topeka Pl, Cooper City, FL 33026
MLS# A12088958Listed by: COMPASS FLORIDA, LLC - New
 $685,000Active3 beds 2 baths1,629 sq. ft.
12301 Paseo Way, Cooper City, FL 33026
MLS# B26074951Listed by: UNITED REALTY GROUP INC 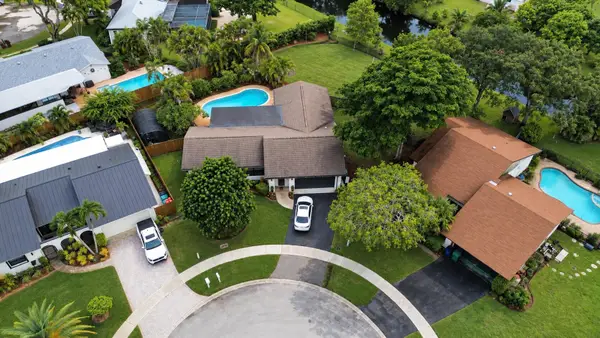 $850,000Active4 beds 2 baths1,724 sq. ft.
8764 SW 51st Court, Cooper City, FL 33328
MLS# B26074843Listed by: LOKATION $765,000Active4 beds 2 baths2,059 sq. ft.
11929 SW 56th, Cooper City, FL 33330
MLS# B26074700Listed by: RE/MAX PRESTIGE REALTY/LW


Protect your home and budget from life's surprises with an Assurant Home Warranty, backed by a partner that supports you through every step of homeownership. Explore Plans.
© 2026 Better Homes and Gardens Real Estate LLC. An Anywhere Real Estate company. All rights reserved. Better Homes and Gardens® Real Estate is a registered trademark owned by Meredith Operations Corporation, licensed to Better Homes and Gardens Real Estate LLC and used with permission. Better Homes and Gardens Real Estate LLC fully supports the principles of the Fair Housing Act and the Equal Opportunity Act. Listing information is deemed reliable but is not guaranteed accurate.
Each office is independently owned and operated.
Any services or products provided by third parties are not provided by, affiliated with or related to Better Homes and Gardens Real Estate LLC, or its affiliated companies.