
1205 Wallace St, Coral Gables, FL 33134
Local realty services provided by:Better Homes and Gardens Real Estate Destinations
Listed by: giovanna fernandez, andrea sanso llc.
Office: bhhs ewm realty305-960-2400
MLS#:A12109876
Source:SEFMLS
Price summary
- Price:$1,790,000
- Price per sq. ft.:$676.49
About this home
Luxury living meets exceptional versatility. A fully remastered sanctuary blending timeless elegance with modern sophistication. Nestled in a prime location in Coral Gables on a closed street this exquisite property features a beautifully renovated 3 bedroom main house paired with a detached guest house offering two private efficiency suites, ideal for multi-generational living or hosting guests. Discover an ideal design, cathedral ceilings, Italian porcelain tile throughout, LED lighting and high-end finishes throughout. The chef’s kitchen boasts premium appliances, custom cabinetry, and sleek countertops, seamlessly connecting to an expansive living and dining areas, perfect for entertaining. Outside enjoy meticulously landscaped grounds, private outdoor living areas, and privacy gate.
Contact an agent
Home facts
- Year built:1989
- Subdivision & Development:TAMIAMI PLACE PLAN NO 3
- Listing ID #:A12109876
- Updated:October 23, 2026 at 10:05 AM
Rooms and interior
- Bedrooms:5
- Total bathrooms:4
- Full bathrooms:4
- Flooring:Ceramic Tile
- Dining Description:Breakfast Bar, Dining Area, Kitchen/Dining Combo, Separate Formal Dining Room
- Bathrooms Description:Dual Sinks
- Kitchen Description:Built In Oven, Dishwasher, Electric Range, Kitchen Island, Kitchen/Dining Combo, Microwave, Refrigerator
- Bedroom Description:Main Level Primary, Split Bedroom, Walk-In Closets
- Living area:2,232 sq. ft.
Heating and cooling
- Cooling:Central Air, Electric
- Heating:Central, Electric
- Central air:Yes
Structure and exterior
- Roof:Flat, Tile
- Year built:1989
- Building area:2,232 sq. ft.
- Lot area:0.12 Acres
- Architectural Style:Detached, One Story
- Construction Materials:Block
- Exterior Features:Fence, Security High Impact Doors
- Levels:1 Story
Schools
- High school:Coral Glades High
- Middle school:Ponce De Leon
- Elementary school:Coral Gables
Utilities
- Water:Public
- Sewer:Septic Tank
Finances and disclosures
- Price:$1,790,000
- Price per sq. ft.:$676.49
- Tax amount:$18,939 (2025)
Features and amenities
- Appliances:Built-In Oven, Dishwasher, Dryer, Electric Range, Electric Water Heater, Microwave, Refrigerator, Washer
- Laundry features:Dryer, Washer
- Amenities:Closet Cabinetry, Impact Glass Windows, Vaulted Ceilings, Wet Bar
Parking
- Parking description:Driveway
New listings near 1205 Wallace St
- New
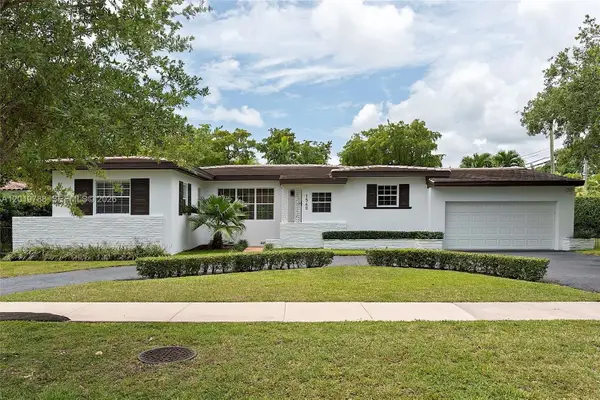 $2,149,000Active4 beds 3 baths2,197 sq. ft.
1540 Urbino Avenue, Coral Gables, FL 33146
MLS# 12792629Listed by: COMPASS FLORIDA LLC
- New
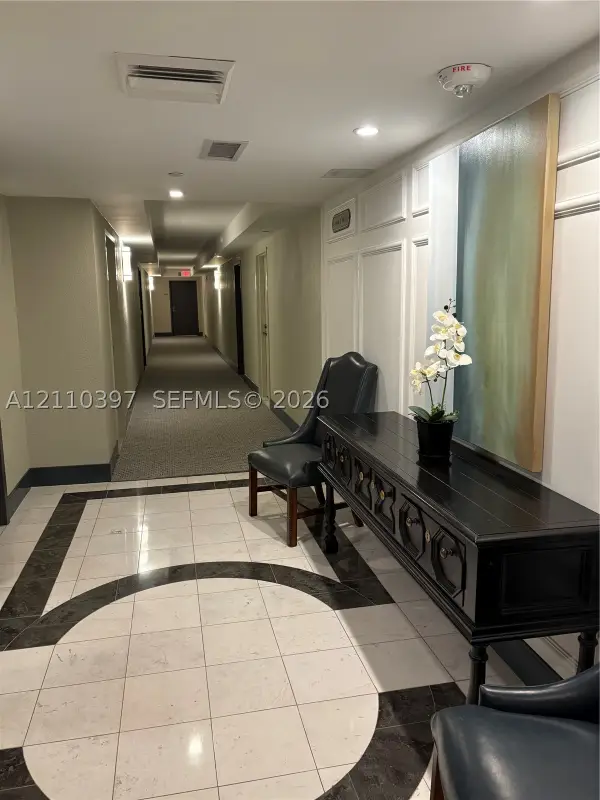 $625,000Active3 beds 2 baths1,400 sq. ft.
625 Biltmore Way #501, Coral Gables, FL 33134
MLS# A12110397Listed by: FLORIDA REALTY OF MIAMI CORP - Open Sat, 3 to 5pmNew
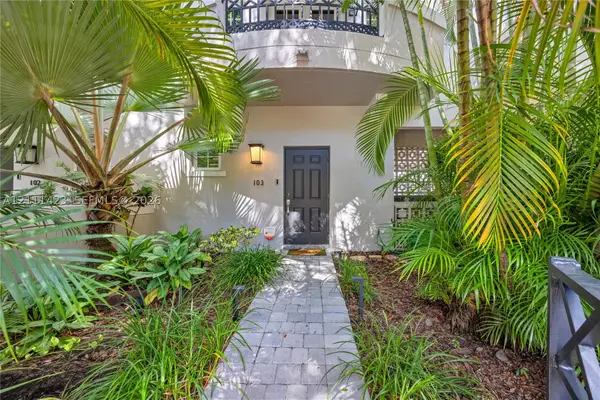 $1,050,000Active3 beds 3 baths1,400 sq. ft.
261 Navarre Ave #A-3, Coral Gables, FL 33134
MLS# A12111423Listed by: BHHS EWM REALTY - Open Sat, 12 to 3pmNew
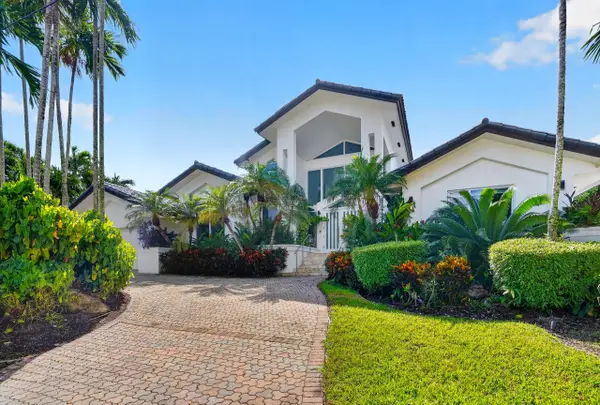 $6,250,000Active4 beds 4 baths3,349 sq. ft.
1080 San Pedro Avenue, Coral Gables, FL 33156
MLS# B26091740Listed by: KELLER WILLIAMS REALTY CONSULT - New
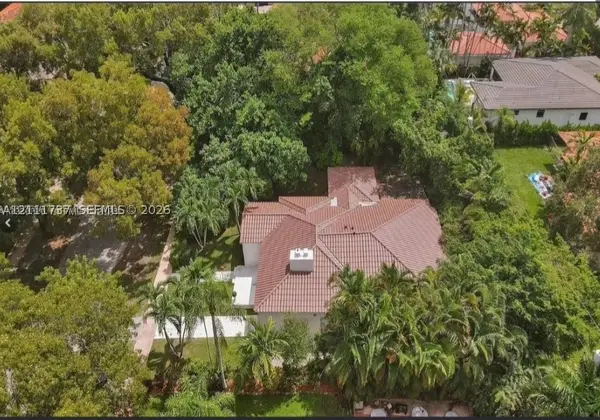 $2,475,000Active4 beds 2 baths2,535 sq. ft.
528 Sevilla Ave, Coral Gables, FL 33134
MLS# A12111737Listed by: HOMES BY COSETTE REALTY - New
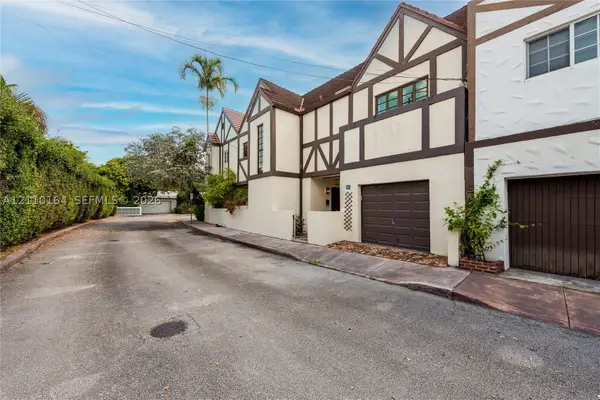 $2,200,000Active3 beds 3 baths2,133 sq. ft.
3621 Viscaya Ct, Coral Gables, FL 33134
MLS# A12110164Listed by: SLESNICK AND JOCHEM - New
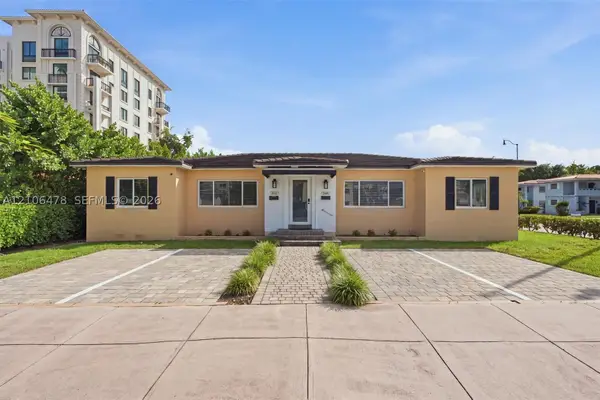 $2,150,000Active-- beds -- baths2,659 sq. ft.
352 Catalonia Ave, Coral Gables, FL 33134
MLS# A12106478Listed by: REDFIN CORPORATION - New
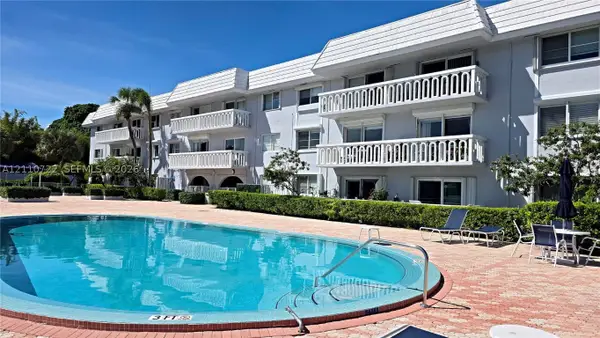 $549,900Active2 beds 2 baths1,150 sq. ft.
100 Edgewater Dr #115, Coral Gables, FL 33133
MLS# A12110722Listed by: LONDON FOSTER REALTY - Open Sun, 11 to 1pmNew
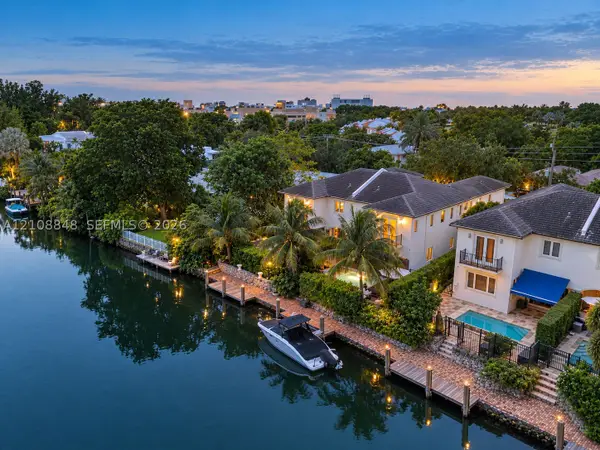 $3,895,000Active4 beds 4 baths3,451 sq. ft.
4815 University Dr, Coral Gables, FL 33146
MLS# A12108848Listed by: LUXE PROPERTIES - Open Sun, 11:30am to 1pmNew
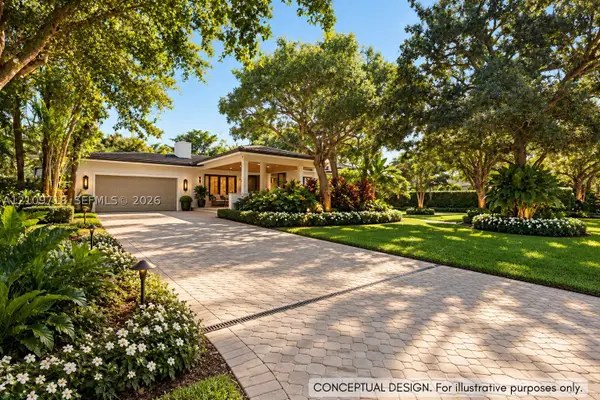 $7,495,000Active5 beds 5 baths4,233 sq. ft.
7811 Altamira St, Coral Gables, FL 33143
MLS# A12109718Listed by: BHHS EWM REALTY


Protect your home and budget from life's surprises with an Assurant Home Warranty, backed by a partner that supports you through every step of homeownership. Explore Plans.
© 2026 Better Homes and Gardens Real Estate LLC. An Anywhere Real Estate company. All rights reserved. Better Homes and Gardens® Real Estate is a registered trademark owned by Meredith Operations Corporation, licensed to Better Homes and Gardens Real Estate LLC and used with permission. Better Homes and Gardens Real Estate LLC fully supports the principles of the Fair Housing Act and the Equal Opportunity Act. Listing information is deemed reliable but is not guaranteed accurate.
Each office is independently owned and operated.
Any services or products provided by third parties are not provided by, affiliated with or related to Better Homes and Gardens Real Estate LLC, or its affiliated companies.