
190 Casuarina Concourse, Coral Gables, FL 33143
Local realty services provided by:Better Homes and Gardens Real Estate Destinations
Listed by: paulie hankin, michael herman
Office: cervera real estate inc.305-374-3434
MLS#:A12076949
Source:SEFMLS
Price summary
- Price:$75,000,000
- Price per sq. ft.:$4,408.91
- Monthly HOA dues:$708.33
About this home
Within prestigious guard-gated Gables Estates, this exceptional tropical-modern waterfront residence by Balli Architects is scheduled for completion in Q2-2027. Set on 1.12 acres with more than 200 feet of waterfront and dockage for multiple vessels, the home offers 12,844 SF of refined interiors with 7 bedroom suites, 8 full baths and 3 half baths. Amenities include a private-entry guest suite, staff quarters, office with external access, expansive game/movie room, fitness center, concealed catering kitchen, outdoor kitchen, second-level breezeway with sweeping north and south views, oversized pool, cabana bath, and generous entertainment areas. Designed with sophisticated finishes, exceptional craftsmanship and privacy, this rare estate embodies the finest in Miami waterfront living.
Contact an agent
Home facts
- Year built:2027
- Subdivision & Development:GABLES ESTATES NO 2
- Listing ID #:A12076949
- Updated:October 09, 2026 at 10:04 AM
Rooms and interior
- Bedrooms:7
- Total bathrooms:11
- Full bathrooms:8
- Half bathrooms:3
- Flooring:Hardwood, Marble, Wood
- Dining Description:Dining Area, Separate Formal Dining Room
- Bathrooms Description:Dual Sinks, Separate Shower
- Kitchen Description:Dishwasher, Disposal, Gas Range, Ice Maker, Microwave, Pantry, Refrigerator, Self Cleaning Oven
- Bedroom Description:Upper Level Primary, Walk-In Closets
- Living area:11,735 sq. ft.
Heating and cooling
- Cooling:Central Air, Electric, Zoned
- Heating:Central, Electric, Zoned
- Central air:Yes
Structure and exterior
- Roof:Concrete
- Year built:2027
- Building area:11,735 sq. ft.
- Lot area:1.12 Acres
- Lot Features:Flood Zone
- Architectural Style:Detached, Two Story
- Construction Materials:Block, Stone, Stucco
- Exterior Features:Balcony, Fence, Open, Outdoor Grill, Patio, Security High Impact Doors
- Levels:2 Story
Schools
- High school:Coral Gables
- Middle school:Ponce De Leon
- Elementary school:Sunset
Utilities
- Water:Public
- Sewer:Public Sewer
Finances and disclosures
- Price:$75,000,000
- Price per sq. ft.:$4,408.91
- Tax amount:$223,471 (2025)
Features and amenities
- Appliances:Dishwasher, Disposal, Dryer, Gas Range, Generator, Ice Maker, Microwave, Refrigerator, Self Cleaning Oven, Washer
- Laundry features:Dryer, Washer
- Amenities:Balcony, Barbecue, Closet Cabinetry, Elevator, Fireplace, Impact Glass Windows, Lighting, Pantry, Security Gate, Sliding Windows, Smoke Detectors
- Pool features:Concrete, Heated, In Ground, Pool
Parking
- Parking description:Driveway, Garage Door Opener, Paver Block
- Garage:Yes
- Garage spaces:4
New listings near 190 Casuarina Concourse
- New
 $1,150,000Active2 beds 1 baths1,278 sq. ft.
230 Aledo Ave., Coral Gables, FL 33134
MLS# A12104326Listed by: RE/MAX UNITED REALTY - New
 $3,995,000Active4 beds 4 baths3,097 sq. ft.
521 San Juan Dr, Coral Gables, FL 33143
MLS# A12104052Listed by: ONE SOTHEBY'S INTERNATIONAL REALTY - New
 $3,000,000Active0.23 Acres
6805 Talavera St, Coral Gables, FL 33146
MLS# A12104011Listed by: BHHS EWM REALTY - New
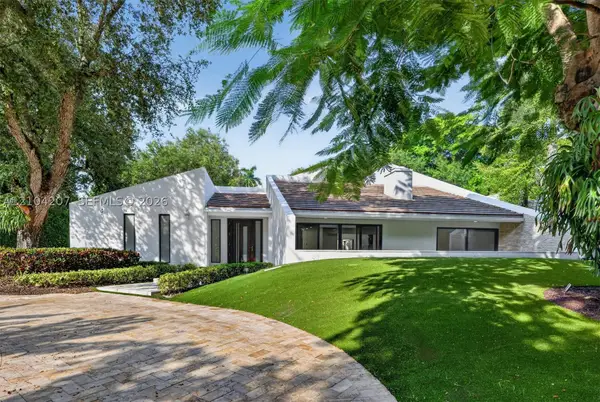 $7,695,000Active6 beds 8 baths4,669 sq. ft.
7001 Robles St, Coral Gables, FL 33143
MLS# A12104207Listed by: BHHS EWM REALTY - New
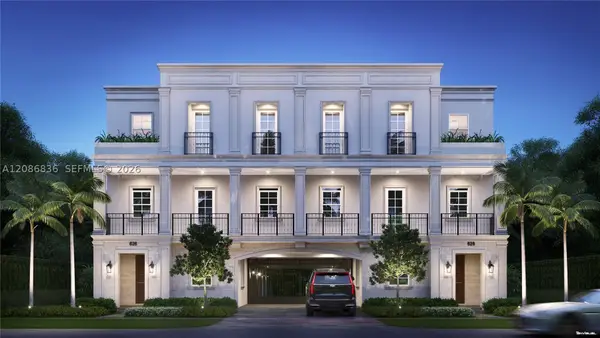 $6,150,000Active4 beds 4 baths4,647 sq. ft.
626 Malaga Ave, Coral Gables, FL 33134
MLS# A12086836Listed by: RESIDENCE REALTY INC. - New
 $6,000,000Active4 beds -- baths5,005 sq. ft.
5600 Oakwood Ln, Coral Gables, FL 33156
MLS# A12103490Listed by: BHHS EWM REALTY - New
 $2,970,000Active4 beds 5 baths2,795 sq. ft.
1410 Cantoria Ave, Coral Gables, FL 33146
MLS# A12098379Listed by: COMPASS FLORIDA, LLC. - New
 $625,000Active1 beds 1 baths703 sq. ft.
301 Altara Ave #403, Coral Gables, FL 33146
MLS# A12102106Listed by: KELLER WILLIAMS REALTY INTERNATIONAL LIFESTYLES - New
 $1,975,000Active8 beds 4 baths4,200 sq. ft.
23 Majorca Ave, Coral Gables, FL 33134
MLS# A12103363Listed by: MADDUX & COMPANY - New
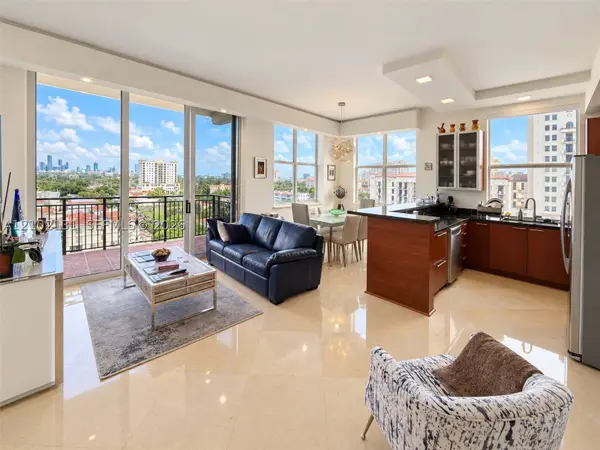 $699,000Active2 beds 2 baths1,174 sq. ft.
1607 Ponce De Leon Blvd #9A, Coral Gables, FL 33134
MLS# A12102131Listed by: RE/MAX UNITED REALTY


Protect your home and budget from life's surprises with an Assurant Home Warranty, backed by a partner that supports you through every step of homeownership. Explore Plans.
© 2026 Better Homes and Gardens Real Estate LLC. An Anywhere Real Estate company. All rights reserved. Better Homes and Gardens® Real Estate is a registered trademark owned by Meredith Operations Corporation, licensed to Better Homes and Gardens Real Estate LLC and used with permission. Better Homes and Gardens Real Estate LLC fully supports the principles of the Fair Housing Act and the Equal Opportunity Act. Listing information is deemed reliable but is not guaranteed accurate.
Each office is independently owned and operated.
Any services or products provided by third parties are not provided by, affiliated with or related to Better Homes and Gardens Real Estate LLC, or its affiliated companies.