
60 Edgewater Dr #9D, Coral Gables, FL 33133
Local realty services provided by:Better Homes and Gardens Real Estate Florida 1st
Listed by: sheila freed, lisa fox
Office: coldwell banker realty305-667-4815
MLS#:A12086375
Source:SEFMLS
Price summary
- Price:$2,950,000
- Price per sq. ft.:$932.07
- Monthly HOA dues:$4,554
About this home
Ideally located at THE GABLES CLUB — Unit 9D showcases breathtaking, panoramic views of the spectacular Miami skyline and the peacefulness of Biscayne Bay. This flow-through residence with balconies on both sides, places spacious social living areas to the east and all bedrooms to the west. A private elevator opens into an elegant foyer with glass entrance doors directly into upgraded features - IMPACT GLASS WINDOWS / DOORS, custom millwork, waterfall-edge kitchen countertops, and gorgeous hardwood flooring throughout. The primary suite offers his-and-her bathrooms and an expansive walk-in closet, plus the "his" bath is expanded to include a wide walk-in shower for a practical, comfortable upgrade. The Gables Club offers a truly resort-style lifestyle with a private restaurant, clubhouse, two heated pools, 4 tennis courts with 2 lit, spa, salon, fitness rooms, dog park, 24-hour security, and concierge services. Ideally located and walkable, just moments from the shops and dining of Coconut Grove, this is waterfront living at its finest....
Contact an agent
Home facts
- Year built:2003
- Subdivision & Development:THE GABLES CONDO
- Listing ID #:A12086375
- Updated:September 21, 2026 at 09:57 AM
Rooms and interior
- Bedrooms:3
- Total bathrooms:4
- Full bathrooms:3
- Half bathrooms:1
- Flooring:Hardwood, Wood
- Dining Description:Breakfast Area, Dining Area, Separate Formal Dining Room
- Bathrooms Description:Bidet, Jetted Tub, Separate Shower
- Kitchen Description:Built In Oven, Dishwasher, Disposal, Electric Range, Kitchen Island, Microwave, Refrigerator, Self Cleaning Oven
- Bedroom Description:Walk-In Closets
- Living area:3,165 sq. ft.
Heating and cooling
- Cooling:Ceiling Fans, Central Air
- Heating:Central, Electric
- Central air:Yes
Structure and exterior
- Year built:2003
- Building area:3,165 sq. ft.
- Architectural Style:High Rise
- Construction Materials:Block
- Exterior Features:Balcony, Open, Storm Security Shutters
Schools
- High school:Coral Gables
- Middle school:Ponce De Leon
- Elementary school:Coconut Grove
Finances and disclosures
- Price:$2,950,000
- Price per sq. ft.:$932.07
- Tax amount:$32,165 (2025)
Features and amenities
- Appliances:Built-In Oven, Dishwasher, Disposal, Dryer, Electric Range, Electric Water Heater, Microwave, Refrigerator, Self Cleaning Oven, Washer
- Laundry features:Dryer, Laundry Tub, Washer
- Amenities:Balcony, Blinds, Boat Dock, Closet Cabinetry, Clubhouse, Complex Fenced, Door Man, Elevator, Elevators, Fire Sprinkler System, Fitness Center, High Ceilings, Impact Glass Windows, Lobby Secured, Smoke Detectors, Spa/Hot Tub, Storage, Tennis Courts, Trash, Vehicle Wash Area
- Pool features:Heated, Pool
Parking
- Parking description:Attached, Covered, Garage, Valet
- Garage:Yes
- Garage spaces:2
New listings near 60 Edgewater Dr #9D
- New
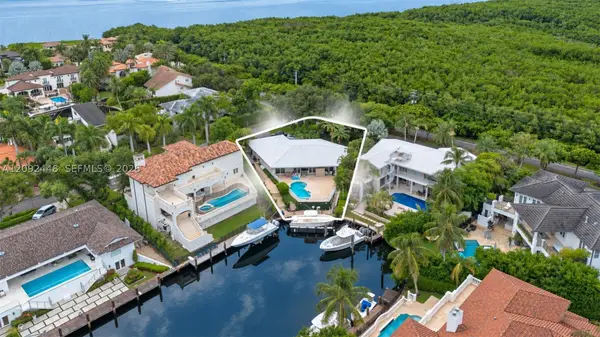 $4,750,000Active4 beds 4 baths2,846 sq. ft.
705 Bella Vista Ave, Coral Gables, FL 33156
MLS# A12092448Listed by: TRUSTPOINT REALTY, LLC. - New
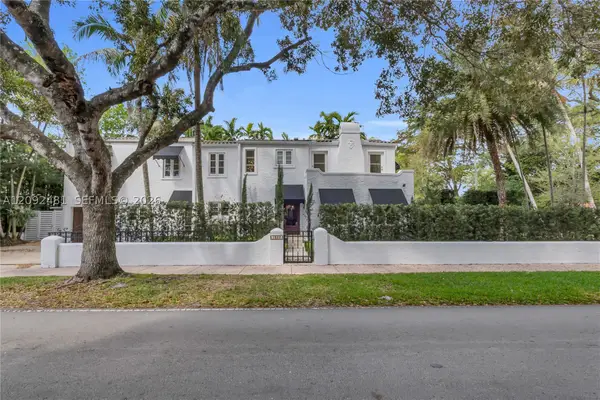 $2,400,000Active4 beds 3 baths2,820 sq. ft.
1222 Cortez St, Coral Gables, FL 33134
MLS# A12092481Listed by: ANTILLES REALTY - New
 $3,450,000Active5 beds 4 baths2,986 sq. ft.
1229 Asturia Ave, Coral Gables, FL 33134
MLS# A12091454Listed by: COLDWELL BANKER REALTY - New
 $225,000Active-- beds 1 baths450 sq. ft.
700 Biltmore Way #814, Coral Gables, FL 33134
MLS# A12092336Listed by: UNITED REAL ESTATE MIAMI - New
 $999,999Active3 beds 1 baths1,510 sq. ft.
825 Madrid St, Coral Gables, FL 33134
MLS# A12092321Listed by: PILAR HOPKINS & ASSOC REALTY - New
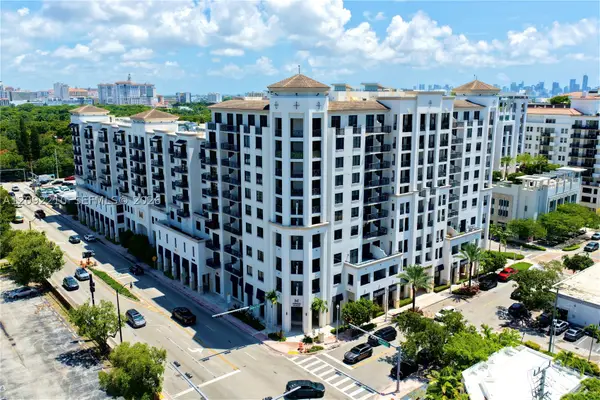 $599,000Active1 beds 1 baths713 sq. ft.
301 Altara Ave #418, Coral Gables, FL 33146
MLS# A12092210Listed by: INTERINVESTMENTS REALTY, INC. - New
 $3,300,000Active3 beds 2 baths2,109 sq. ft.
739 S Alhambra Cir, Coral Gables, FL 33146
MLS# A12092188Listed by: KELLER WILLIAMS CAPITAL REALTY - New
 $3,300,000Active3 beds 2 baths2,206 sq. ft.
1550 Trevino Ave, Coral Gables, FL 33134
MLS# A12088945Listed by: SURREAL PROPERTIES, LLC - New
 $2,900,000Active0.4 Acres
3807 Durango St, Coral Gables, FL 33134
MLS# A12091157Listed by: BHHS EWM REALTY - New
 $555,000Active2 beds 2 baths932 sq. ft.
357 Almeria Ave #606, Coral Gables, FL 33134
MLS# A12091647Listed by: COMPASS FLORIDA, LLC


Protect your home and budget from life's surprises with an Assurant Home Warranty, backed by a partner that supports you through every step of homeownership. Explore Plans.
© 2026 Better Homes and Gardens Real Estate LLC. An Anywhere Real Estate company. All rights reserved. Better Homes and Gardens® Real Estate is a registered trademark owned by Meredith Operations Corporation, licensed to Better Homes and Gardens Real Estate LLC and used with permission. Better Homes and Gardens Real Estate LLC fully supports the principles of the Fair Housing Act and the Equal Opportunity Act. Listing information is deemed reliable but is not guaranteed accurate.
Each office is independently owned and operated.
Any services or products provided by third parties are not provided by, affiliated with or related to Better Homes and Gardens Real Estate LLC, or its affiliated companies.