
6370 SW 144th St, Coral Gables, FL 33158
Local realty services provided by:Better Homes and Gardens Real Estate Florida 1st
Listed by: nicole baralt
Office: shore real estate advisors llc.786-537-5095
MLS#:A12051996
Source:SEFMLS
Price summary
- Price:$2,550,000
- Price per sq. ft.:$667.19
About this home
Located in the prestigious gated community of Kings Bay in Coral Gables, this extensively renovated residence offers the ultimate South Florida living experience for discerning buyers. Residents have exclusive access to Deering Bay Marina with dedicated Kings Bay boat slips making this one of the area's most coveted waterfront communities. The seller also has a boat slip in the marina available for rent.
Thoughtfully reimagined, the home features a new 2026 roof, stunning designer kitchen, and fresh interior and exterior paint. Major 2020 upgrades include all-new plumbing and electrical, impact windows and doors, impact garage door, whole-house water purification system, tankless water heaters, smart lighting, and a Leviton smart home system.The residence is equipped with a whole-house Cummins standby generator supported by a 400-gallon above-ground propane tank, which also services the pool heater.
Designed for indoor-outdoor living, the lushly landscaped property features artificial grass, automated irrigation, remote-controlled gated entry, and a fully fenced yard. The private backyard is an entertainer's dream with a sparkling pool, spacious deck, and charming tiki hut, creating the perfect setting for relaxing or hosting family and friends. A two-car garage, two-car covered carport, and covered boat/RV parking complete the property.
Kings Bay offers 24-hour gated security, golf-cart-friendly streets, and is just minutes from the open waters of Biscayne Bay....
Contact an agent
Home facts
- Year built:1956
- Listing ID #:A12051996
- Updated:July 12, 2026 at 04:59 AM
Rooms and interior
- Bedrooms:3
- Total bathrooms:2
- Full bathrooms:2
- Flooring:Ceramic Tile
- Bathrooms Description:Bidet, Dual Sinks, Separate Shower
- Kitchen Description:Built In Oven, Dishwasher, Disposal, Electric Range, Ice Maker, Microwave, Refrigerator
- Bedroom Description:Main Level Primary, Walk-In Closets
- Living area:3,233 sq. ft.
Heating and cooling
- Cooling:Central Air
- Heating:Central
- Central air:Yes
Structure and exterior
- Roof:Flat, Tile
- Year built:1956
- Building area:3,233 sq. ft.
- Lot area:0.3 Acres
- Architectural Style:One Story
- Construction Materials:Block
- Exterior Features:Deck, Fence, Security High Impact Doors
- Levels:1 Story
Schools
- High school:Miami Palmetto
- Middle school:Palmetto
- Elementary school:Howard Drive
Utilities
- Water:Public
- Sewer:Septic Tank
Finances and disclosures
- Price:$2,550,000
- Price per sq. ft.:$667.19
- Tax amount:$15,813 (2025)
Features and amenities
- Appliances:Built-In Oven, Dishwasher, Disposal, Dryer, Electric Range, Electric Water Heater, Generator, Ice Maker, Microwave, Refrigerator, Washer, Water Softener Owned
- Laundry features:Dryer, Washer
- Amenities:Closet Cabinetry, Impact Glass Windows, Lighting, Security Guard
- Pool features:Fenced, Heated, Pool, Pool Equipment
- Smart home:Yes
Parking
- Parking description:Attached, Covered, Driveway, Garage, Garage Door Opener
- Garage:Yes
- Garage spaces:2
New listings near 6370 SW 144th St
- New
 $625,000Active2 beds 3 baths993 sq. ft.
5750 Turin Street #206, Coral Gables, FL 33146
MLS# B26051125Listed by: SAND DOLLAR REALTY GROUP - New
 $960,000Active3 beds 4 baths2,750 sq. ft.
1400 Salzedo St #305, Coral Gables, FL 33134
MLS# A12050507Listed by: FORTUNE CHRISTIE'S INTERNATIONAL REAL ESTATE - New
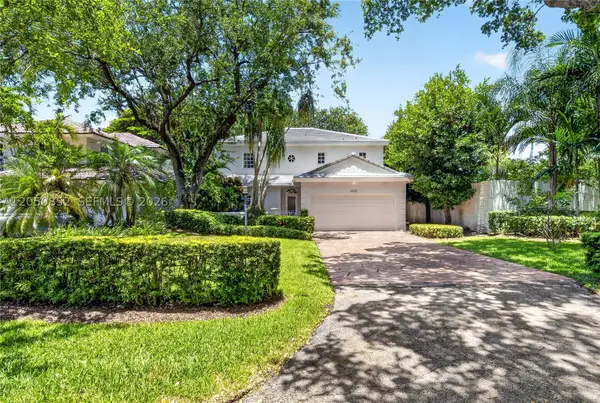 $2,250,000Active3 beds 3 baths2,900 sq. ft.
4820 Campo Sano Ct, Coral Gables, FL 33146
MLS# A12050852Listed by: DOUGLAS ELLIMAN - New
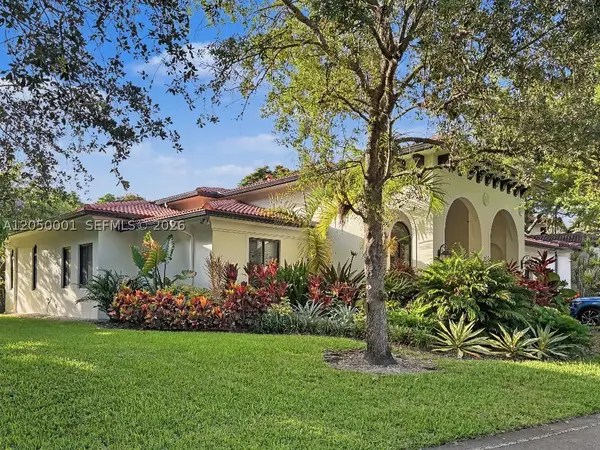 $2,100,000Active3 beds 3 baths2,453 sq. ft.
11411 Smathers Cir, Coral Gables, FL 33156
MLS# A12050001Listed by: FLAT FEE MLS REALTY - Open Sun, 11:30am to 1:30pmNew
 $11,200,000Active7 beds 9 baths7,339 sq. ft.
4640 Sunset Dr, Miami, FL 33143
MLS# A12051203Listed by: EXP REALTY LLC - New
 $850,000Active2 beds 2 baths1,582 sq. ft.
1400 Madrid St, Coral Gables, FL 33134
MLS# A12046659Listed by: ELEMENTS REAL ESTATE SERVICES - New
 $389,000Active1 beds 1 baths800 sq. ft.
888 Douglas #806, Coral Gables, FL 33134
MLS# A12049772Listed by: RE/MAX ADVANCE REALTY II - New
 $319,000Active1 beds 2 baths896 sq. ft.
1205 Mariposa Ave #403, Coral Gables, FL 33146
MLS# A12050806Listed by: HOWARD CHASE REAL ESTATE, LLC - New
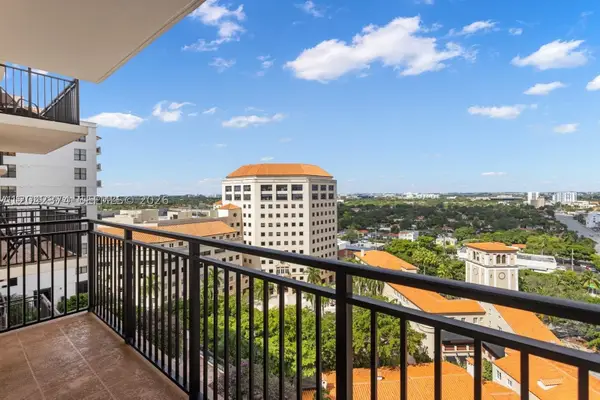 $499,000Active2 beds 2 baths1,020 sq. ft.
888 S Douglas Rd #1405, Coral Gables, FL 33134
MLS# A12042374Listed by: AVANTI WAY REALTY LLC


Protect your home and budget from life's surprises with an Assurant Home Warranty, backed by a partner that supports you through every step of homeownership. Explore Plans.
© 2026 Better Homes and Gardens Real Estate LLC. An Anywhere Real Estate company. All rights reserved. Better Homes and Gardens® Real Estate is a registered trademark owned by Meredith Operations Corporation, licensed to Better Homes and Gardens Real Estate LLC and used with permission. Better Homes and Gardens Real Estate LLC fully supports the principles of the Fair Housing Act and the Equal Opportunity Act. Listing information is deemed reliable but is not guaranteed accurate.
Each office is independently owned and operated.
Any services or products provided by third parties are not provided by, affiliated with or related to Better Homes and Gardens Real Estate LLC, or its affiliated companies.