
730 Zamora Ave, Coral Gables, FL 33134
Local realty services provided by:Better Homes and Gardens Real Estate Destinations
Listed by: jonathan vega
Office: one sotheby's international realty305-666-0562
MLS#:A12009043
Source:SEFMLS
Price summary
- Price:$5,500,000
- Price per sq. ft.:$1,279.37
About this home
Brand-new construction contemporary pool estate in Coral Gables, just steps from Miracle Mile, on an oversized 11,300 SF corner lot! Offering 5,900 total SF (4,299 living SF), this home features 5 en-suite bedrooms plus office, 5.5 baths and a 2-car garage. The entire home revolves around the backyard: living, dining, family room and chef's kitchen all overlook oversized covered terraces, the pool and a large, private yard fully walled around the perimeter. The kitchen boasts Wolf and Sub-Zero appliances and a hidden pantry. The primary suite offers two huge, fully built-out walk-in closets, a rarity in Coral Gables. Upstairs also includes a second family room and laundry room. Built-in smart speakers throughout. The detached guest suite sits above the garage with its own private staircase from the pool. Walkable to Miracle Mile and Downtown Coral Gables, minutes to Granada Golf Course, the Biltmore and University of Miami, and near top-rated schools like Coral Gables Preparatory Academy, Somerset Gables Academy and St. Philip's Episcopal School. Coral Gables living at its finest! One of the few new construction homes currently available in Coral Gables....
Contact an agent
Home facts
- Year built:2026
- Subdivision & Development:CORAL ESTATES
- Listing ID #:A12009043
- Updated:November 21, 2026 at 10:56 AM
Rooms and interior
- Bedrooms:5
- Total bathrooms:6
- Full bathrooms:5
- Half bathrooms:1
- Flooring:Tile
- Dining Description:Breakfast Area, Dining Area, Separate Formal Dining Room
- Bathrooms Description:Dual Sinks
- Kitchen Description:Dishwasher, Electric Range, Kitchen Island, Microwave, Pantry, Refrigerator
- Bedroom Description:Upper Level Primary, Walk-In Closets
- Living area:4,299 sq. ft.
Heating and cooling
- Cooling:Central Air
- Heating:Central
- Central air:Yes
Structure and exterior
- Roof:Flat, Tile
- Year built:2026
- Building area:4,299 sq. ft.
- Lot area:0.26 Acres
- Architectural Style:Two Story
- Construction Materials:Block
- Exterior Features:Balcony, Open, Outdoor Grill, Patio, Security High Impact Doors
- Levels:2 Story
Schools
- High school:Coral Gables
- Middle school:Ponce De Leon
- Elementary school:Sunset
Utilities
- Water:Public
- Sewer:Public Sewer
Finances and disclosures
- Price:$5,500,000
- Price per sq. ft.:$1,279.37
- Tax amount:$2,026 (2026)
Features and amenities
- Appliances:Dishwasher, Electric Range, Microwave, Refrigerator
- Laundry features:Dryer Hookup, Washer Hookup
- Amenities:Balcony, High Ceilings, Impact Glass Windows, Pantry
- Pool features:In Ground, Pool
Parking
- Parking description:Driveway, Garage Door Opener
- Garage:Yes
- Garage spaces:2
New listings near 730 Zamora Ave
- New
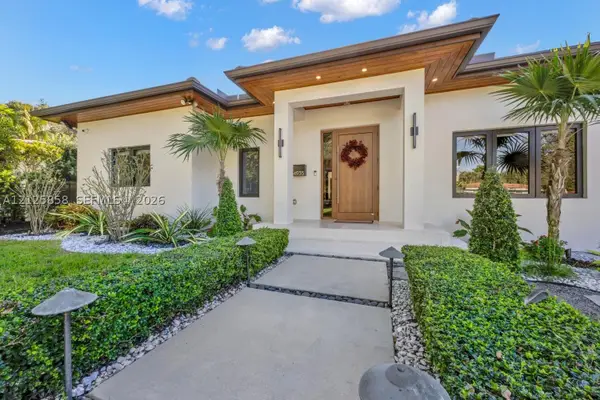 $3,650,000Active3 beds 3 baths2,112 sq. ft.
4935 Riviera Dr, Coral Gables, FL 33146
MLS# A12125858Listed by: BHHS EWM REALTY - New
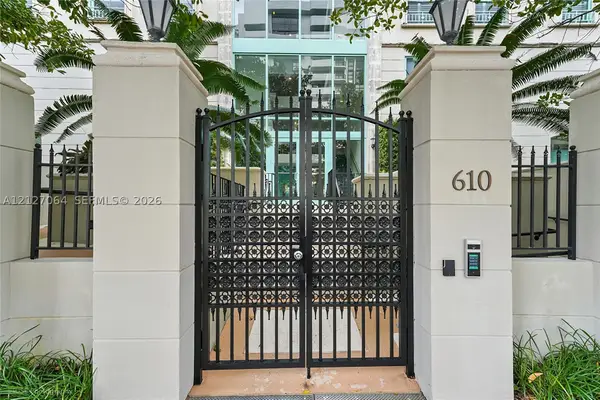 $1,300,000Active2 beds 3 baths1,890 sq. ft.
610 Valencia Ave #304, Coral Gables, FL 33134
MLS# A12127064Listed by: COLDWELL BANKER REALTY - New
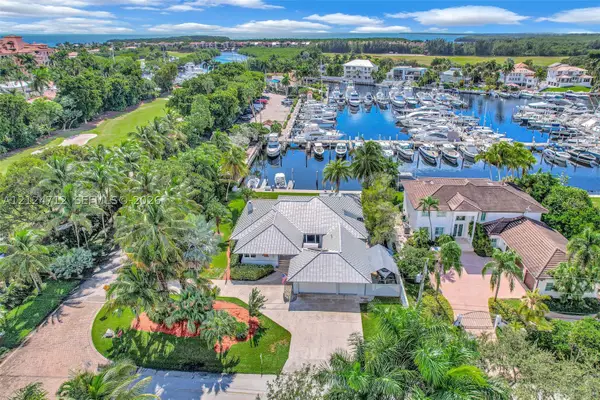 $5,400,000Active4 beds 3 baths2,615 sq. ft.
6200 Marlin Dr, Coral Gables, FL 33158
MLS# A12124712Listed by: BHHS EWM REALTY - New
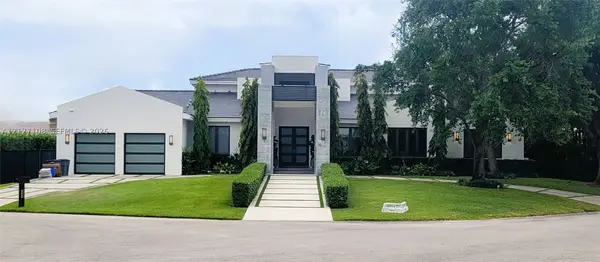 $8,200,000Active7 beds 8 baths5,091 sq. ft.
1251 Bella Vista Ave, Coral Gables, FL 33156
MLS# A12127108Listed by: EATON REAL ESTATE COMPANY LLC - New
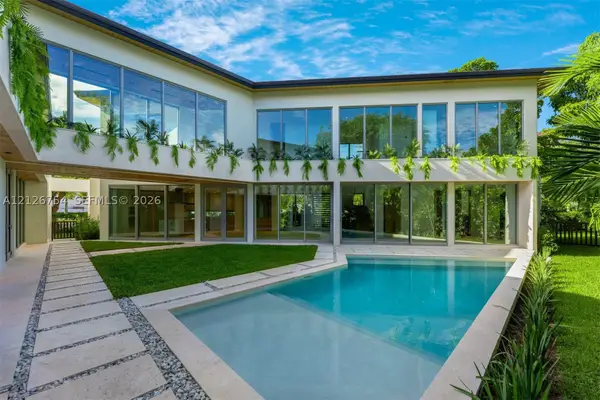 $6,500,000Active6 beds 8 baths5,115 sq. ft.
1120 Madruga Ave, Coral Gables, FL 33146
MLS# A12126754Listed by: COMPASS FLORIDA, LLC - New
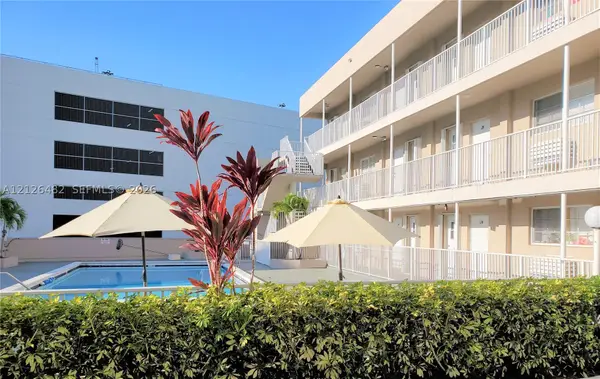 $240,000Active1 beds 1 baths565 sq. ft.
6580 Santona St #A26, Coral Gables, FL 33146
MLS# A12126482Listed by: UNITED REALTY GROUP INC - New
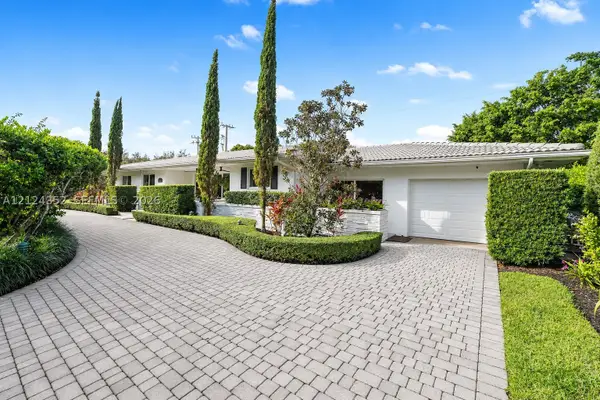 $3,995,000Active3 beds 3 baths3,112 sq. ft.
6608 Maynada, Coral Gables, FL 33146
MLS# A12124352Listed by: CERVERA REAL ESTATE INC. - New
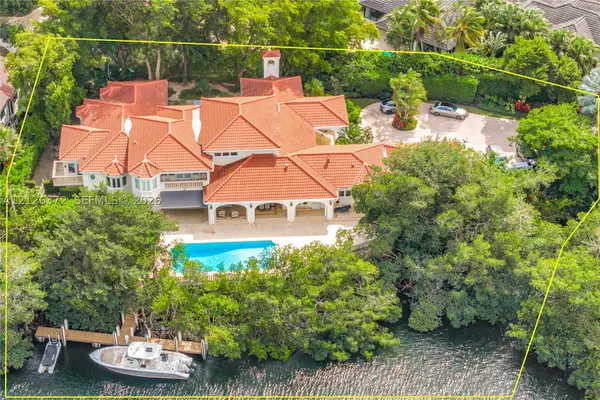 $24,000,000Active6 beds 8 baths7,604 sq. ft.
6925 Prado Blvd, Coral Gables, FL 33143
MLS# A12126372Listed by: BHHS EWM REALTY - New
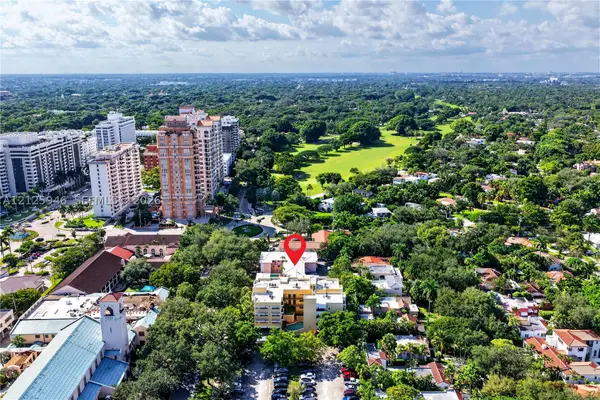 $10,500,000Active0.52 Acres
533 Coral Way, Coral Gables, FL 33134
MLS# A12125946Listed by: DOUGLAS ELLIMAN - New
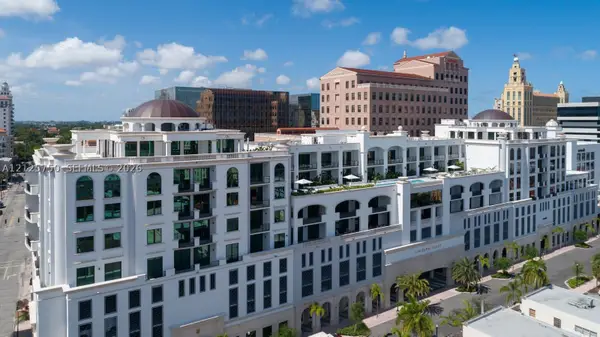 $1,950,000Active2 beds 3 baths1,809 sq. ft.
275 Giralda Ave #8D, Coral Gables, FL 33134
MLS# A12125750Listed by: ONE SOTHEBY'S INTERNATIONAL REALTY


Protect your home and budget from life's surprises with an Assurant Home Warranty, backed by a partner that supports you through every step of homeownership. Explore Plans.
© 2026 Better Homes and Gardens Real Estate LLC. An Anywhere Real Estate company. All rights reserved. Better Homes and Gardens® Real Estate is a registered trademark owned by Meredith Operations Corporation, licensed to Better Homes and Gardens Real Estate LLC and used with permission. Better Homes and Gardens Real Estate LLC fully supports the principles of the Fair Housing Act and the Equal Opportunity Act. Listing information is deemed reliable but is not guaranteed accurate.
Each office is independently owned and operated.
Any services or products provided by third parties are not provided by, affiliated with or related to Better Homes and Gardens Real Estate LLC, or its affiliated companies.