
741 San Bruno Ave, Coral Gables, FL 33143
Local realty services provided by:Better Homes and Gardens Real Estate Destinations
Upcoming open houses
- Sun, Nov 2201:30 pm - 03:30 pm
Listed by: ashley cusack
Office: bhhs ewm realty305-960-2400
MLS#:A12120611
Source:SEFMLS
Price summary
- Price:$3,995,000
- Price per sq. ft.:$848.56
About this home
Located on a stunning, no-traffic cul-de-sac street in the heart of South Coral Gables, this one-story 5 bedroom, 3 bathroom home is a spectacular opportunity for someone to update! Spanning 4,708 total square feet on a lush 15,100 square foot lot, the wonderfully-maintained property features an ample formal living room, two dining areas, and a family room with vaulted ceilings that opens both to the kitchen and to a lovely screened porch. The primary suite sits to one side of the house, along with two additional bedrooms that share a large bathroom, and across the house you will find a guest room and additional maid’s quarters, laundry room, and butler’s pantry that can be transformed into whatever a homeowner needs! Located in the Sunset Elementary district and with impact glass throughout and a 10 year old roof, this is a fabulous home for renovations in the best part of town!
Contact an agent
Home facts
- Year built:1961
- Subdivision & Development:BRUNO ESTATES
- Listing ID #:A12120611
- Updated:November 22, 2026 at 11:05 AM
Rooms and interior
- Bedrooms:5
- Total bathrooms:3
- Full bathrooms:3
- Flooring:Hardwood, Terrazzo, Tile, Wood
- Dining Description:Breakfast Area, Breakfast Bar, Dining Area, Separate Formal Dining Room
- Bathrooms Description:Bidet, Dual Sinks
- Kitchen Description:Kitchen Island, Microwave
- Bedroom Description:Main Level Primary, Split Bedroom
- Living area:4,132 sq. ft.
Heating and cooling
- Cooling:Ceiling Fans, Central Air, Electric
- Heating:Central, Electric
- Central air:Yes
Structure and exterior
- Roof:Flat, Tile
- Year built:1961
- Building area:4,132 sq. ft.
- Lot area:0.35 Acres
- Architectural Style:Detached, One Story
- Construction Materials:Block
- Exterior Features:Enclosed Porch, Open, Porch, Screened, Security High Impact Doors, Storm Security Shutters
- Levels:1 Story
Schools
- High school:Coral Gables
- Middle school:Ponce De Leon
- Elementary school:Sunset
Utilities
- Water:Public
- Sewer:Septic Tank
Finances and disclosures
- Price:$3,995,000
- Price per sq. ft.:$848.56
- Tax amount:$22,179 (2025)
Features and amenities
- Appliances:Dryer, Electric Water Heater, Microwave, Washer
- Laundry features:Dryer, Washer
- Amenities:Closet Cabinetry, Impact Glass Windows, Plantation Shutters, Vaulted Ceilings
Parking
- Parking description:Attached, Garage, Paver Block
- Garage:Yes
- Garage spaces:2
New listings near 741 San Bruno Ave
- New
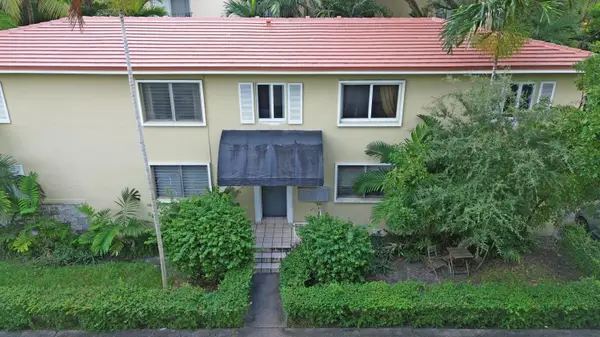 $1,599,900Active-- beds -- baths3,500 sq. ft.
300 Mendoza Avenue, Coral Gables, FL 33134
MLS# B26103012Listed by: NEXTHOME VISTA - New
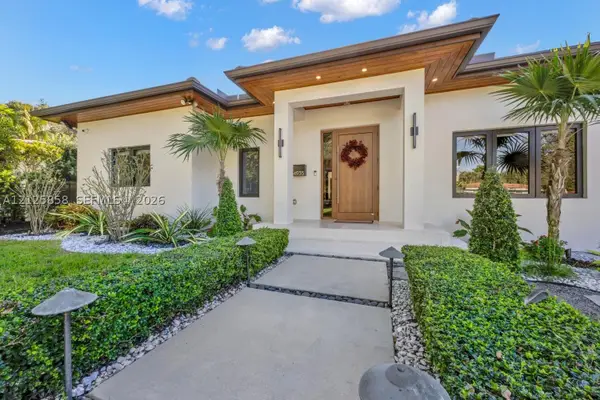 $3,650,000Active3 beds 3 baths2,112 sq. ft.
4935 Riviera Dr, Coral Gables, FL 33146
MLS# A12125858Listed by: BHHS EWM REALTY - New
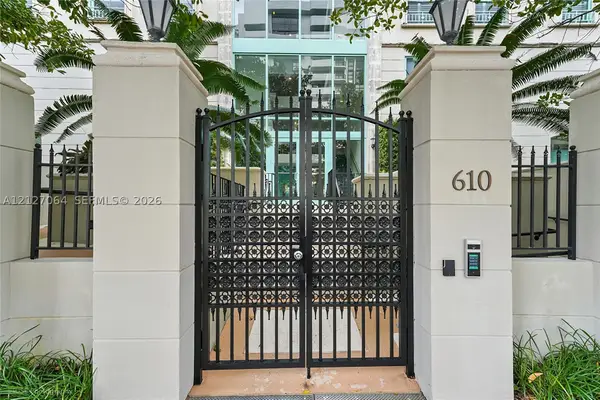 $1,300,000Active2 beds 3 baths1,890 sq. ft.
610 Valencia Ave #304, Coral Gables, FL 33134
MLS# A12127064Listed by: COLDWELL BANKER REALTY - New
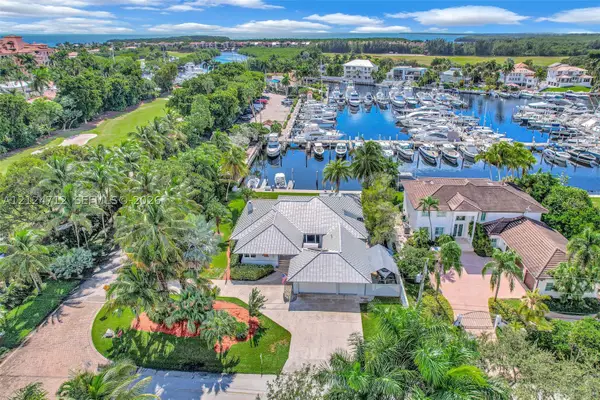 $5,400,000Active4 beds 3 baths2,615 sq. ft.
6200 Marlin Dr, Coral Gables, FL 33158
MLS# A12124712Listed by: BHHS EWM REALTY - New
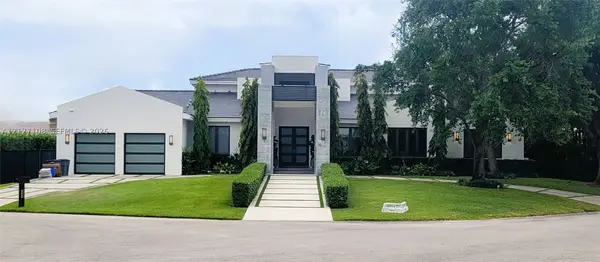 $8,200,000Active7 beds 8 baths5,091 sq. ft.
1251 Bella Vista Ave, Coral Gables, FL 33156
MLS# A12127108Listed by: EATON REAL ESTATE COMPANY LLC - New
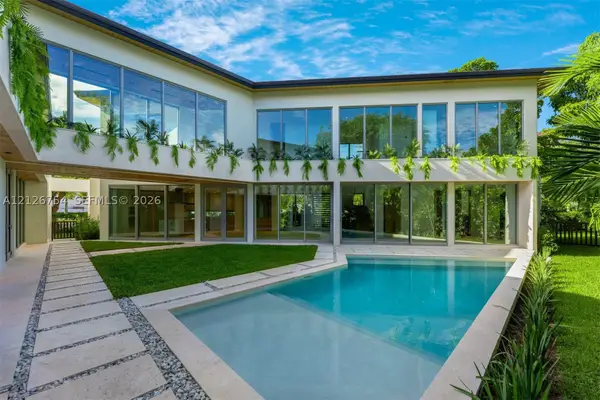 $6,500,000Active6 beds 8 baths5,115 sq. ft.
1120 Madruga Ave, Coral Gables, FL 33146
MLS# A12126754Listed by: COMPASS FLORIDA, LLC - New
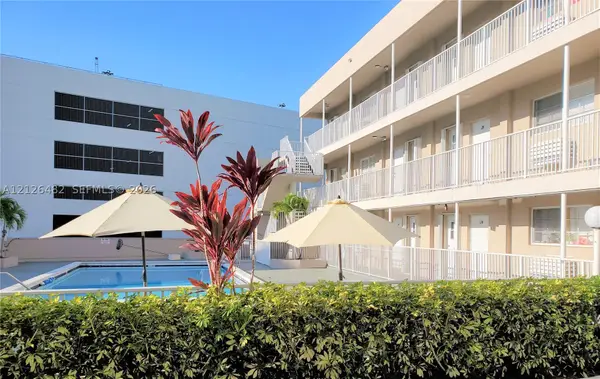 $240,000Active1 beds 1 baths565 sq. ft.
6580 Santona St #A26, Coral Gables, FL 33146
MLS# A12126482Listed by: UNITED REALTY GROUP INC - New
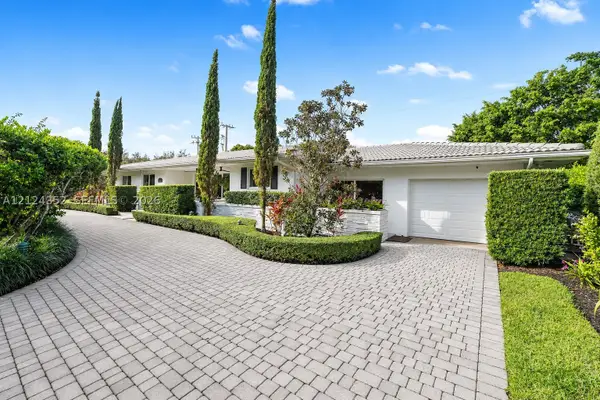 $3,995,000Active3 beds 3 baths3,112 sq. ft.
6608 Maynada, Coral Gables, FL 33146
MLS# A12124352Listed by: CERVERA REAL ESTATE INC. - New
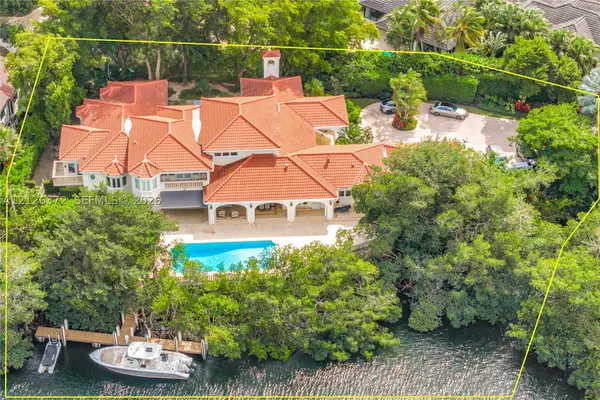 $24,000,000Active6 beds 8 baths7,604 sq. ft.
6925 Prado Blvd, Coral Gables, FL 33143
MLS# A12126372Listed by: BHHS EWM REALTY - New
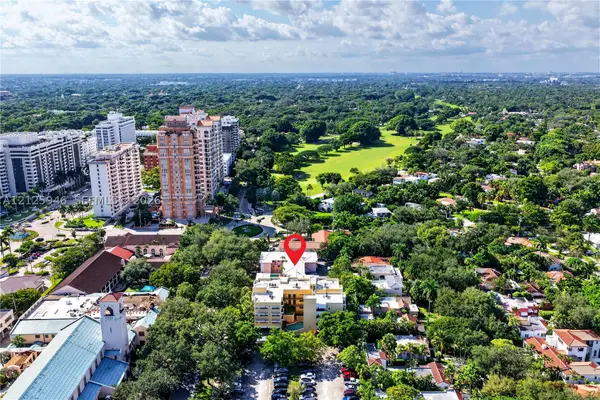 $10,500,000Active0.52 Acres
533 Coral Way, Coral Gables, FL 33134
MLS# A12125946Listed by: DOUGLAS ELLIMAN


Protect your home and budget from life's surprises with an Assurant Home Warranty, backed by a partner that supports you through every step of homeownership. Explore Plans.
© 2026 Better Homes and Gardens Real Estate LLC. An Anywhere Real Estate company. All rights reserved. Better Homes and Gardens® Real Estate is a registered trademark owned by Meredith Operations Corporation, licensed to Better Homes and Gardens Real Estate LLC and used with permission. Better Homes and Gardens Real Estate LLC fully supports the principles of the Fair Housing Act and the Equal Opportunity Act. Listing information is deemed reliable but is not guaranteed accurate.
Each office is independently owned and operated.
Any services or products provided by third parties are not provided by, affiliated with or related to Better Homes and Gardens Real Estate LLC, or its affiliated companies.