
10588 NW 56th Drive, Coral Springs, FL 33076
Local realty services provided by:Better Homes and Gardens Real Estate Florida 1st
Listed by: emily m gamber, jared zecca
Office: zenquest realty inc
MLS#:B26082505
Source:RMLS
Price summary
- Price:$542,000
- Price per sq. ft.:$186.77
- Monthly HOA dues:$352
About this home
Largest floor plan in the community, rarely available! Gorgeous curb appeal in this 3 bed 2 1/2 bath home plus office/den in an outstanding location in Kensington Manor. The eat-in kitchen features granite countertops & tons of storage. Large primary bedroom has a big, screened balcony perfect for relaxing. It also features a huge walk-in closet & large bathroom. The bathroom has a remodeled walk-in shower, separate tub & dual vanities. The office/den is large enough to be used as a fourth bedroom or nursery. There is also ample sized loft for additional space. All bedrooms are generously sized. The two-car garage offers covered parking & extra storage. Screened in front porch. Beautiful community with pool, playground & walking paths. Zoned for great schools and close to everything!
Contact an agent
Home facts
- Year built:2001
- Subdivision & Development:KENSINGTON MANOR
- Listing ID #:B26082505
- Added:1 day(s) ago
- Updated:October 12, 2026 at 03:10 PM
Rooms and interior
- Bedrooms:3
- Total bathrooms:3
- Full bathrooms:2
- Half bathrooms:1
- Flooring:Ceramic Tile, Laminate
- Kitchen Description:Dishwasher, Disposal, Microwave, Refrigerator
- Living area:2,162 sq. ft.
Heating and cooling
- Cooling:Ceiling Fans, Central Air, Electric
- Heating:Central, Electric
- Central air:Yes
Structure and exterior
- Roof:Tile
- Year built:2001
- Building area:2,162 sq. ft.
- Construction Materials:Block
- Exterior Features:Patio, Porch, Screened
Schools
- High school:Marjory Stoneman Douglas
- Middle school:Coral Springs
- Elementary school:Country Hills
Utilities
- Water:Public
- Sewer:Public Sewer
Finances and disclosures
- Price:$542,000
- Price per sq. ft.:$186.77
- Tax amount:$4,448 (2025)
Features and amenities
- Appliances:Dishwasher, Disposal, Dryer, Microwave, Refrigerator, Washer
- Laundry features:Dryer, Washer
- Pool features:Association, Pool
Parking
- Total parking spaces:4
- Parking description:Driveway, Garage
- Garage:Yes
- Garage spaces:2
New listings near 10588 NW 56th Drive
- New
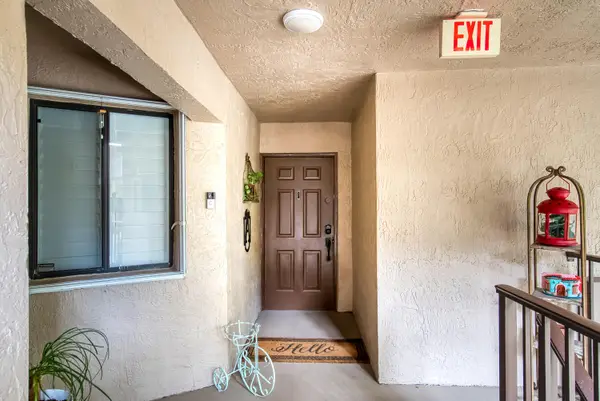 $284,999Active3 beds 2 baths1,260 sq. ft.
9511 NW 2nd Place, Coral Springs, FL 33071
MLS# B26087177Listed by: AGENTS REALTY GROUP, LLC - New
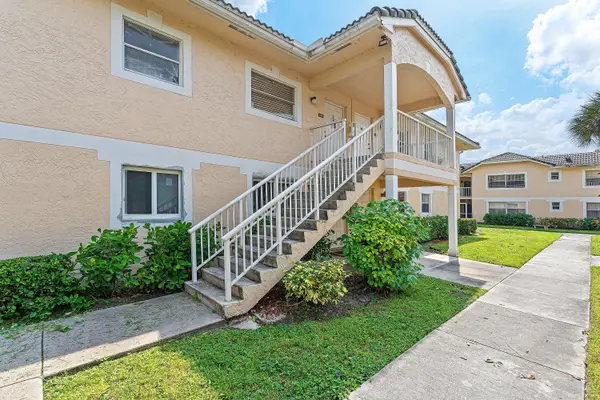 $245,000Active2 beds 2 baths1,100 sq. ft.
12093 Royal Palm Boulevard #7H, Coral Springs, FL 33065
MLS# B26087194Listed by: FLORIDA'S BEST REALTY SERVICES - New
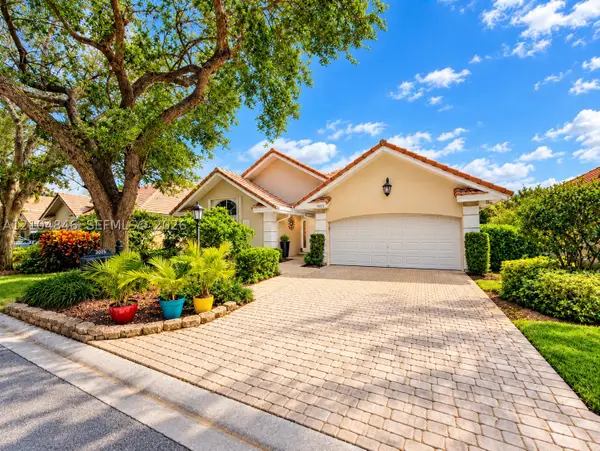 $660,000Active3 beds 2 baths2,224 sq. ft.
2025 NW 127th Ter, Coral Springs, FL 33071
MLS# A12104846Listed by: KEYS TO LEGACY REALTY LLC - Open Sat, 11am to 2pmNew
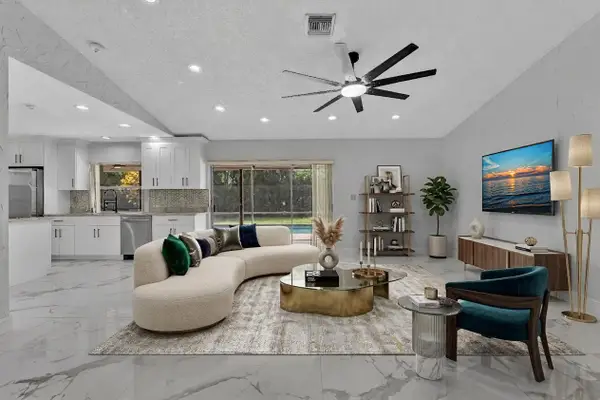 $749,000Active4 beds 2 baths2,245 sq. ft.
8866 NW 2nd Place, Coral Springs, FL 33071
MLS# B26087037Listed by: JAY-MACK PROPERTIES GROUP LLC - New
 $150,000Active2 beds 2 baths1,350 sq. ft.
10777 W Sample Rd #907, Coral Springs, FL 33065
MLS# A12104256Listed by: UNITED REALTY GROUP, INC - New
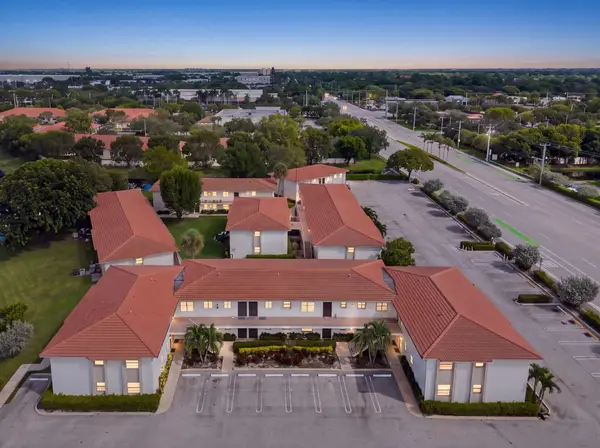 $169,900Active2 beds 2 baths825 sq. ft.
3224 Coral Ridge Drive #3224, Coral Springs, FL 33065
MLS# B26086764Listed by: KELLER WILLIAMS REALTY CONSULT - Open Sat, 11am to 2pmNew
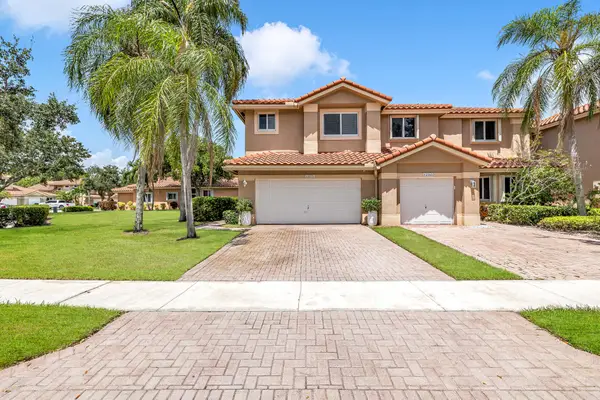 $579,999Active3 beds 3 baths1,623 sq. ft.
12571 NW 57th Court, Coral Springs, FL 33076
MLS# B26086727Listed by: CHARLES RUTENBERG REALTY FTL - New
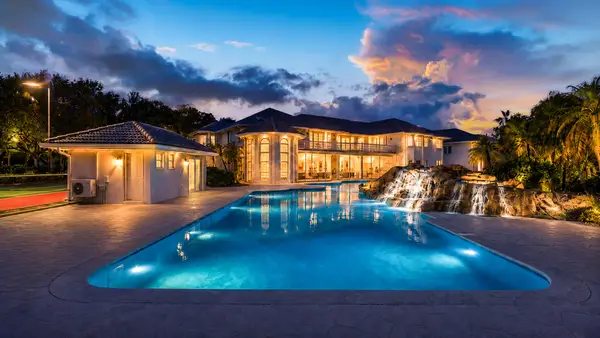 $10,950,000Active9 beds 8 baths19,054 sq. ft.
1800 Eagle Trace Boulevard, Coral Springs, FL 33071
MLS# B26086452Listed by: CYPRESS REALTY & INVESTMENTS LLC - New
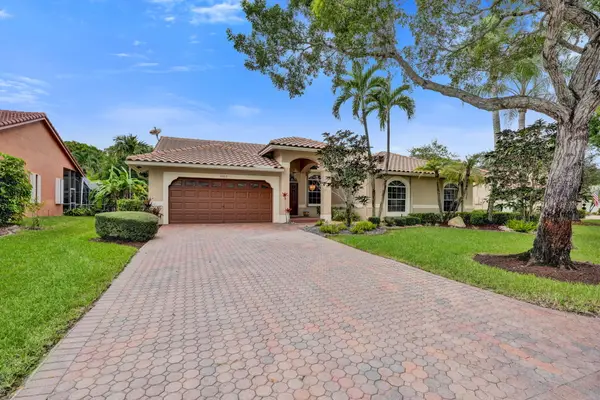 $799,000Active4 beds 3 baths2,316 sq. ft.
5315 NW 108th Way, Coral Springs, FL 33076
MLS# B26086283Listed by: KELLER WILLIAMS REALTY CONSULT


Protect your home and budget from life's surprises with an Assurant Home Warranty, backed by a partner that supports you through every step of homeownership. Explore Plans.
© 2026 Better Homes and Gardens Real Estate LLC. An Anywhere Real Estate company. All rights reserved. Better Homes and Gardens® Real Estate is a registered trademark owned by Meredith Operations Corporation, licensed to Better Homes and Gardens Real Estate LLC and used with permission. Better Homes and Gardens Real Estate LLC fully supports the principles of the Fair Housing Act and the Equal Opportunity Act. Listing information is deemed reliable but is not guaranteed accurate.
Each office is independently owned and operated.
Any services or products provided by third parties are not provided by, affiliated with or related to Better Homes and Gardens Real Estate LLC, or its affiliated companies.