
11440 NW 30th Street, Coral Springs, FL 33065
Local realty services provided by:Better Homes and Gardens Real Estate Florida 1st
11440 NW 30th Street,Coral Springs, FL 33065
$825,000
- 4 Beds
- 3 Baths
- - sq. ft.
- Single family
- Sold
Listed by: andrew a mandel pa
Office: exp realty llc.
MLS#:B26054741
Source:RMLS
Sorry, we are unable to map this address
Price summary
- Price:$825,000
About this home
This lovely home in Coral Springs Country Club with NO HOA features a pool, oversized waterfront lot, newer roof (2021), spacious bedrooms, plenty of storage, wood-look porcelain tile & new laminate flooring throughout. Mature fruit trees, including mango, avocado, sweetsop, & more! The newly remodeled kitchen hosts a Sub-Zero oversized fridge & freezer, Wolf double oven with easy roller shelves, GE Profile induction cook-top, & a grand island making it perfect for hosting. The large impact sliders & open floor plan facilitate plenty of natural light, while the sunken conversation pit & wood burning fireplace provide a cozy retreat. With plenty of space for the kids & pets to play, this remarkable house in the heart of Coral Springs eagerly awaits your presence to make it a home.
Contact an agent
Home facts
- Year built:1973
- Subdivision & Development:CORAL SPRINGS COUNTRY CLUB
- Listing ID #:B26054741
- Added:65 day(s) ago
- Updated:September 25, 2026 at 06:25 AM
Rooms and interior
- Bedrooms:4
- Total bathrooms:3
- Full bathrooms:3
- Flooring:Tile, Vinyl
- Kitchen Description:Dishwasher, Disposal, Freezer, Microwave, Refrigerator
Heating and cooling
- Cooling:Ceiling Fans, Central Air
- Heating:Central
- Central air:Yes
Structure and exterior
- Roof:Barrel, Tile
- Year built:1973
- Architectural Style:Ranch
- Construction Materials:Block, Stucco
- Exterior Features:Patio, Porch, Screened
- Foundation Description:Slab
- Levels:1 Story
Schools
- High school:Coral Glades
- Middle school:Sawgrass Springs
- Elementary school:Parkside
Utilities
- Water:Public
- Sewer:Public Sewer
Finances and disclosures
- Price:$825,000
- Tax amount:$9,564 (2025)
Features and amenities
- Appliances:Cooktop, Dishwasher, Disposal, Dryer, Freezer, Microwave, Refrigerator, Washer
- Laundry features:Dryer, Washer
- Pool features:In Ground
Parking
- Total parking spaces:12
- Parking description:Circular Driveway, Driveway, Garage, Guest
- Garage:Yes
- Garage spaces:2
New listings near 11440 NW 30th Street
- New
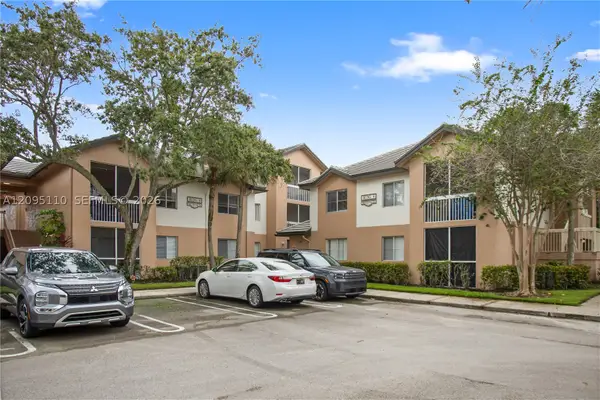 $149,000Active1 beds 1 baths700 sq. ft.
9833 Westview Dr #835, Coral Springs, FL 33076
MLS# A12095110Listed by: TOP TIER INTERNATIONAL REALTY, LLC. - New
 $1,499,000Active-- beds -- baths4,000 sq. ft.
1831-1837 NW 94th Avenue, Coral Springs, FL 33071
MLS# B26080304Listed by: RPM LUXE REALTY - New
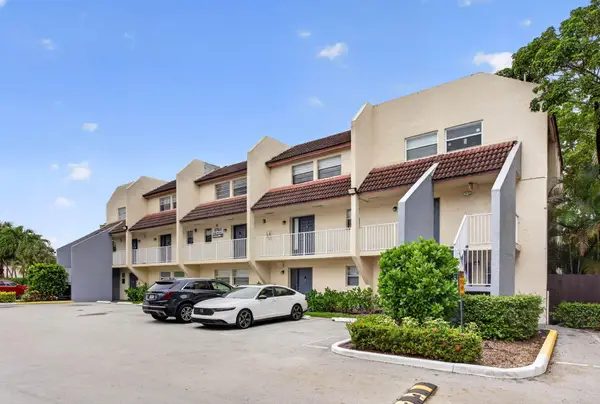 $169,000Active1 beds 1 baths720 sq. ft.
3760 NW 115th Avenue #1-4, Coral Springs, FL 33065
MLS# B26080324Listed by: TRUNEST REALTY GROUP LLC - New
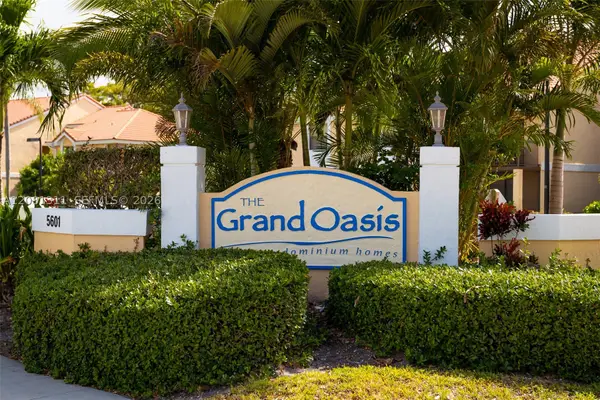 $219,000Active2 beds 2 baths1,133 sq. ft.
5681 Riverside Dr #105A6, Coral Springs, FL 33067
MLS# A12081311Listed by: LOKATION - New
 $119,500Active1 beds 1 baths580 sq. ft.
2700 Riverside Dr #302-B, Coral Springs, FL 33065
MLS# A12094543Listed by: EXP REALTY, LLC. - New
 $325,000Active3 beds 2 baths1,390 sq. ft.
9592 SW 1st Court #13-F, Coral Springs, FL 33071
MLS# B26080242Listed by: RE/MAX EXPERIENCE - Open Sat, 11am to 2pmNew
 $699,000Active4 beds 3 baths2,303 sq. ft.
9642 NW 1st Place, Coral Springs, FL 33071
MLS# B26080206Listed by: CENTURY 21 TENACE REALTY - New
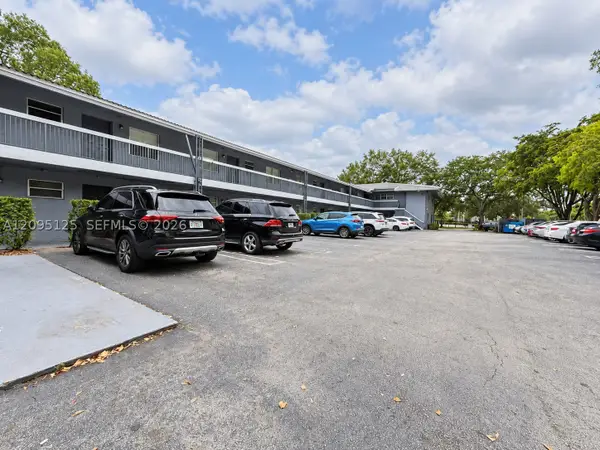 $210,000Active2 beds 2 baths1,260 sq. ft.
8982 W Sample Rd #204, Coral Springs, FL 33065
MLS# A12095125Listed by: DEZER PLATINUM REALTY LLC - New
 $199,000Active2 beds 2 baths900 sq. ft.
3575 Broken Woods Drive #301, Coral Springs, FL 33065
MLS# B26079975Listed by: UNITED REALTY GROUP, INC - New
 $564,900Active3 beds 2 baths1,715 sq. ft.
5420 Pine Circle, Coral Springs, FL 33067
MLS# B26080038Listed by: SIMPLIHOM


Protect your home and budget from life's surprises with an Assurant Home Warranty, backed by a partner that supports you through every step of homeownership. Explore Plans.
© 2026 Better Homes and Gardens Real Estate LLC. An Anywhere Real Estate company. All rights reserved. Better Homes and Gardens® Real Estate is a registered trademark owned by Meredith Operations Corporation, licensed to Better Homes and Gardens Real Estate LLC and used with permission. Better Homes and Gardens Real Estate LLC fully supports the principles of the Fair Housing Act and the Equal Opportunity Act. Listing information is deemed reliable but is not guaranteed accurate.
Each office is independently owned and operated.
Any services or products provided by third parties are not provided by, affiliated with or related to Better Homes and Gardens Real Estate LLC, or its affiliated companies.