
11625 NW 48th St, Coral Springs, FL 33076
Local realty services provided by:Better Homes and Gardens Real Estate Florida 1st
Listed by: michael green
Office: united realty group inc.954-450-2000
MLS#:A12079152
Source:SEFMLS
Price summary
- Price:$685,000
- Price per sq. ft.:$292.74
- Monthly HOA dues:$229.67
About this home
WELCOME TO YOUR PARADISE IN BEAUTIFUL PELICAN TRAIL OF CORAL SPRINGS WHERE TRANQUILITY & PEACE AWAITS. GREAT SCHOOLS NEARBY. COME HOME TO RELAX AND UNWIND IN YOUR SAFE, GATED AND QUIET NEIGHBORHOOD. THIS SPECTACULAR 2206 SQ FEET HOME FEATURES 3 BDRMS 2 BATHS, SPLIT FLOOR PLAN FOR BEDROOMS, STAINLESS STEEL KITCHEN APPLIANCES, BUILT IN MICROWAVE, QUARTZ COUNTER TOPS, SEPARATE WASHROOM WITH LARGE WASHER/DRYER, HIGH CEILINGS, LAMINATE WOOD FLOORING THROUGHOUT, LOTS OF WINDOWS WITH NATURAL LIGHTING, LARGE IN-GROUND POOL, AND A 2 CAR GARAGE. STEP INSIDE YOUR DOUBLE FROSTED GLASS DOORS AND BE AMAZED OF THE MODERN AND YET CONTEMPORARY STYLE OF THIS MAGNIFICENT HOME. YOUR KIDS OR GUEST WILL ENJOY THE 2 BDRMS NEAR THE FRONT DOOR WITH A REMODELED BATHROOM TUB/SHOWER. THE PRIMARY BEDROOM HAS SOFT NEWER CARPET TO RELAX ON YOUR WAY TO THE ROMAN STYLE TUB WITH A SEPARATE WALK IN SHOWER. THERE'S A DOUBLE CLOSET AND A SPACIOUS WALK IN CLOSET IDEAL FOR ALL YOUR STORAGE NEEDS. FEEL AT HOME IN YOUR SPACIOUS KITCHEN WITH A PANTRY, HIGH CABINETS, WIRE WINE RACK, QUARTZ KITCHEN COUNTER TOPS SURRONDED BY ALL STAINLESS STEEL APPLIANCES THAT SPACIOUS FLOWS INTO THE FAMILY ROOM. HIGH CEILINGS THROUGHOUT. SIMPLY, ENTERTAIN YOUR FAMILY OR GUEST IN THE SEPARATE FAMILY ROOM OR DINING ROOM. BOTH LEAD OUT TO THE PRIVATE FENCED BACKYARD WITH THE LARGE POOL AND BBQ AREA. SO WAIT NO LONGER TO ENJOY THE GOOD LIFE IN YOUR NEW PLACE OF ABODE.
PRICED TO SELL FAST !! MOTIVATED SELLER READY FOR ALL SERIOUS OFFERS....
Contact an agent
Home facts
- Year built:1998
- Subdivision & Development:WYNDHAM LAKES EAST
- Listing ID #:A12079152
- Updated:August 28, 2026 at 11:58 AM
Rooms and interior
- Bedrooms:3
- Total bathrooms:2
- Full bathrooms:2
- Flooring:Vinyl
- Dining Description:Breakfast Area, Dining Area, Living/Dining Room, Separate Formal Dining Room
- Bathrooms Description:Garden Tub/Roman Tub, Separate Shower
- Kitchen Description:Dishwasher, Disposal, Electric Range, Microwave, Pantry, Refrigerator, Self Cleaning Oven
- Bedroom Description:Main Level Primary, Split Bedroom, Walk-In Closets
- Living area:1,750 sq. ft.
Heating and cooling
- Cooling:Ceiling Fans, Central Air
- Heating:Central, Electric
- Central air:Yes
Structure and exterior
- Roof:Flat, Tile
- Year built:1998
- Building area:1,750 sq. ft.
- Lot area:0.15 Acres
- Architectural Style:Contemporary/Modern, Detached, One Story
- Construction Materials:Block, Frame, Stucco
- Exterior Features:Fence, Patio, Storm Security Shutters
- Levels:1 Story
Schools
- High school:Marjory Stoneman Douglas
- Middle school:Coral Spg Middle
- Elementary school:Eagle Ridge
Utilities
- Water:Public
- Sewer:Public Sewer
Finances and disclosures
- Price:$685,000
- Price per sq. ft.:$292.74
- Tax amount:$5,623 (2025)
Features and amenities
- Appliances:Dishwasher, Disposal, Dryer, Electric Range, Electric Water Heater, Microwave, Refrigerator, Self Cleaning Oven, Washer
- Laundry features:Dryer, Washer
- Amenities:Casement Windows, Gated Community, High Ceilings, Pantry, Smoke Detectors
- Pool features:In Ground, Pool
Parking
- Parking description:Attached, Garage, Paver Block
- Garage:Yes
- Garage spaces:2
New listings near 11625 NW 48th St
- Coming Soon
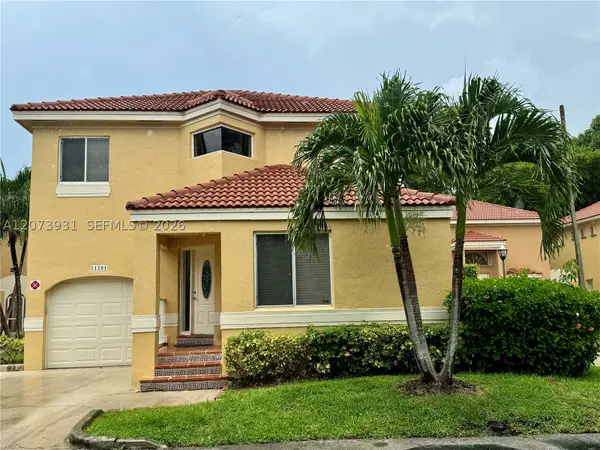 $479,000Coming Soon3 beds 3 baths1,873 sq. ft.
11201 Lakeview Dr #48-M, Coral Springs, FL 33071
MLS# A12073931Listed by: TROPICAL REALTY ADVISORS - New
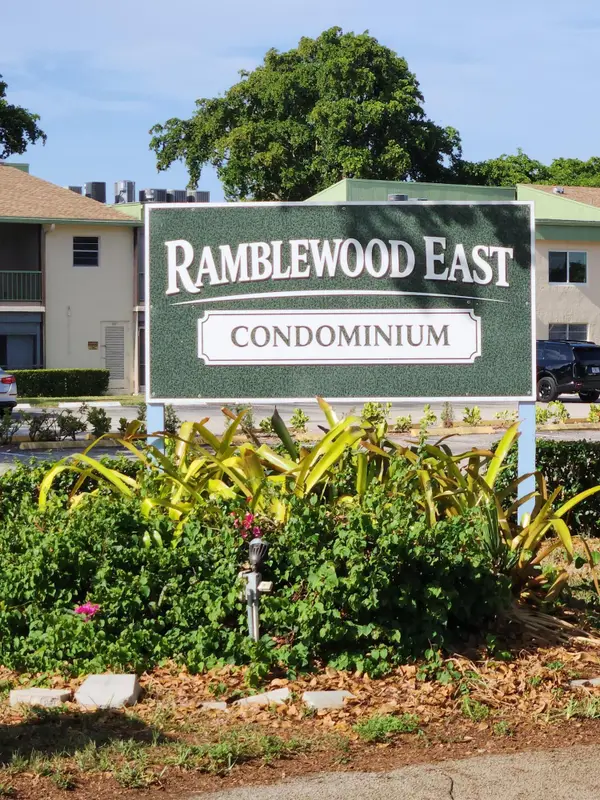 $125,000Active2 beds 1 baths850 sq. ft.
4151 NW 90th Avenue #207, Coral Springs, FL 33065
MLS# B26069376Listed by: KELLER WILLIAMS REALTY CONSULTANTS - Open Sat, 11am to 1pmNew
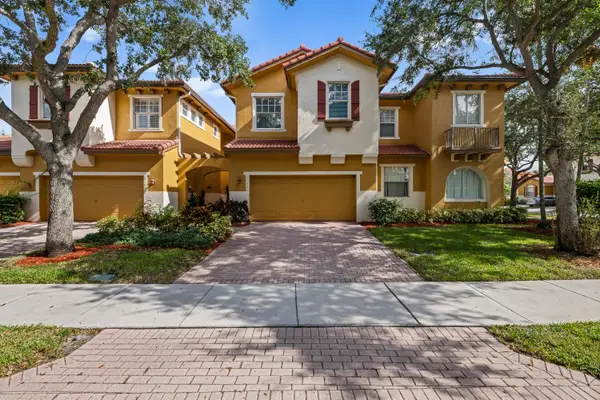 $575,000Active3 beds 3 baths2,265 sq. ft.
11945 NW 57th Manor, Coral Springs, FL 33076
MLS# B26069136Listed by: VANTASURE REALTY LLC - New
 $325,000Active3 beds 3 baths1,500 sq. ft.
9942 Royal Palm Boulevard, Coral Springs, FL 33065
MLS# B26069167Listed by: FLORIDA COASTAL PREMIER REALTY LLC - New
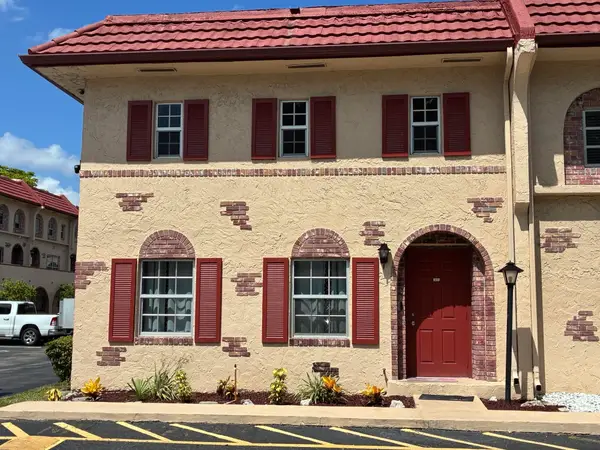 $262,900Active3 beds 3 baths1,500 sq. ft.
3056 Riverside #1C, Coral Springs, FL 33065
MLS# B26069200Listed by: SOUTH FLORIDA HOME SALES - New
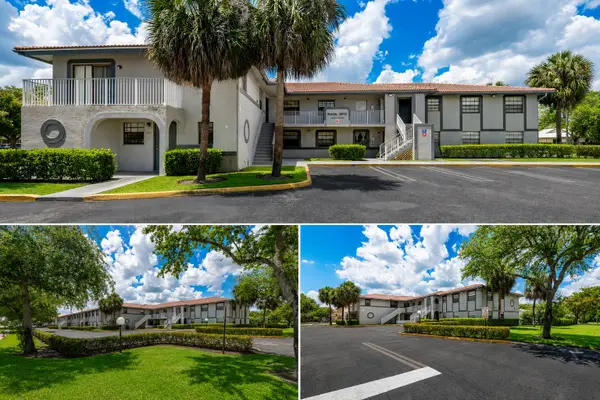 $2,499,999Active-- beds -- baths8,407 sq. ft.
10675 Royal Palm Boulevard, Coral Springs, FL 33065
MLS# B26069229Listed by: FIDELITY REAL ESTATE GROUP LLC - New
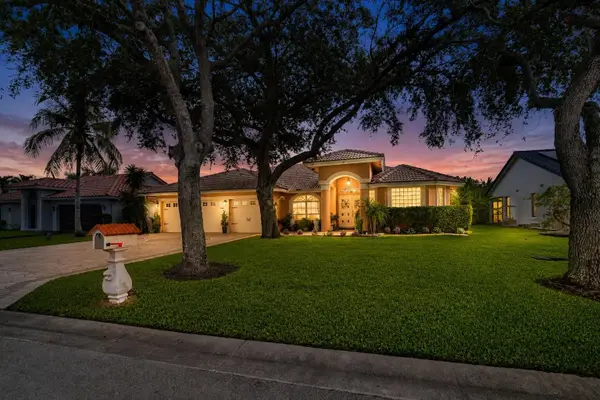 $899,900Active4 beds 2 baths2,332 sq. ft.
Address Withheld By Seller, Coral Springs, FL 33065
MLS# B26069105Listed by: REDFIN CORPORATION - New
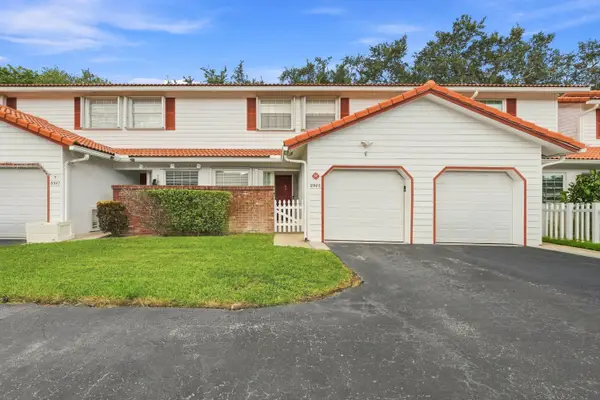 $325,000Active3 beds 3 baths1,354 sq. ft.
8945 NW 23rd Street #8945, Coral Springs, FL 33065
MLS# B26068982Listed by: YOUNG UNITED REALTY LLC - New
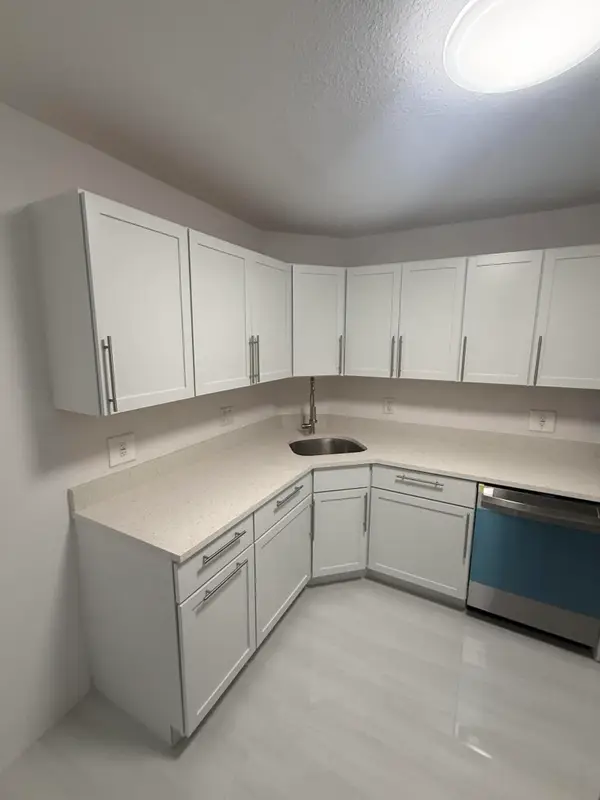 $199,000Active2 beds 2 baths1,059 sq. ft.
10701 Royal Palm Boulevard #1, Coral Springs, FL 33065
MLS# B26068957Listed by: JAG REALTY GROUP, LLC


Protect your home and budget from life's surprises with an Assurant Home Warranty, backed by a partner that supports you through every step of homeownership. Explore Plans.
© 2026 Better Homes and Gardens Real Estate LLC. An Anywhere Real Estate company. All rights reserved. Better Homes and Gardens® Real Estate is a registered trademark owned by Meredith Operations Corporation, licensed to Better Homes and Gardens Real Estate LLC and used with permission. Better Homes and Gardens Real Estate LLC fully supports the principles of the Fair Housing Act and the Equal Opportunity Act. Listing information is deemed reliable but is not guaranteed accurate.
Each office is independently owned and operated.
Any services or products provided by third parties are not provided by, affiliated with or related to Better Homes and Gardens Real Estate LLC, or its affiliated companies.