
12461 NW 63rd St, Coral Springs, FL 33076
Local realty services provided by:Better Homes and Gardens Real Estate Destinations
12461 NW 63rd St,Coral Springs, FL 33076
$899,000
- 4 Beds
- 4 Baths
- 3,147 sq. ft.
- Single family
- Active
Listed by: joseph miranda, jennete alexander sherman
Office: miranda executive realty954-999-7536
MLS#:A12059306
Source:SEFMLS
Price summary
- Price:$899,000
- Price per sq. ft.:$211.23
- Monthly HOA dues:$263
About this home
Discover incredible value in prestigious Heron Bay! This sprawling 1-story waterfront home offers 3,147 sq. ft. of pristine, move-in ready living space with a desirable split-bedroom layout. Perfect for entertaining, the open floor plan features 14 foot ceilings, generous formal & casual living areas, and serene lake views from your private screened patio. Enjoy resort-style living just steps from the clubhouse, pool, fitness center, tennis & pickleball courts. Located in a top-tier A+ school district (Heron Heights, Westglades, Stoneman Douglas) with low HOA fees ($263/mo) and effortless access to major highways and shopping. A spacious canvas ready for your personal touch or immediate enjoyment—schedule your private tour today!
Contact an agent
Home facts
- Year built:2000
- Listing ID #:A12059306
- Updated:July 24, 2026 at 06:00 PM
Rooms and interior
- Bedrooms:4
- Total bathrooms:4
- Full bathrooms:3
- Half bathrooms:1
- Rooms Total:8
- Flooring:Hardwood, Tile, Wood
- Dining Description:Breakfast Area, Breakfast Bar, Dining Area, Family/Dining Room, Kitchen/Dining Combo, Living/Dining Room, Separate Formal Dining Room
- Bathrooms Description:Garden Tub/Roman Tub, Jetted Tub, Separate Shower
- Kitchen Description:Dishwasher, Disposal, Electric Range, Ice Maker, Kitchen/Dining Combo, Microwave, Refrigerator, Self Cleaning Oven
- Bedroom Description:Main Level Primary, Split Bedroom, Walk-In Closets
- Living area:3,147 sq. ft.
Heating and cooling
- Cooling:Ceiling Fans, Central Air, Electric
- Heating:Central, Electric
- Central air:Yes
Structure and exterior
- Roof:Barrel, Spanish Tile
- Year built:2000
- Building area:3,147 sq. ft.
- Lot area:0.18 Acres
- Lot Features:Sprinkler System, Sprinklers Automatic
- Architectural Style:Detached, One Story
- Construction Materials:Block
- Exterior Features:Patio, Room For Pool
- Levels:1 Story
Schools
- High school:Marjory Stoneman Douglas
- Middle school:Westglades
- Elementary school:Heron Heights
Utilities
- Water:Public
- Sewer:Public Sewer
Finances and disclosures
- Price:$899,000
- Price per sq. ft.:$211.23
- Tax amount:$10,884 (2025)
Features and amenities
- Appliances:Dishwasher, Disposal, Dryer, Electric Range, Electric Water Heater, Ice Maker, Microwave, Refrigerator, Self Cleaning Oven, Solar Hot Water, Washer
- Laundry features:Dryer, Washer
- Amenities:Arched Windows, Blinds, Fire Sprinkler System, Gated Community, Security Guard
- Pool features:Community
Parking
- Parking description:3 Carport Space(s), Attached, Covered, Detached Carport, Driveway, Garage, Garage Door Opener, Paver Block
- Garage:Yes
- Garage spaces:2
- Carport spaces:3
New listings near 12461 NW 63rd St
- New
 $590,000Active3 beds 2 baths2,167 sq. ft.
2828 NW 95th Ave, Coral Springs, FL 33065
MLS# A12059051Listed by: AURA HOMES, LLC. - New
 $314,900Active3 beds 2 baths1,260 sq. ft.
9533 NW 2nd Place #2-L, Coral Springs, FL 33071
MLS# B26055952Listed by: AGENTS REALTY GROUP, LLC - New
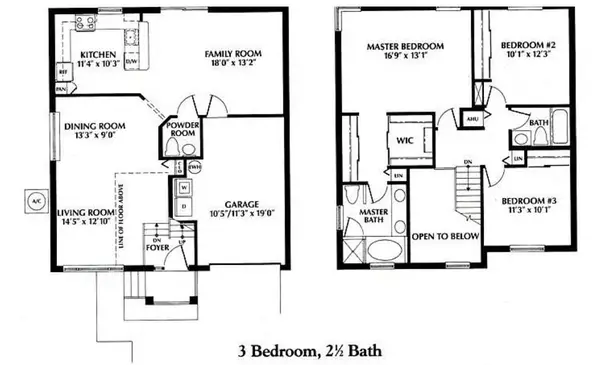 $529,900Active3 beds 3 baths1,772 sq. ft.
527 NW 87th Lane, Coral Springs, FL 33071
MLS# B26055985Listed by: MIRANDA EXECUTIVE REALTY - Open Sat, 12 to 3pmNew
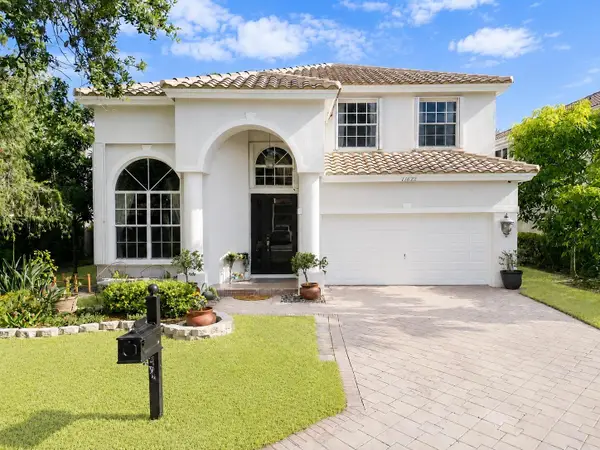 $732,000Active4 beds 3 baths2,536 sq. ft.
11622 NW 13th Manor, Coral Springs, FL 33071
MLS# B26055946Listed by: COLDWELL BANKER REALTY - Open Sat, 12 to 3pmNew
 $549,000Active3 beds 3 baths1,697 sq. ft.
11718 NW 1st St, Coral Springs, FL 33071
MLS# A12049265Listed by: TRUE OAK REALTY - New
 $215,000Active2 beds 2 baths1,450 sq. ft.
8401 W Sample Rd #19, Coral Springs, FL 33065
MLS# A12058840Listed by: BERKSHIRE HATHAWAY HOMESERVICES FLORIDA REALTY - New
 $615,000Active3 beds 2 baths1,193 sq. ft.
2338 NW 98th Way, Coral Springs, FL 33065
MLS# A12053805Listed by: FIRST WORLD REALTY GROUP,LLC - New
 $675,000Active4 beds 2 baths2,439 sq. ft.
3145 NW 116th Avenue, Coral Springs, FL 33065
MLS# B26055699Listed by: LOKATION - New
 $235,000Active2 beds 2 baths1,044 sq. ft.
927 Coral Club Dr #927, Coral Springs, FL 33071
MLS# A12056689Listed by: THE KEYES COMPANY


Protect your home and budget from life's surprises with an Assurant Home Warranty, backed by a partner that supports you through every step of homeownership. Explore Plans.
© 2026 Better Homes and Gardens Real Estate LLC. An Anywhere Real Estate company. All rights reserved. Better Homes and Gardens® Real Estate is a registered trademark owned by Meredith Operations Corporation, licensed to Better Homes and Gardens Real Estate LLC and used with permission. Better Homes and Gardens Real Estate LLC fully supports the principles of the Fair Housing Act and the Equal Opportunity Act. Listing information is deemed reliable but is not guaranteed accurate.
Each office is independently owned and operated.
Any services or products provided by third parties are not provided by, affiliated with or related to Better Homes and Gardens Real Estate LLC, or its affiliated companies.