
1852 NW 82nd Avenue, Coral Springs, FL 33071
Local realty services provided by:Better Homes and Gardens Real Estate Florida 1st
Listed by: carrie hazen, nicole m nilsson
Office: jc realty group inc.
MLS#:B26052402
Source:RMLS
Price summary
- Price:$799,999
- Price per sq. ft.:$223.9
About this home
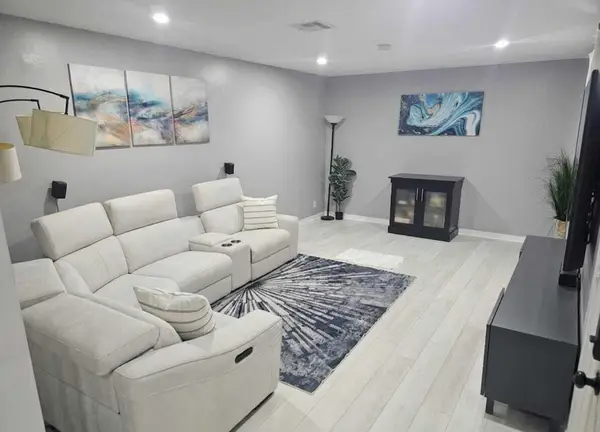
Don't miss this spacious turn key updated 5-bedroom, 3-bath waterfront home in the desirable Ramblewood community of Coral Springs. Offering 2,811 square feet of living space (3,573 total square feet) on one level with a Brand New Roof! This home combines generous living areas with a functional split-bedroom floor plan that's perfect for families, or those who simply appreciate extra space. At the heart of the home is an upgraded kitchen featuring a large center island with marble waterfall edge countertop , abundance of cabinetry, dining areas that flow seamlessly into the surrounding living spaces. Ideal for both everyday living and entertaining. Large windows and doors bring in natural light while offering peaceful views of the screened pool and tranquil canal beyond. Step outside to your private backyard retreat, where you'll enjoy 114 feet of canal frontage, a screened-in pool and patio, and plenty of room to relax, entertain, or simply unwind while taking in the water views. Home features a 2-car garage, hurricane panel shutters, a fenced backyard, and no HOA, providing both peace of mind and flexibility. Ideally located near top-rated schools, parks, shopping, dining, and major commuter routes, this waterfront property offers a rare opportunity to own one of Ramblewood's larger single-story homes in a well-established neighborhood. Schedule your private showing today and experience the space, waterfront setting, and potential this exceptional home has to offer....
Contact an agent
Home facts
- Year built:1976
- Subdivision & Development:RAMBLEWOOD
- Listing ID #:B26052402
- Added:56 day(s) ago
- Updated:September 09, 2026 at 05:45 PM
Rooms and interior
- Bedrooms:5
- Total bathrooms:3
- Full bathrooms:3
- Flooring:Carpet, Ceramic Tile, Laminate, Wood
- Kitchen Description:Dishwasher, Disposal, Microwave, Refrigerator
- Living area:2,811 sq. ft.
Heating and cooling
- Cooling:Central Air
- Heating:Central
- Central air:Yes
Structure and exterior
- Roof:Aluminum, Metal
- Year built:1976
- Building area:2,811 sq. ft.
- Architectural Style:Ranch
- Construction Materials:Block, Stucco
- Exterior Features:Patio, Screened
- Foundation Description:Slab
- Levels:1 Story
Schools
- High school:J. P. Taravella
- Middle school:Ramblewood
- Elementary school:Ramblewood
Utilities
- Water:Public
- Sewer:Public Sewer
Finances and disclosures
- Price:$799,999
- Price per sq. ft.:$223.9
- Tax amount:$11,797 (2025)
Features and amenities
- Appliances:Dishwasher, Disposal, Dryer, Microwave, Refrigerator, Washer
- Laundry features:Dryer, In Garage, Washer
- Pool features:In Ground
Parking
- Total parking spaces:6
- Parking description:Circular Driveway, Driveway, Garage
- Garage:Yes
- Garage spaces:2
New listings near 1852 NW 82nd Avenue
- Coming Soon
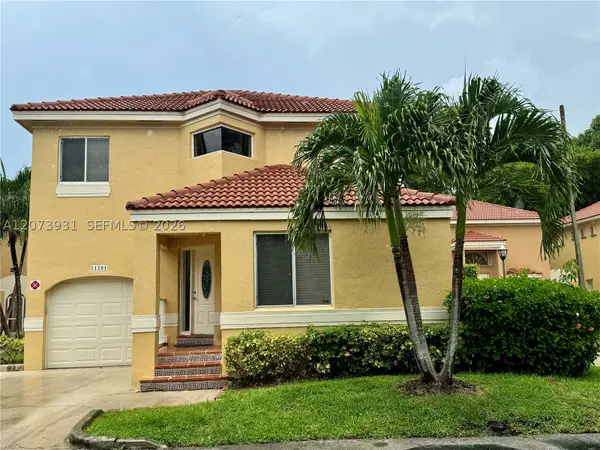 $479,000Coming Soon3 beds 3 baths1,873 sq. ft.
11201 Lakeview Dr #48-M, Coral Springs, FL 33071
MLS# A12073931Listed by: TROPICAL REALTY ADVISORS - New
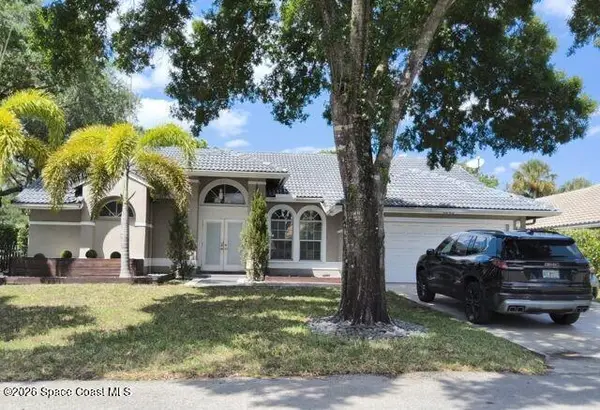 $5,000Active4 beds 2 baths2,154 sq. ft.
6243 NW 44th Street, Coral Springs, FL 33067
MLS# 1087137Listed by: JAIME L BOONE LLC - New
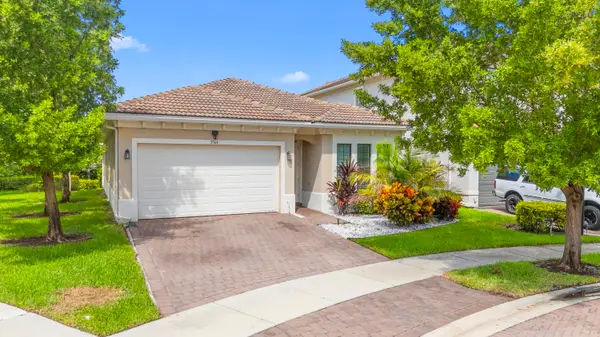 $735,000Active3 beds 3 baths1,768 sq. ft.
3764 NW 89th Way, Coral Springs, FL 33065
MLS# B26073929Listed by: AXEN REALTY LLC - New
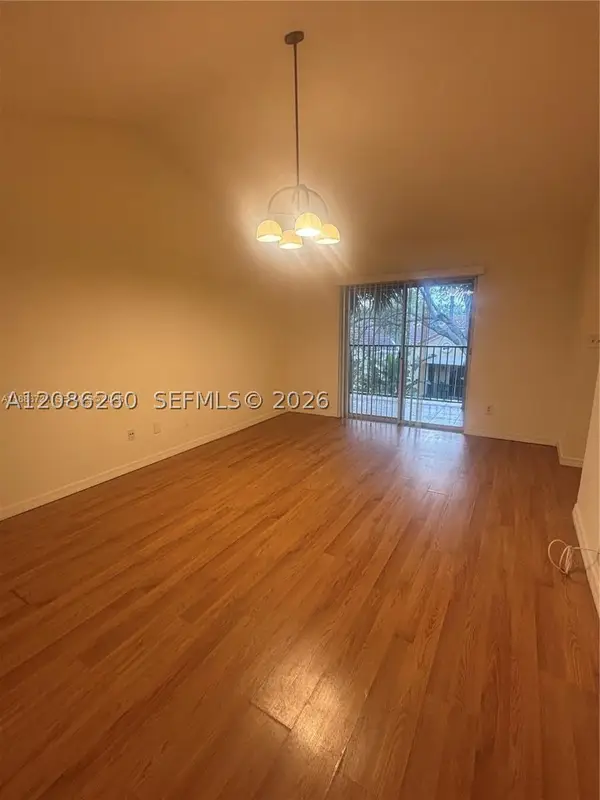 $235,000Active2 beds 2 baths1,000 sq. ft.
Address Withheld By Seller, Coral Springs, FL 33071
MLS# A12086260Listed by: HR 19 REALTY LLC - New
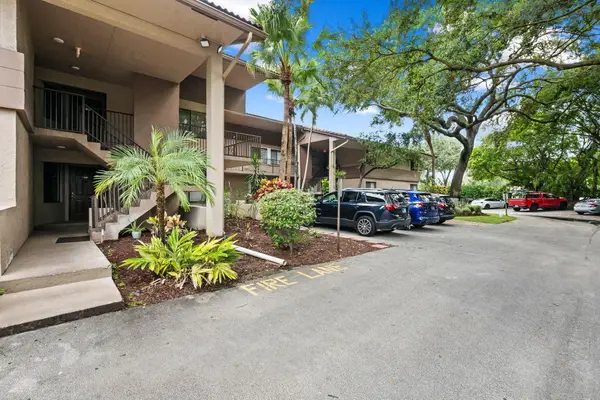 $219,000Active2 beds 2 baths1,040 sq. ft.
9503 NW 2nd Place #3-B, Coral Springs, FL 33071
MLS# B26074027Listed by: UNITED REALTY GROUP, INC - New
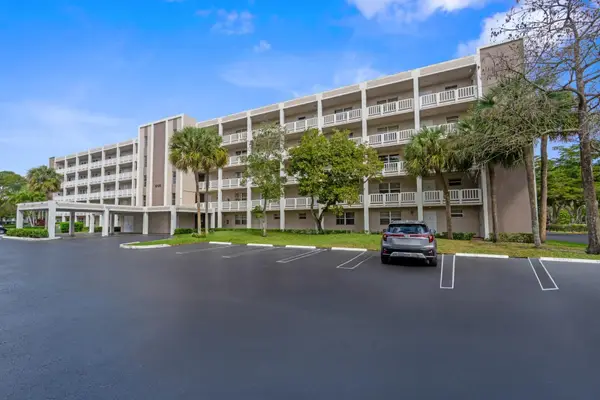 $175,000Active2 beds 2 baths990 sq. ft.
8735 Ramblewood Drive #409, Coral Springs, FL 33071
MLS# B26073962Listed by: BEST REALTY AND PROP. MGMNT - New
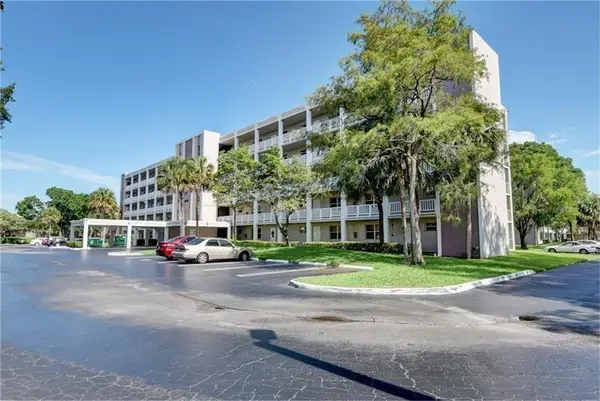 $145,900Active1 beds 2 baths835 sq. ft.
8735 Ramblewood Drive #212, Coral Springs, FL 33071
MLS# B26073969Listed by: BEST REALTY AND PROP. MGMNT - New
 $600,000Active4 beds 2 baths2,222 sq. ft.
3730 NW 114th Avenue, Coral Springs, FL 33065
MLS# B26072378Listed by: INTERINVESTMENTS REALTY, INC. - New
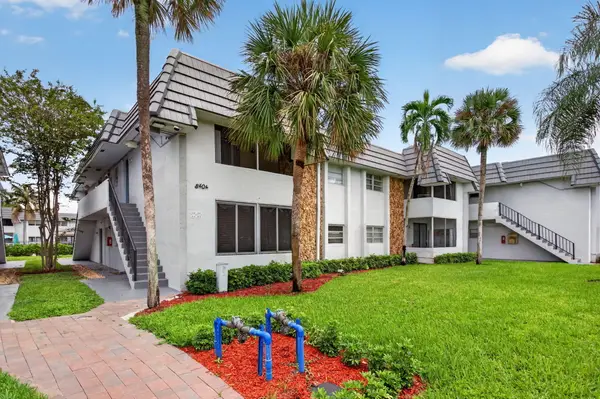 $175,000Active1 beds 1 baths750 sq. ft.
8404 W Sample Road #230, Coral Springs, FL 33065
MLS# B26072838Listed by: THE KEYES COMPANY - New
 $360,000Active3 beds 3 baths1,434 sq. ft.
2492 NW 99th Avenue, Coral Springs, FL 33065
MLS# B26072840Listed by: COLDWELL BANKER/ RES. REAL EST


Protect your home and budget from life's surprises with an Assurant Home Warranty, backed by a partner that supports you through every step of homeownership. Explore Plans.
© 2026 Better Homes and Gardens Real Estate LLC. An Anywhere Real Estate company. All rights reserved. Better Homes and Gardens® Real Estate is a registered trademark owned by Meredith Operations Corporation, licensed to Better Homes and Gardens Real Estate LLC and used with permission. Better Homes and Gardens Real Estate LLC fully supports the principles of the Fair Housing Act and the Equal Opportunity Act. Listing information is deemed reliable but is not guaranteed accurate.
Each office is independently owned and operated.
Any services or products provided by third parties are not provided by, affiliated with or related to Better Homes and Gardens Real Estate LLC, or its affiliated companies.