
2656 Riverside Drive #2656, Coral Springs, FL 33065
Local realty services provided by:Better Homes and Gardens Real Estate Florida 1st
Listed by: kimberly c frankel
Office: united realty group, inc
MLS#:B26050822
Source:RMLS
Price summary
- Price:$350,000
- Price per sq. ft.:$275.59
- Monthly HOA dues:$653
About this home
This charming 3-bedroom, 2.5-bath corner-unit townhouse located in the desirable Coral Springs Estate Townhomes III. Offering 1,270 square feet of thoughtfully designed living space across two stories, this waterfront home combines comfort, functionality, & privacy. The well-planned layout features spacious living areas, abundant natural light from the extra windows exclusive to the corner location, and custom blinds throughout. The kitchen is enhanced with custom cabinetry, providing both style and additional storage. A convenient Jack-and-Jill bathroom adds flexibility & functionality for family & guests. Step outside to your own private, comfortable backyard overlooking the water, complete with a mature mango tree perfect for relaxing, entertaining, or enjoying peaceful outdoors.
Contact an agent
Home facts
- Year built:1985
- Subdivision & Development:CORAL SPRINGS ESTATE TOWNHOMES
- Listing ID #:B26050822
- Added:92 day(s) ago
- Updated:October 10, 2026 at 02:54 PM
Rooms and interior
- Bedrooms:3
- Total bathrooms:3
- Full bathrooms:2
- Half bathrooms:1
- Flooring:Ceramic Tile, Tile
- Kitchen Description:Dishwasher, Disposal, Microwave, Refrigerator
- Living area:1,270 sq. ft.
Heating and cooling
- Cooling:Ceiling Fans, Central Air
- Heating:Central
- Central air:Yes
Structure and exterior
- Roof:Tile
- Year built:1985
- Building area:1,270 sq. ft.
- Architectural Style:SplitLevel
- Construction Materials:Block, Stucco
- Exterior Features:Patio, Porch
Schools
- High school:Coral Springs
- Middle school:Forest Glen
- Elementary school:Forest Hills
Utilities
- Water:Public
- Sewer:Public Sewer
Finances and disclosures
- Price:$350,000
- Price per sq. ft.:$275.59
- Tax amount:$3,353 (2025)
Features and amenities
- Appliances:Dishwasher, Disposal, Dryer, Microwave, Refrigerator, Washer
- Laundry features:Dryer, Washer
- Pool features:Association, Pool
Parking
- Total parking spaces:2
- Parking description:Assigned, Guest
New listings near 2656 Riverside Drive #2656
- New
 $150,000Active2 beds 2 baths1,350 sq. ft.
10777 W Sample Rd #907, Coral Springs, FL 33065
MLS# A12104256Listed by: UNITED REALTY GROUP, INC - New
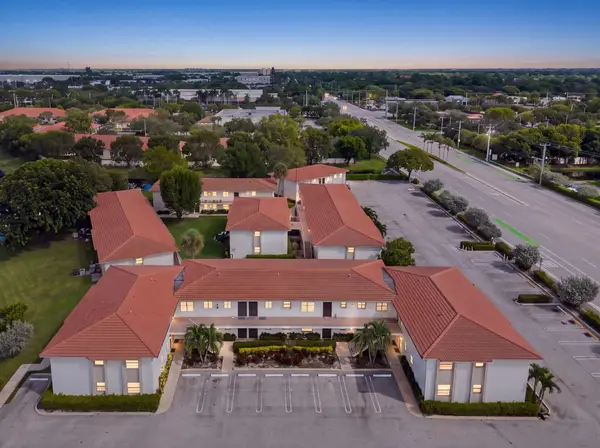 $169,900Active2 beds 2 baths825 sq. ft.
3224 Coral Ridge Drive #3224, Coral Springs, FL 33065
MLS# B26086764Listed by: KELLER WILLIAMS REALTY CONSULT - Open Sat, 11am to 2pmNew
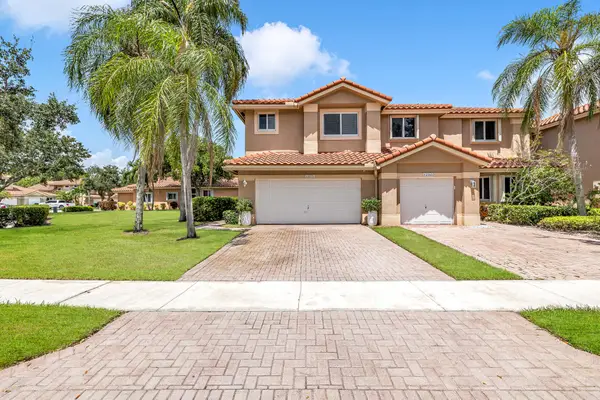 $579,999Active3 beds 3 baths1,623 sq. ft.
12571 NW 57th Court, Coral Springs, FL 33076
MLS# B26086727Listed by: CHARLES RUTENBERG REALTY FTL - New
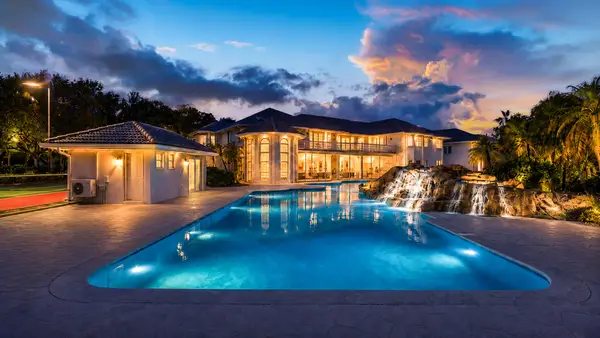 $10,950,000Active9 beds 8 baths19,054 sq. ft.
1800 Eagle Trace Boulevard, Coral Springs, FL 33071
MLS# B26086452Listed by: CYPRESS REALTY & INVESTMENTS LLC - Open Sun, 11am to 1pmNew
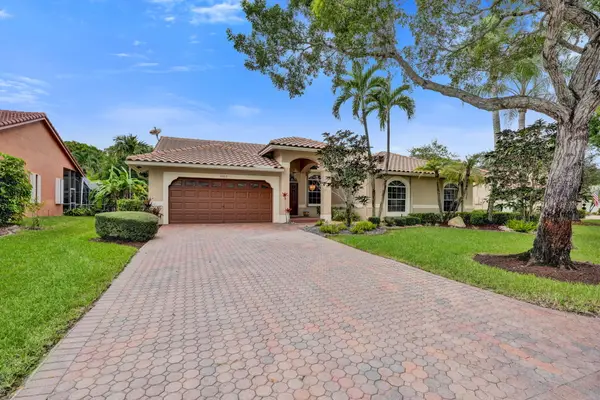 $799,000Active4 beds 2 baths2,316 sq. ft.
5315 NW 108th Way, Coral Springs, FL 33076
MLS# B26086283Listed by: KELLER WILLIAMS REALTY CONSULT - New
 $600,000Active3 beds 3 baths1,508 sq. ft.
11924 NW 47th Mnr, Coral Springs, FL 33076
MLS# A12102893Listed by: UNITED REALTY GROUP INC. - New
 $750,000Active5 beds 2 baths2,089 sq. ft.
8220 NW 1st St, Coral Springs, FL 33071
MLS# A12102596Listed by: KELLER WILLIAMS REALTY CONSULTANTS - Open Sun, 12 to 4pmNew
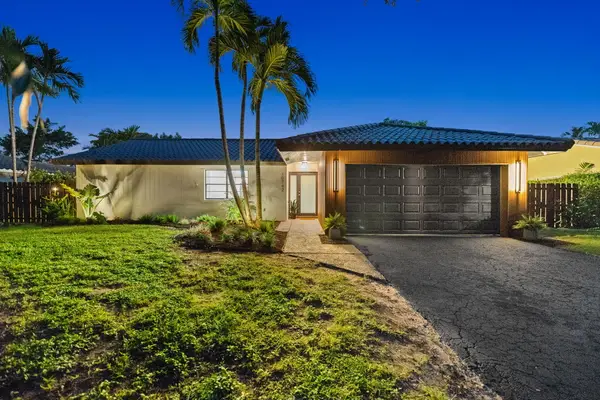 $850,000Active4 beds 3 baths2,110 sq. ft.
10742 NW 18th Court, Coral Springs, FL 33071
MLS# B26085618Listed by: KEYES COMPANY - New
 $735,000Active4 beds 2 baths2,153 sq. ft.
11350 NW 1st Place, Coral Springs, FL 33071
MLS# B26085360Listed by: ZENQUEST REALTY INC - New
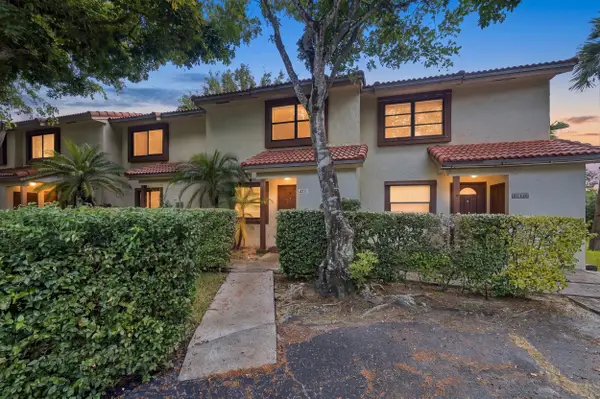 $245,000Active2 beds 3 baths1,290 sq. ft.
4153 Coral Springs Drive, Coral Springs, FL 33065
MLS# B26085430Listed by: EXP REALTY LLC


Protect your home and budget from life's surprises with an Assurant Home Warranty, backed by a partner that supports you through every step of homeownership. Explore Plans.
© 2026 Better Homes and Gardens Real Estate LLC. An Anywhere Real Estate company. All rights reserved. Better Homes and Gardens® Real Estate is a registered trademark owned by Meredith Operations Corporation, licensed to Better Homes and Gardens Real Estate LLC and used with permission. Better Homes and Gardens Real Estate LLC fully supports the principles of the Fair Housing Act and the Equal Opportunity Act. Listing information is deemed reliable but is not guaranteed accurate.
Each office is independently owned and operated.
Any services or products provided by third parties are not provided by, affiliated with or related to Better Homes and Gardens Real Estate LLC, or its affiliated companies.