
4730 NW 119th Avenue, Coral Springs, FL 33076
Local realty services provided by:Better Homes and Gardens Real Estate Florida 1st
4730 NW 119th Avenue,Coral Springs, FL 33076
$700,000
- 4 Beds
- 2 Baths
- - sq. ft.
- Single family
- Sold
Listed by: albert v charmelo
Office: exp realty llc.
MLS#:B26034333
Source:RMLS
Sorry, we are unable to map this address
Price summary
- Price:$700,000
- Monthly HOA dues:$230
About this home
Beautifully updated 4-bed, 2-bath pool home offering the perfect blend of comfort, style, and Florida living! Move-in ready home features a spacious open floor plan. New roof, impact doors and windows, 7" gutters, central A/C and water heater and much more! The private backyard is an entertainer's dream with a sparkling, resurfaced heated pool, with colored LED light and plenty of space to relax or host gatherings. Private fenced-in yard cane toad protection and large side yard for kids and pets. Additional highlights include Luxury vinyl plank flooring, 6" wood double stepped baseboards in every room and closet. Freshly painted in and out. 2 car garage. Gated community. Located in a top-rated school district near shopping, dining, parks, and major highways. Some furniture AI enhanced.
Contact an agent
Home facts
- Year built:1999
- Subdivision & Development:WYNDHAM LAKES CENTRAL
- Listing ID #:B26034333
- Added:62 day(s) ago
- Updated:July 31, 2026 at 06:41 AM
Rooms and interior
- Bedrooms:4
- Total bathrooms:2
- Full bathrooms:2
- Flooring:Ceramic Tile, Tile, Vinyl
- Kitchen Description:Dishwasher, Disposal, Microwave, Refrigerator
Heating and cooling
- Cooling:Ceiling Fans, Central Air, Electric
- Heating:Central, Electric
- Central air:Yes
Structure and exterior
- Roof:Spanish Tile, Tile
- Year built:1999
- Architectural Style:Contemporary, Ranch
- Construction Materials:Stucco
- Exterior Features:Patio
- Foundation Description:Slab
- Levels:1 Story
Schools
- High school:Marjory Stoneman Douglas
- Middle school:Coral Springs
- Elementary school:Eagle Ridge
Utilities
- Water:Public, Water Available
- Sewer:Public Sewer
Finances and disclosures
- Price:$700,000
- Tax amount:$7,982 (2025)
Features and amenities
- Appliances:Cooktop, Dishwasher, Disposal, Dryer, Microwave, Refrigerator, Washer
- Laundry features:Dryer, Washer
- Pool features:Heated, In Ground, Pool Equipment, Private
Parking
- Total parking spaces:4
- Parking description:Driveway, Garage, Garage Door Opener, Paver Block
- Garage:Yes
- Garage spaces:2
New listings near 4730 NW 119th Avenue
- Open Sat, 1 to 3pmNew
 $779,000Active4 beds 3 baths2,411 sq. ft.
5333 N Springs Way, Coral Springs, FL 33076
MLS# B26058521Listed by: COMPASS FLORIDA, LLC - New
 $885,000Active4 beds 3 baths2,582 sq. ft.
546 NW 105th Drive, Coral Springs, FL 33071
MLS# B26058455Listed by: RE/MAX DIRECT - Open Sat, 12 to 2pmNew
 $969,000Active5 beds 5 baths3,327 sq. ft.
12388 Classic Dr, Coral Springs, FL 33071
MLS# A12041819Listed by: EXP REALTY, LLC. - New
 $199,000Active1 beds 1 baths619 sq. ft.
2771 Riverside Dr #307-A, Coral Springs, FL 33065
MLS# A12062558Listed by: UNITED REALTY GROUP, INC - New
 $468,000Active3 beds 2 baths1,454 sq. ft.
11260 NW 41st Street, Coral Springs, FL 33065
MLS# B26058405Listed by: PREMIER INVESTMENTS REALTY - Open Sat, 11am to 2pmNew
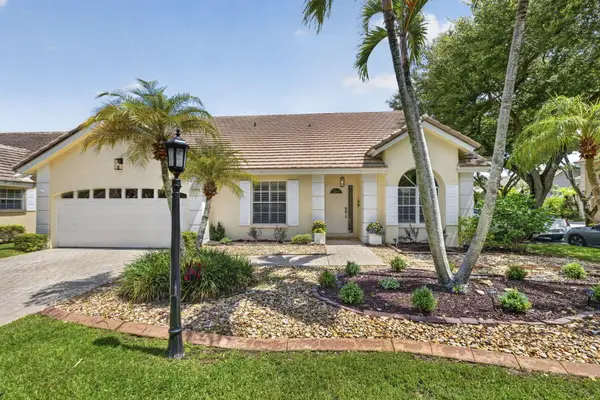 $625,000Active3 beds 3 baths1,856 sq. ft.
12702 NW 20th Court, Coral Springs, FL 33071
MLS# B26058218Listed by: KELLER WILLIAMS REALTY BOCA RATON - Open Sat, 12 to 3pmNew
 $749,000Active4 beds 3 baths2,283 sq. ft.
10303 NW 54th Place, Coral Springs, FL 33076
MLS# B26058264Listed by: ASHLEY REALTY S. FLORIDA PROP. - New
 $349,000Active3 beds 2 baths1,255 sq. ft.
11685 W Atlantic #1923, Coral Springs, FL 33071
MLS# B26058121Listed by: EXP REALTY LLC - Open Sat, 12 to 2pmNew
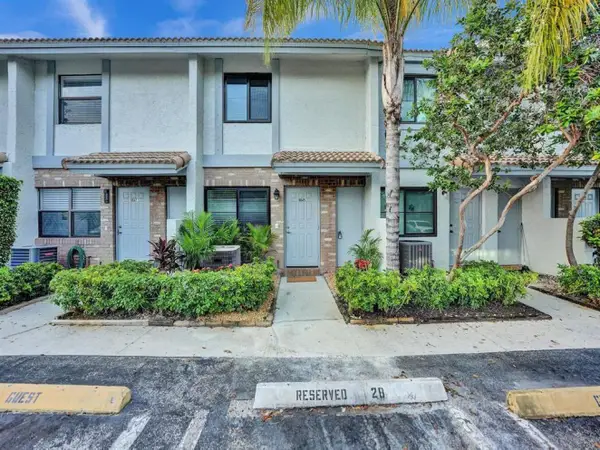 $343,700Active2 beds 3 baths1,280 sq. ft.
9845 Riverside Drive #8-28, Coral Springs, FL 33071
MLS# B26058046Listed by: COLDWELL BANKER REALTY - New
 $694,900Active4 beds 3 baths2,835 sq. ft.
4433 NW 67th Ave, Coral Springs, FL 33067
MLS# A12053942Listed by: ENTERA REALTY LLC


Protect your home and budget from life's surprises with an Assurant Home Warranty, backed by a partner that supports you through every step of homeownership. Explore Plans.
© 2026 Better Homes and Gardens Real Estate LLC. An Anywhere Real Estate company. All rights reserved. Better Homes and Gardens® Real Estate is a registered trademark owned by Meredith Operations Corporation, licensed to Better Homes and Gardens Real Estate LLC and used with permission. Better Homes and Gardens Real Estate LLC fully supports the principles of the Fair Housing Act and the Equal Opportunity Act. Listing information is deemed reliable but is not guaranteed accurate.
Each office is independently owned and operated.
Any services or products provided by third parties are not provided by, affiliated with or related to Better Homes and Gardens Real Estate LLC, or its affiliated companies.