
5081 NW 120th Avenue, Coral Springs, FL 33076
Local realty services provided by:Better Homes and Gardens Real Estate Florida 1st
5081 NW 120th Avenue,Coral Springs, FL 33076
$1,250,000
- 7 Beds
- 5 Baths
- - sq. ft.
- Single family
- Sold
Listed by: eleanor e shamam
Office: x lends inc
MLS#:B26033176
Source:RMLS
Sorry, we are unable to map this address
Price summary
- Price:$1,250,000
- Monthly HOA dues:$191.67
About this home
Brand New 24x48 Luxury Tile Flooring! Updated Modern Kitchen, Primary AND Guest Bathrooms! Move-in ready! Resort lifestyle: Colossal 7-BR+Office waterfront estate is the largest in the community, set on a rare .38-acre cul-de-sac lot. Enjoy total privacy with panoramic lake views and total luxury with soaring 20' ceilings. The massive primary suite offers a private sitting area and spa-like bath. Outside, an entertainer's paradise awaits featuring a 27' covered lanai, outdoor kitchen, & heated pool. Serene water views and lush tropical landscaping surround you. Side-entry 3-car garage, PLUS parking for 8. First floor 20x20 wing functions as an office / 7th bedroom or REC room. Premier guard-gated community. Accordion Shutters throughout! LOW HOA dues.
Contact an agent
Home facts
- Year built:1998
- Subdivision & Development:WYNDHAM LAKES CENTRAL
- Listing ID #:B26033176
- Added:121 day(s) ago
- Updated:September 25, 2026 at 06:25 AM
Rooms and interior
- Bedrooms:7
- Total bathrooms:5
- Full bathrooms:4
- Half bathrooms:1
- Flooring:Carpet, Ceramic Tile, Laminate, Tile
- Kitchen Description:Dishwasher, Disposal, Microwave, Refrigerator
Heating and cooling
- Cooling:Ceiling Fans, Central Air, Electric
- Heating:Central, Electric, Heat Pump, Wall Furnace, Zoned
- Central air:Yes
Structure and exterior
- Roof:Barrel, Spanish Tile
- Year built:1998
- Architectural Style:Mediterranean
- Construction Materials:Block, Concrete, Stucco
- Exterior Features:Barbecue, Lighting, Patio
- Foundation Description:Slab
Schools
- High school:Marjory Stoneman Douglas
- Middle school:Coral Springs
- Elementary school:Eagle Ridge
Utilities
- Water:Public
- Sewer:Public Sewer
Finances and disclosures
- Price:$1,250,000
- Tax amount:$22,421 (2025)
Features and amenities
- Appliances:Cooktop, Dishwasher, Disposal, Dryer, Microwave, Refrigerator, Washer
- Laundry features:Dryer, Laundry Tub, Washer
- Pool features:Heated, In Ground, Outside Bath Access, Private
Parking
- Total parking spaces:11
- Parking description:Driveway, Garage, Garage Door Opener, Paver Block
- Garage:Yes
- Garage spaces:3
New listings near 5081 NW 120th Avenue
- New
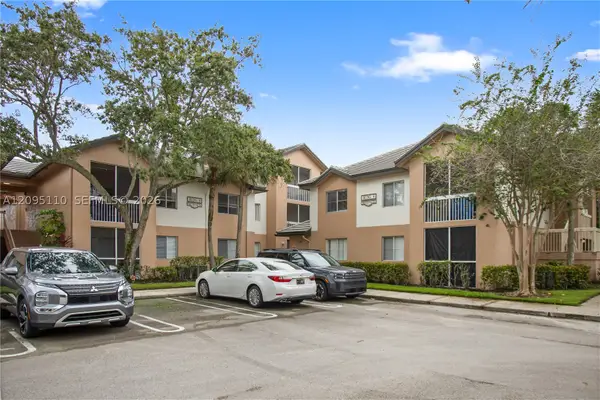 $149,000Active1 beds 1 baths700 sq. ft.
9833 Westview Dr #835, Coral Springs, FL 33076
MLS# A12095110Listed by: TOP TIER INTERNATIONAL REALTY, LLC. - New
 $1,499,000Active-- beds -- baths4,000 sq. ft.
1831-1837 NW 94th Avenue, Coral Springs, FL 33071
MLS# B26080304Listed by: RPM LUXE REALTY - New
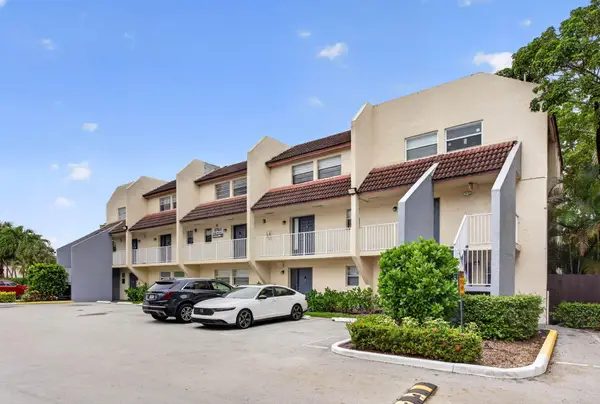 $169,000Active1 beds 1 baths720 sq. ft.
3760 NW 115th Avenue #1-4, Coral Springs, FL 33065
MLS# B26080324Listed by: TRUNEST REALTY GROUP LLC - New
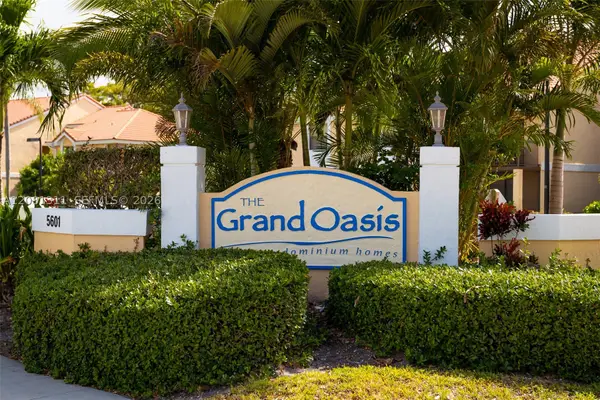 $219,000Active2 beds 2 baths1,133 sq. ft.
5681 Riverside Dr #105A6, Coral Springs, FL 33067
MLS# A12081311Listed by: LOKATION - New
 $119,500Active1 beds 1 baths580 sq. ft.
2700 Riverside Dr #302-B, Coral Springs, FL 33065
MLS# A12094543Listed by: EXP REALTY, LLC. - New
 $325,000Active3 beds 2 baths1,390 sq. ft.
9592 SW 1st Court #13-F, Coral Springs, FL 33071
MLS# B26080242Listed by: RE/MAX EXPERIENCE - Open Sat, 11am to 2pmNew
 $699,000Active4 beds 3 baths2,303 sq. ft.
9642 NW 1st Place, Coral Springs, FL 33071
MLS# B26080206Listed by: CENTURY 21 TENACE REALTY - New
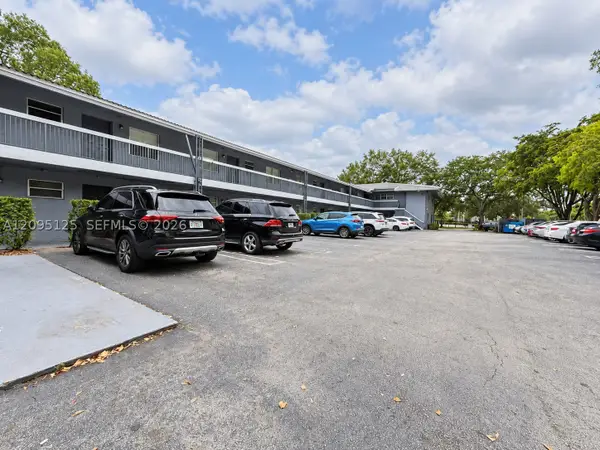 $210,000Active2 beds 2 baths1,260 sq. ft.
8982 W Sample Rd #204, Coral Springs, FL 33065
MLS# A12095125Listed by: DEZER PLATINUM REALTY LLC - New
 $199,000Active2 beds 2 baths900 sq. ft.
3575 Broken Woods Drive #301, Coral Springs, FL 33065
MLS# B26079975Listed by: UNITED REALTY GROUP, INC - New
 $564,900Active3 beds 2 baths1,715 sq. ft.
5420 Pine Circle, Coral Springs, FL 33067
MLS# B26080038Listed by: SIMPLIHOM


Protect your home and budget from life's surprises with an Assurant Home Warranty, backed by a partner that supports you through every step of homeownership. Explore Plans.
© 2026 Better Homes and Gardens Real Estate LLC. An Anywhere Real Estate company. All rights reserved. Better Homes and Gardens® Real Estate is a registered trademark owned by Meredith Operations Corporation, licensed to Better Homes and Gardens Real Estate LLC and used with permission. Better Homes and Gardens Real Estate LLC fully supports the principles of the Fair Housing Act and the Equal Opportunity Act. Listing information is deemed reliable but is not guaranteed accurate.
Each office is independently owned and operated.
Any services or products provided by third parties are not provided by, affiliated with or related to Better Homes and Gardens Real Estate LLC, or its affiliated companies.