
5392 NW 106th Drive, Coral Springs, FL 33076
Local realty services provided by:Better Homes and Gardens Real Estate Florida 1st
Listed by: cliff glansen
Office: flatfee.com
MLS#:B26097508
Source:RMLS
Price summary
- Price:$597,000
- Price per sq. ft.:$169.46
- Monthly HOA dues:$154
About this home
INSTANT EQUITY in this four-bedroom Coral Springs home! This property offers a spacious canvas for your renovation vision and the opportunity to build equity through thoughtful improvements.
Full rehab needed. Ideal for a buyer ready to take on a complete transformation. The roof is approximately 3 years old, the AC is approximately 5 years old, and the water heater is approximately 10 years old.
Bring your contractor, explore the possibilities, and make this your next home.
Contact an agent
Home facts
- Year built:1994
- Subdivision & Development:KENSINGTON
- Listing ID #:B26097508
- Added:1 day(s) ago
- Updated:November 07, 2026 at 07:43 PM
Rooms and interior
- Bedrooms:4
- Total bathrooms:3
- Full bathrooms:2
- Half bathrooms:1
- Flooring:Carpet, Tile
- Kitchen Description:Microwave, Refrigerator
- Living area:2,919 sq. ft.
Heating and cooling
- Cooling:Ceiling Fans, Central Air
- Heating:Central
- Central air:Yes
Structure and exterior
- Roof:Tile
- Year built:1994
- Building area:2,919 sq. ft.
- Construction Materials:Stucco
Schools
- High school:Marjory Stoneman Douglas
- Middle school:Coral Springs
- Elementary school:Country Hills
Utilities
- Water:Public
- Sewer:Public Sewer
Finances and disclosures
- Price:$597,000
- Price per sq. ft.:$169.46
- Tax amount:$5,545 (2025)
Features and amenities
- Appliances:Microwave, Refrigerator
- Pool features:Association, Pool
Parking
- Total parking spaces:4
- Parking description:Driveway, Garage
- Garage:Yes
- Garage spaces:2
New listings near 5392 NW 106th Drive
- New
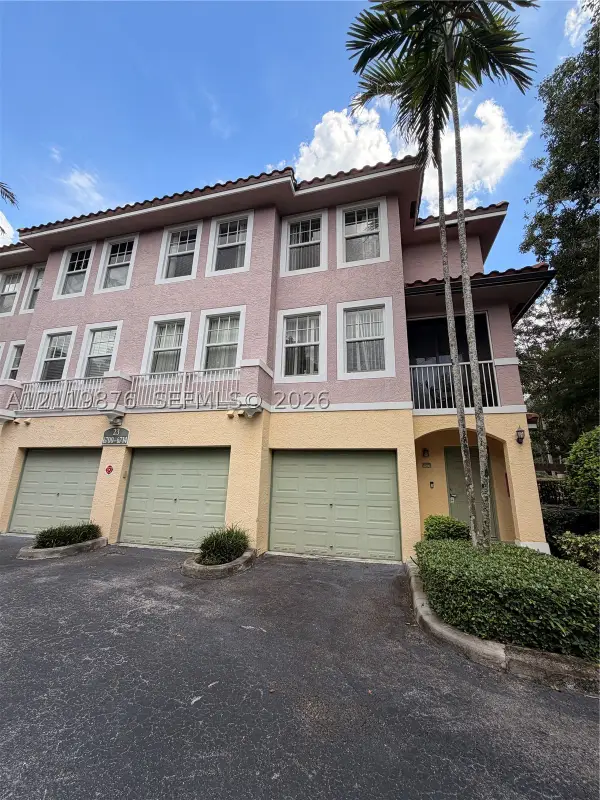 $299,000Active2 beds 3 baths1,203 sq. ft.
6708 W Sample Rd #6708, Coral Springs, FL 33067
MLS# A12119876Listed by: VIBE PV LLC - New
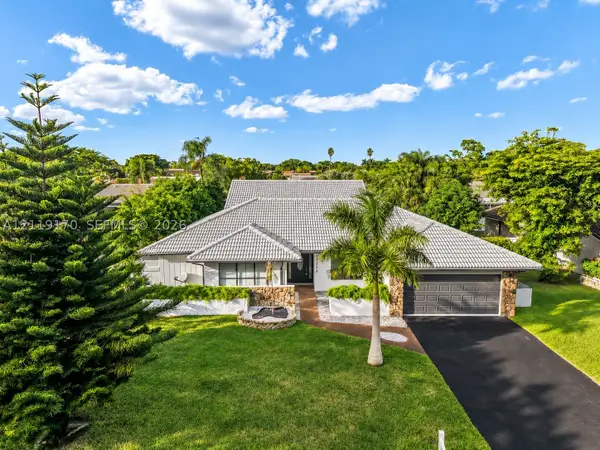 $755,500Active3 beds 3 baths2,166 sq. ft.
11233 NW 20th Dr, Coral Springs, FL 33071
MLS# A12119170Listed by: LAMACCHIA REALTY, INC. - New
 $123,003Active1 beds 2 baths750 sq. ft.
9101 W Sample Rd #1003, Coral Springs, FL 33065
MLS# A12119751Listed by: MAJESTIC REALTY, LLC - New
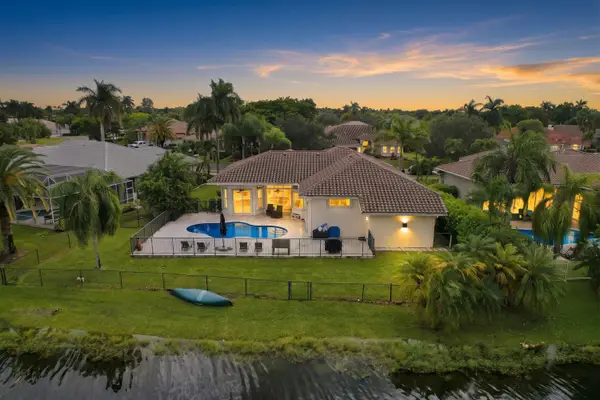 $1,024,000Active5 beds 3 baths2,846 sq. ft.
5047 Kensington Circle, Coral Springs, FL 33076
MLS# B26097387Listed by: COMPASS FLORIDA LLC - New
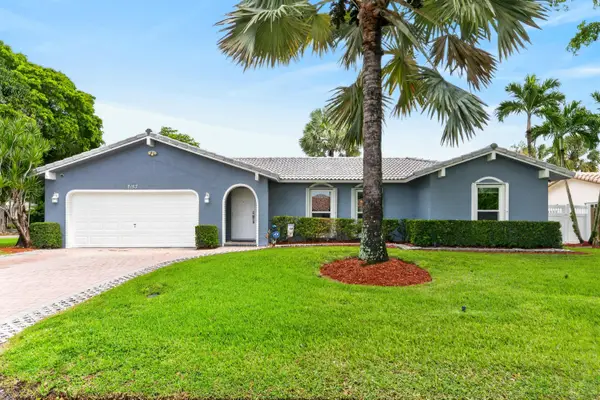 $759,900Active4 beds 3 baths2,053 sq. ft.
2157 NW 87th Terrace, Coral Springs, FL 33071
MLS# B26097252Listed by: ATLANTIC FLORIDA REALTY INC - New
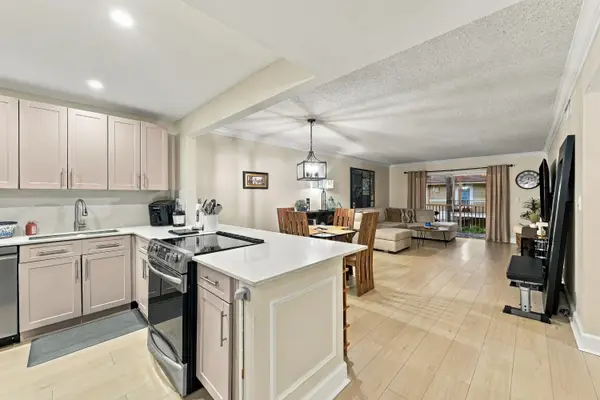 $230,000Active2 beds 2 baths1,179 sq. ft.
2960 Riverside Drive #216-2, Coral Springs, FL 33065
MLS# B26097129Listed by: RE/MAX DIRECT - New
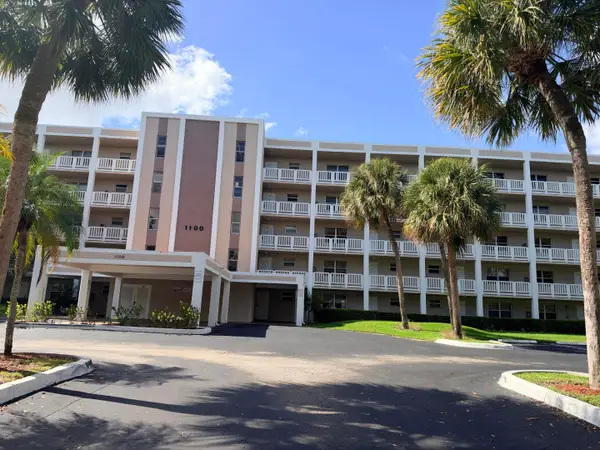 $99,555Active1 beds 2 baths835 sq. ft.
1100 NW 87th Avenue Nw #105, Coral Springs, FL 33071
MLS# B26097135Listed by: CENTURY 21 TENACE REALTY - Open Sun, 12 to 2pmNew
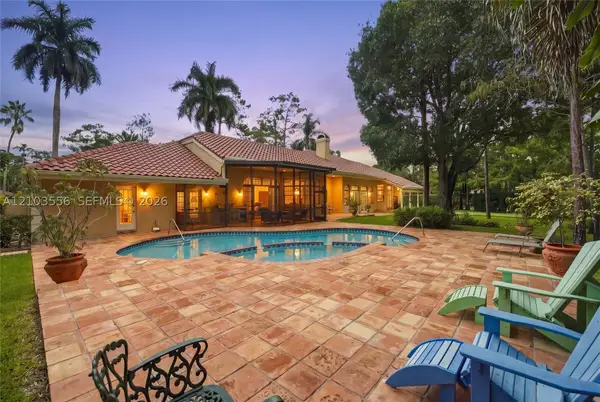 $1,450,000Active5 beds 4 baths3,872 sq. ft.
5286 E Leitner Dr, Coral Springs, FL 33067
MLS# A12103556Listed by: EXP REALTY, LLC. - New
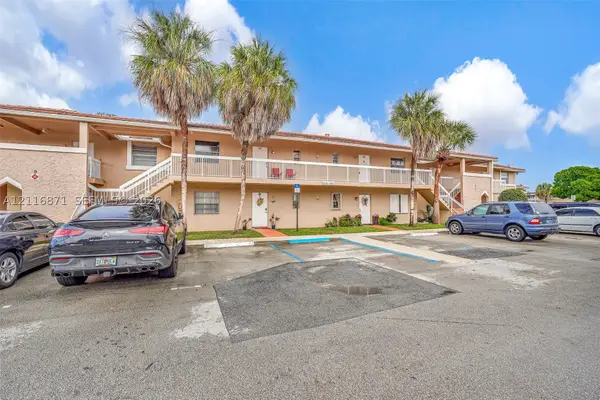 $171,800Active2 beds 2 baths768 sq. ft.
9959 Twin Lakes Dr #9-J, Coral Springs, FL 33071
MLS# A12116871Listed by: SERHANT


Protect your home and budget from life's surprises with an Assurant Home Warranty, backed by a partner that supports you through every step of homeownership. Explore Plans.
© 2026 Better Homes and Gardens Real Estate LLC. An Anywhere Real Estate company. All rights reserved. Better Homes and Gardens® Real Estate is a registered trademark owned by Meredith Operations Corporation, licensed to Better Homes and Gardens Real Estate LLC and used with permission. Better Homes and Gardens Real Estate LLC fully supports the principles of the Fair Housing Act and the Equal Opportunity Act. Listing information is deemed reliable but is not guaranteed accurate.
Each office is independently owned and operated.
Any services or products provided by third parties are not provided by, affiliated with or related to Better Homes and Gardens Real Estate LLC, or its affiliated companies.