
5764 NW 119th Terrace #5764, Coral Springs, FL 33076
Local realty services provided by:Better Homes and Gardens Real Estate Florida 1st
Listed by: savio hay
Office: arc realty group llc.
MLS#:B26085559
Source:RMLS
Price summary
- Price:$620,000
- Price per sq. ft.:$209.53
- Monthly HOA dues:$638
About this home
SELLER OFFERING UP TO $10,000 TOWARD BUYER CLOSING COSTS, PREPAIDS OR RATE BUYDOWN! Beautifully updated Coral Springs home featuring extensive improvements and move-in-ready living. Both upstairs bathrooms have been fully renovated, with updated wood flooring upstairs and refreshed tile flooring downstairs. Major upgrades include impact-resistant windows and glass doors installed in 2018, a newer roof, newer A/C, replaced water heater, washer/dryer and refrigerator. Conveniently located in highly desirable Coral Springs near shopping, dining, parks, schools, recreation and major roadways, offering easy access throughout Broward County.A rare opportunity combining location, upgrades, hurricane protection and valuable buyer incentives.
Contact an agent
Home facts
- Year built:2001
- Subdivision & Development:HERON BAY SOUTH
- Listing ID #:B26085559
- Added:1 day(s) ago
- Updated:October 08, 2026 at 03:27 PM
Rooms and interior
- Bedrooms:3
- Total bathrooms:3
- Full bathrooms:2
- Half bathrooms:1
- Flooring:Tile, Wood
- Kitchen Description:Dishwasher, Microwave, Refrigerator
- Living area:2,265 sq. ft.
Heating and cooling
- Cooling:Ceiling Fans, Central Air
- Heating:Central
- Central air:Yes
Structure and exterior
- Roof:Shingle
- Year built:2001
- Building area:2,265 sq. ft.
- Construction Materials:Block, Stucco
- Exterior Features:Patio, Screened
Schools
- High school:Marjory Stoneman Douglas
- Middle school:Westglades
- Elementary school:Park Trails
Utilities
- Water:Public
- Sewer:Public Sewer
Finances and disclosures
- Price:$620,000
- Price per sq. ft.:$209.53
- Tax amount:$11,185 (2025)
Features and amenities
- Appliances:Dishwasher, Dryer, Microwave, Refrigerator, Washer
- Laundry features:Dryer, Washer
- Pool features:Association, Pool, Spa Hot Tub
Parking
- Total parking spaces:4
- Parking description:Attached Carport, Garage, Garage Door Opener, Guest
- Garage:Yes
- Garage spaces:2
- Carport spaces:2
New listings near 5764 NW 119th Terrace #5764
- New
 $600,000Active3 beds 3 baths1,508 sq. ft.
11924 NW 47th Mnr, Coral Springs, FL 33076
MLS# A12102893Listed by: UNITED REALTY GROUP INC. - New
 $750,000Active5 beds 2 baths2,089 sq. ft.
8220 NW 1st St, Coral Springs, FL 33071
MLS# A12102596Listed by: KELLER WILLIAMS REALTY CONSULTANTS - Open Sat, 12 to 4pmNew
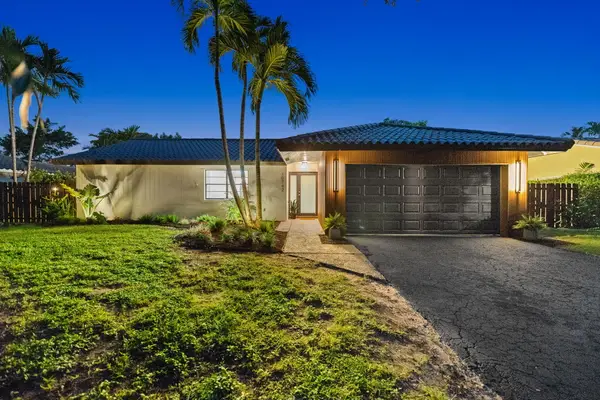 $850,000Active4 beds 3 baths2,110 sq. ft.
10742 NW 18th Court, Coral Springs, FL 33071
MLS# B26085618Listed by: KEYES COMPANY - New
 $735,000Active4 beds 2 baths2,153 sq. ft.
11350 NW 1st Place, Coral Springs, FL 33071
MLS# B26085360Listed by: ZENQUEST REALTY INC - New
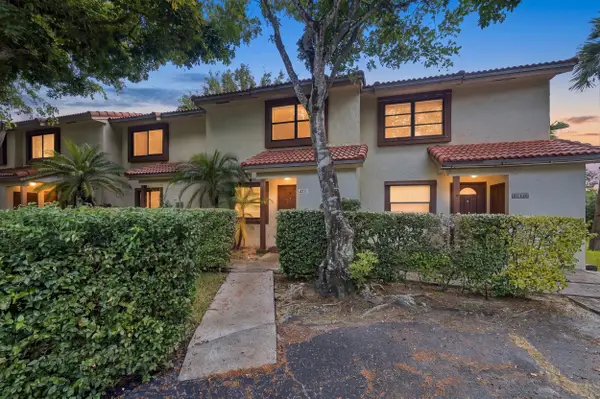 $245,000Active2 beds 3 baths1,290 sq. ft.
4153 Coral Springs Drive, Coral Springs, FL 33065
MLS# B26085430Listed by: EXP REALTY LLC - New
 $299,000Active3 beds 3 baths1,300 sq. ft.
10942 W Sample Rd, Coral Springs, FL 33065
MLS# A12102711Listed by: LIFESTYLE INTERNATIONAL REALTY - New
 $250,000Active2 beds 2 baths1,120 sq. ft.
5940 W Sample Rd #304, Coral Springs, FL 33067
MLS# A12101435Listed by: COMPRA VENTA MIAMI - New
 $779,000Active4 beds 3 baths2,181 sq. ft.
8300 NW 14th Court, Coral Springs, FL 33071
MLS# B26085282Listed by: LOKATION - New
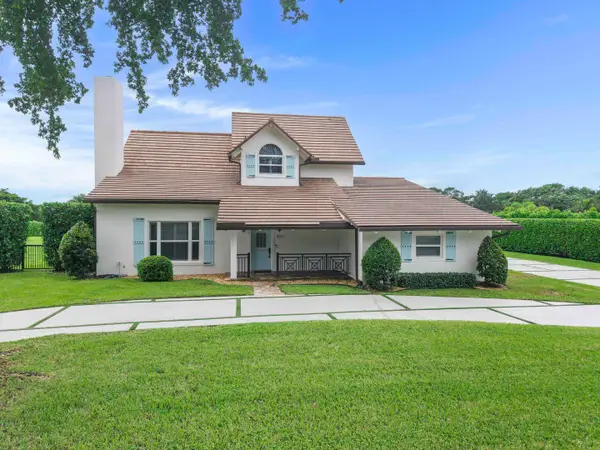 $1,799,000Active4 beds 4 baths3,264 sq. ft.
9620 NW 39th Court, Coral Springs, FL 33065
MLS# B26085233Listed by: REALTY ASSOCIATES OF FLORIDA I


Protect your home and budget from life's surprises with an Assurant Home Warranty, backed by a partner that supports you through every step of homeownership. Explore Plans.
© 2026 Better Homes and Gardens Real Estate LLC. An Anywhere Real Estate company. All rights reserved. Better Homes and Gardens® Real Estate is a registered trademark owned by Meredith Operations Corporation, licensed to Better Homes and Gardens Real Estate LLC and used with permission. Better Homes and Gardens Real Estate LLC fully supports the principles of the Fair Housing Act and the Equal Opportunity Act. Listing information is deemed reliable but is not guaranteed accurate.
Each office is independently owned and operated.
Any services or products provided by third parties are not provided by, affiliated with or related to Better Homes and Gardens Real Estate LLC, or its affiliated companies.