
5839 NW 120th Avenue, Coral Springs, FL 33076
Local realty services provided by:Better Homes and Gardens Real Estate Florida 1st
Upcoming open houses
- Sat, Oct 2412:00 pm - 04:00 pm
Listed by: jessica farbman price
Office: coldwell banker realty
MLS#:B26089446
Source:RMLS
Price summary
- Price:$675,000
- Price per sq. ft.:$289.45
- Monthly HOA dues:$242
About this home
Beautifully updated and move-in ready! This stunning 3-bedroom, 2-bathroom home with a 2-car garage is nestled in the highly desirable Heron Bay community. Featuring a bright, open floor plan, this home showcases brand-new flooring, new modern baseboards, fresh custom paint, LED lighting, ceiling fans, updated switch plates, and stylish zebra window treatments throughout. The modern kitchen is equipped with new appliances, including a refrigerator, oven, and microwave, while the second bathroom has been completely remodeled with contemporary finishes and fixtures. Step outside to the freshly rescreened patio, perfect for relaxing, entertaining, and enjoying South Florida living year-round. Experience the exceptional resort-style lifestyle that Heron Bay is known for! This prestigious, 24-hour guard-gated community offers two beautifully appointed clubhouses, Plaza del Lago and The Commons, along with an impressive array of amenities designed for recreation, relaxation, and everyday enjoyment. Ideally located near highly rated Parkland schools, shopping, dining, parks, and the Sawgrass Expressway. Experience the perfect combination of modern upgrades, comfort, security, and resort-style South Florida living! *Some listing photos have been virtually enhanced for presentation purposes....
Contact an agent
Home facts
- Year built:2001
- Subdivision & Development:HERON BAY /TUSCANY
- Listing ID #:B26089446
- Added:6 day(s) ago
- Updated:October 23, 2026 at 03:56 PM
Rooms and interior
- Bedrooms:3
- Total bathrooms:2
- Full bathrooms:2
- Flooring:Ceramic Tile, Laminate
- Kitchen Description:Dishwasher, Freezer, Microwave, Refrigerator
- Living area:1,818 sq. ft.
Heating and cooling
- Cooling:Central Air, Electric
- Heating:Central, Electric
- Central air:Yes
Structure and exterior
- Roof:Barrel, Concrete
- Year built:2001
- Building area:1,818 sq. ft.
- Architectural Style:Contemporary, Mediterranean
- Construction Materials:Block
- Exterior Features:Patio, Screened
- Levels:1 Story
Schools
- High school:Marjory Stoneman Douglas
- Middle school:Westglades
- Elementary school:Park Trails
Utilities
- Water:Public
- Sewer:Public Sewer
Finances and disclosures
- Price:$675,000
- Price per sq. ft.:$289.45
- Tax amount:$8,033 (2025)
Features and amenities
- Appliances:Cooktop, Dishwasher, Dryer, Freezer, Microwave, Refrigerator, Washer
- Laundry features:Dryer, Washer
- Pool features:Association, Heated, Pool, Spa Hot Tub
Parking
- Total parking spaces:2
- Parking description:Driveway, Garage
- Garage:Yes
- Garage spaces:2
New listings near 5839 NW 120th Avenue
- Coming Soon
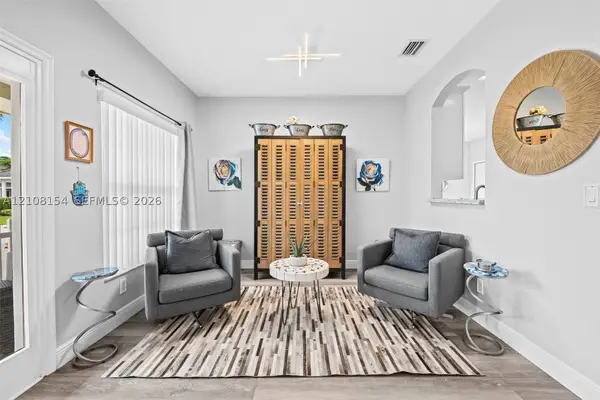 $549,900Coming Soon3 beds 3 baths1,848 sq. ft.
10541 NW 56th Pl, Coral Springs, FL 33076
MLS# A12108154Listed by: COMPASS FLORIDA, LLC - New
 $245,000Active2 beds 2 baths986 sq. ft.
9244 W Atlantic Boulevard #1224, Coral Springs, FL 33071
MLS# B26091748Listed by: LZ REALTY & MANAGEMENT LLC - New
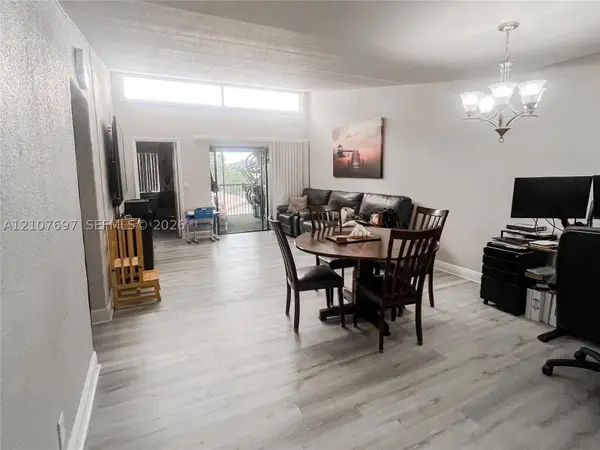 $227,900Active3 beds 2 baths1,100 sq. ft.
8733 Shadow Wood Blvd #308, Coral Springs, FL 33071
MLS# A12107697Listed by: UNITED REALTY GROUP INC - New
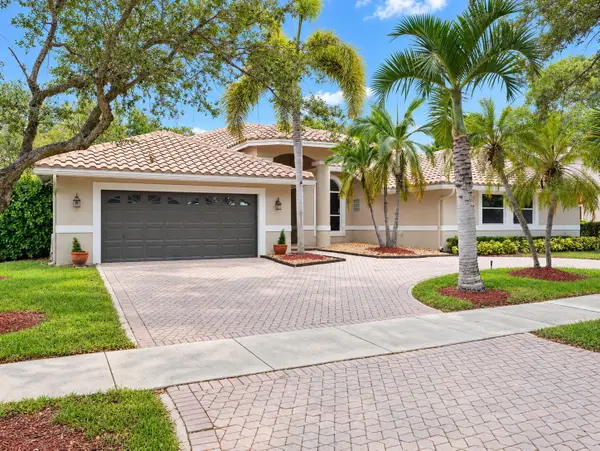 $898,000Active6 beds 4 baths3,367 sq. ft.
1776 Eagle Trace Boulevard W, Coral Springs, FL 33071
MLS# B26091577Listed by: THE AGENCY FLORIDA LLC - New
 $899,900Active-- beds -- baths3,462 sq. ft.
3259 NW 118th Lane #N-S, Coral Springs, FL 33065
MLS# B26091491Listed by: LOKATION - New
 $1,500,000Active2.52 Acres
Royal Palm Dr, Coral Springs, FL 33071
MLS# A12111360Listed by: COLDWELL BANKER REALTY - New
 $199,900Active2 beds 2 baths892 sq. ft.
10750 Royal Palm Boulevard #6-4, Coral Springs, FL 33065
MLS# B26091404Listed by: TRANS GLOBAL REALTY, INC. - New
 $700,000Active3 beds 2 baths2,068 sq. ft.
11972 Glenmore Drive, Coral Springs, FL 33071
MLS# B26091380Listed by: RE/MAX DIRECT - Open Sun, 1 to 3:30pmNew
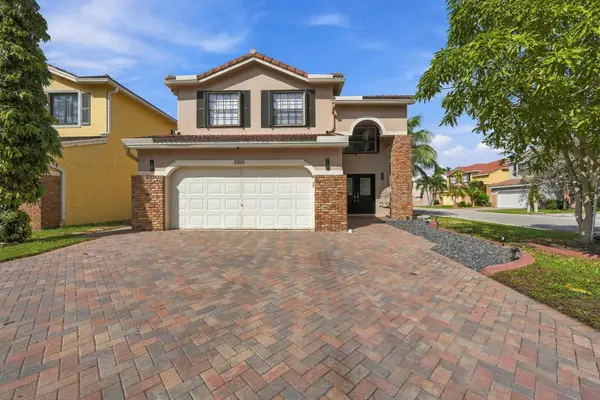 $639,900Active3 beds 3 baths2,160 sq. ft.
11109 NW 34th Court, Coral Springs, FL 33065
MLS# B26091357Listed by: KELLER WILLIAMS REALTY CONSULT - New
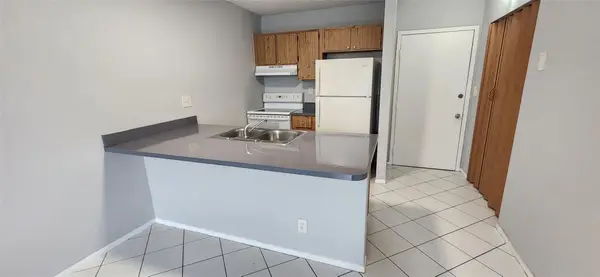 $124,500Active1 beds 1 baths606 sq. ft.
2501 Riverside Drive #513-A, Coral Springs, FL 33065
MLS# B26091322Listed by: LZ REALTY & MANAGEMENT LLC


Protect your home and budget from life's surprises with an Assurant Home Warranty, backed by a partner that supports you through every step of homeownership. Explore Plans.
© 2026 Better Homes and Gardens Real Estate LLC. An Anywhere Real Estate company. All rights reserved. Better Homes and Gardens® Real Estate is a registered trademark owned by Meredith Operations Corporation, licensed to Better Homes and Gardens Real Estate LLC and used with permission. Better Homes and Gardens Real Estate LLC fully supports the principles of the Fair Housing Act and the Equal Opportunity Act. Listing information is deemed reliable but is not guaranteed accurate.
Each office is independently owned and operated.
Any services or products provided by third parties are not provided by, affiliated with or related to Better Homes and Gardens Real Estate LLC, or its affiliated companies.