
5860 NW 120th Avenue, Coral Springs, FL 33076
Local realty services provided by:Better Homes and Gardens Real Estate Florida 1st
Listed by: tal daniel, leeron l dobkin
Office: maxima realty inc.
MLS#:B26050412
Source:RMLS
Price summary
- Price:$769,000
- Price per sq. ft.:$338.77
- Monthly HOA dues:$505
About this home
This stunning designer-remodeled 3-bedroom, 2-bath home in the prestigious Heron Bay community is the definition of move-in ready. Featuring a brand-new roof and thoughtfully updated with high-end finishes throughout, every detail has been carefully curated for modern luxury and comfort. Enjoy a gorgeous new kitchen, beautifully renovated home, a newly resurfaced pool, and brand-new travertine decking that creates the perfect outdoor retreat. This exceptional home is truly turnkey! just bring your luggage and start enjoying the South Florida lifestyle! Parkland A+ rated Schools, exceptional family lifestyle, and top-of-the-line club houses and amenities.
Contact an agent
Home facts
- Year built:2001
- Listing ID #:B26050412
- Added:1 day(s) ago
- Updated:July 09, 2026 at 09:44 PM
Rooms and interior
- Bedrooms:3
- Total bathrooms:2
- Full bathrooms:2
- Flooring:Carpet, Tile
- Kitchen Description:Dishwasher, Disposal, Refrigerator
- Living area:1,838 sq. ft.
Heating and cooling
- Cooling:Central Air
- Heating:Central
- Central air:Yes
Structure and exterior
- Roof:Tile
- Year built:2001
- Building area:1,838 sq. ft.
- Construction Materials:Block
- Levels:1 Story
Schools
- High school:Marjory Stoneman Douglas
- Middle school:Westglades
- Elementary school:Park Trails
Utilities
- Water:Public
- Sewer:Public Sewer
Finances and disclosures
- Price:$769,000
- Price per sq. ft.:$338.77
- Tax amount:$12,875 (2025)
Features and amenities
- Appliances:Cooktop, Dishwasher, Disposal, Dryer, Refrigerator, Washer
- Laundry features:Dryer, Washer
- Pool features:Association, In Ground, Pool, Spa Hot Tub
Parking
- Total parking spaces:4
- Parking description:Driveway, Garage
- Garage:Yes
- Garage spaces:2
New listings near 5860 NW 120th Avenue
- New
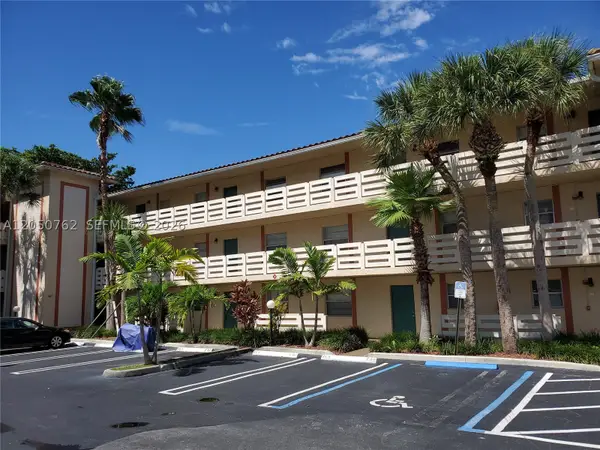 $179,500Active2 beds 2 baths767 sq. ft.
3231 NW 103rd Ter #208-C, Coral Springs, FL 33065
MLS# A12050762Listed by: G & C GLOBAL REALTY LLC - New
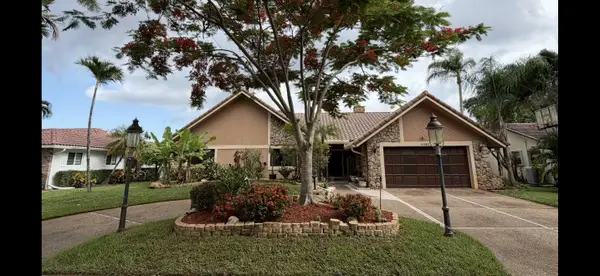 $799,950Active5 beds 3 baths3,316 sq. ft.
11182 NW 18th Court, Coral Springs, FL 33071
MLS# B26045953Listed by: SIGNATURE INTERNATIONAL RE - Open Sat, 1 to 3pmNew
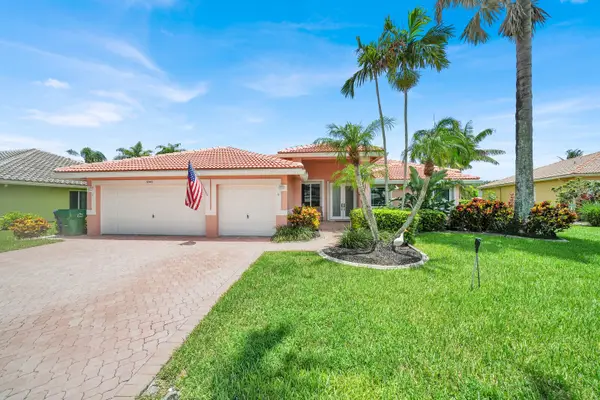 $789,000Active4 beds 3 baths2,186 sq. ft.
5740 NW 50th Street, Coral Springs, FL 33067
MLS# B26050189Listed by: HOME SWEET HOME REAL ESTATE - New
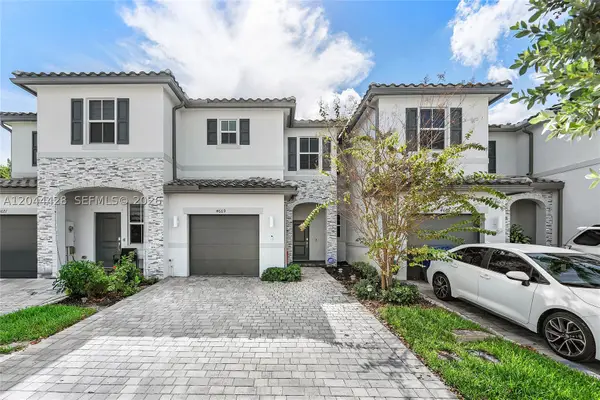 $525,000Active3 beds 3 baths1,344 sq. ft.
4669 NW 118th Ave, Coral Springs, FL 33076
MLS# A12044428Listed by: COMPASS FLORIDA, LLC - Open Sat, 11am to 1pmNew
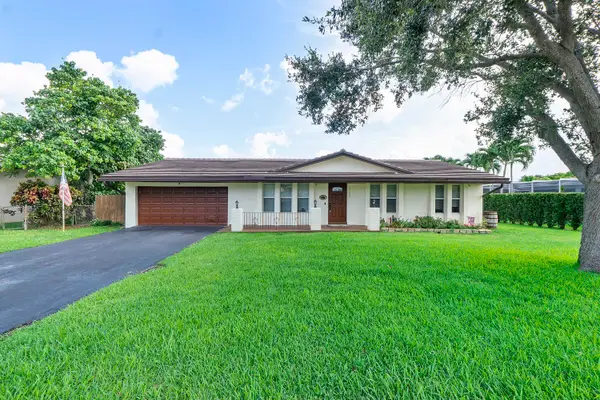 $675,000Active4 beds 2 baths1,829 sq. ft.
10625 NW 37th Street, Coral Springs, FL 33065
MLS# B26050122Listed by: BLUE REALTY TEAM, LLC - New
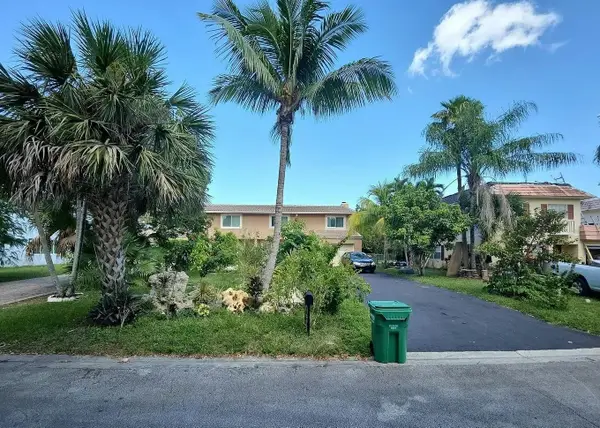 $5,000Active3 beds 2 baths1,941 sq. ft.
3933 NW 81st Terrace, Other Florida, FL 33065
MLS# 402179Listed by: JAMIE L BOONE LLC - New
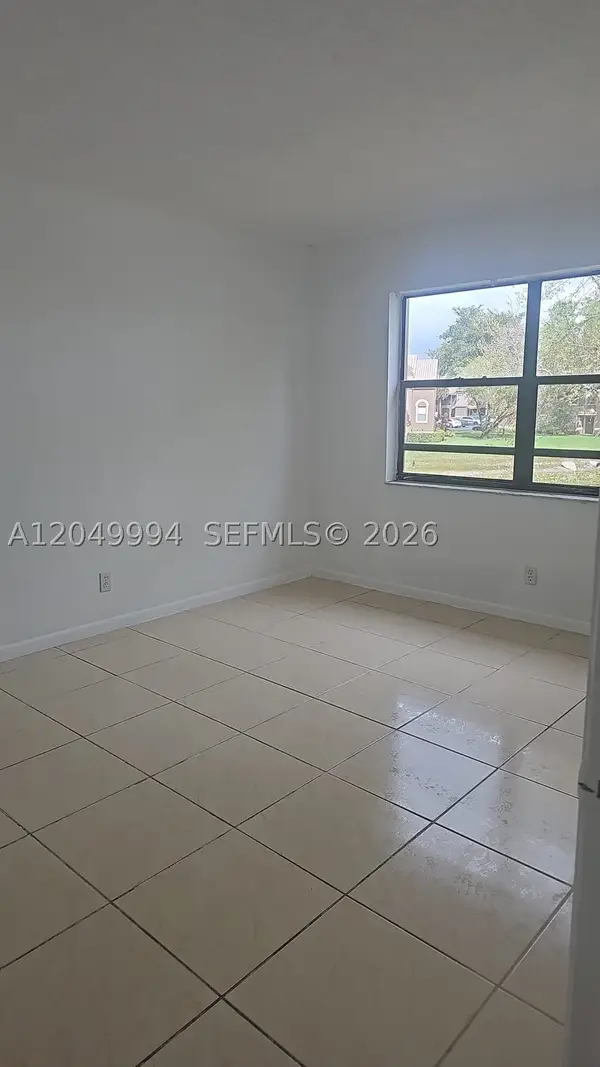 $189,000Active2 beds 2 baths815 sq. ft.
9022 NW 28th Dr #2-202, Coral Springs, FL 33065
MLS# A12049994Listed by: REAL TIME FINDERS, LLC - New
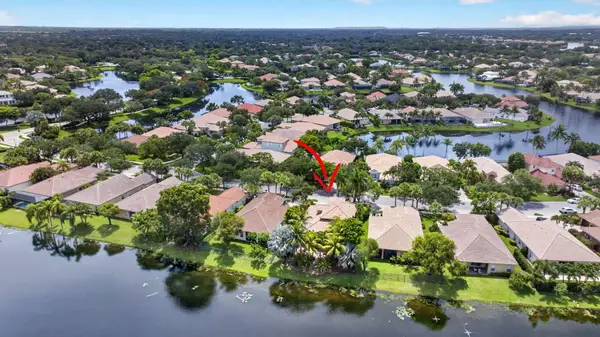 $869,000Active4 beds 3 baths2,756 sq. ft.
6443 NW 110th Avenue, Coral Springs, FL 33076
MLS# B26050003Listed by: HIGHLIGHT REALTY CORP/LW - New
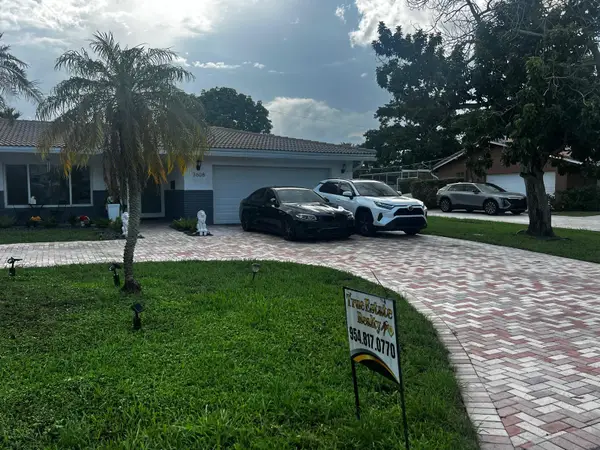 $624,900Active3 beds 2 baths1,670 sq. ft.
3608 NW 82nd Avenue, Coral Springs, FL 33065
MLS# B26050037Listed by: TRUE ESTATE REALTY LLC


Protect your home and budget from life's surprises with an Assurant Home Warranty, backed by a partner that supports you through every step of homeownership. Explore Plans.
© 2026 Better Homes and Gardens Real Estate LLC. An Anywhere Real Estate company. All rights reserved. Better Homes and Gardens® Real Estate is a registered trademark owned by Meredith Operations Corporation, licensed to Better Homes and Gardens Real Estate LLC and used with permission. Better Homes and Gardens Real Estate LLC fully supports the principles of the Fair Housing Act and the Equal Opportunity Act. Listing information is deemed reliable but is not guaranteed accurate.
Each office is independently owned and operated.
Any services or products provided by third parties are not provided by, affiliated with or related to Better Homes and Gardens Real Estate LLC, or its affiliated companies.