
6273 NW 56th Drive, Coral Springs, FL 33067
Local realty services provided by:Better Homes and Gardens Real Estate Florida 1st
6273 NW 56th Drive,Coral Springs, FL 33067
$799,900
- 4 Beds
- 3 Baths
- 2,704 sq. ft.
- Single family
- Active
Upcoming open houses
- Sat, Nov 1412:00 pm - 03:00 pm
- Sun, Nov 1512:00 pm - 03:00 pm
Listed by: stephanie l citron, michael l citron
Office: parrot realty llc.
MLS#:B26098741
Source:RMLS
Price summary
- Price:$799,900
- Price per sq. ft.:$220.36
- Monthly HOA dues:$308
About this home
UNBEATABLE VALUE AT JUST $799K for a 4 Bed + Office, 3 Bath Estate w/ Rare Triple-Split Layout in Exclusive 24-HR Guard-Gated Grand Reserve! Boasts Soaring Ceilings, Crown Molding, Freshly Painted Interior, Extended Driveway, & New Oak-Style Flooring in All Bedrooms. Secluded Primary Suite Takes Up an Entire Wing w/ 2 Walk-In Closets & Primary Bath w/ Soaking Tub & Dual Vanities. Chef's Kitchen Offers Updated Appliances, Double Oven, Walk-In Pantry, & Eat-In Nook. Highlights Front Office, Oversized Formal Living & Dining Areas, Kid Wing, & Guest Suite w/ Cabana Bath Leading Outside. Fully Fenced Backyard Retreat Features a Large Covered Lanai & Working Hot Tub Jacuzzi! Low HOA w/ Resort Amenities: Pool, Gym, & Playground. Easy Access to Sawgrass Expressway, Dining, & Shopping! Special financing opportunity available through Revolution Mortgage until December 31, 2026. Qualified buyers may be eligible for a lender credit toward a 1-year temporary rate buydown, which may lower the monthly payment during the first year. Subject to borrower qualification, underwriting approval, program availability, and applicable restrictions. Reach out to the listing agent or Revolution Mortgage for details....
Contact an agent
Home facts
- Year built:2002
- Subdivision & Development:GRAND RESERVE
- Listing ID #:B26098741
- Added:2 day(s) ago
- Updated:November 13, 2026 at 02:14 PM
Rooms and interior
- Bedrooms:4
- Total bathrooms:3
- Full bathrooms:3
- Flooring:Tile, Vinyl
- Kitchen Description:Dishwasher, Disposal, Microwave, Refrigerator
- Living area:2,704 sq. ft.
Heating and cooling
- Cooling:Central Air
- Heating:Central
- Central air:Yes
Structure and exterior
- Roof:Spanish Tile
- Year built:2002
- Building area:2,704 sq. ft.
- Construction Materials:Block
- Levels:1 Story
Schools
- High school:Coral Springs
- Middle school:Forest Glen
- Elementary school:Park Springs
Utilities
- Water:Public, Water Available
- Sewer:Public Sewer
Finances and disclosures
- Price:$799,900
- Price per sq. ft.:$220.36
- Tax amount:$7,672 (2026)
Features and amenities
- Appliances:Cooktop, Dishwasher, Disposal, Dryer, Microwave, Refrigerator, Washer
- Laundry features:Dryer, Washer
- Pool features:Association, Pool
Parking
- Total parking spaces:8
- Parking description:Circular Driveway, Garage
- Garage:Yes
- Garage spaces:2
New listings near 6273 NW 56th Drive
- New
 $900,000Active4 beds 3 baths2,672 sq. ft.
5068 NW 125th Avenue, Coral Springs, FL 33076
MLS# B26099736Listed by: KELLER WILLIAMS REALTY SERVICE - New
 $739,900Active4 beds 3 baths2,417 sq. ft.
8840 NW 32nd St, Coral Springs, FL 33065
MLS# A12122909Listed by: DOMINION REALTY GROUP - New
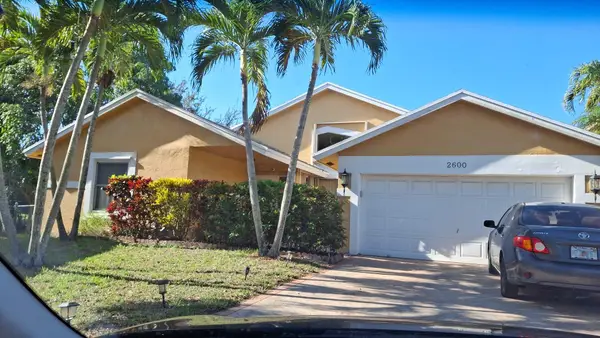 $650,000Active4 beds 3 baths2,216 sq. ft.
2600 NW 124th Avenue, Coral Springs, FL 33065
MLS# B26099232Listed by: UNITED REALTY GROUP INC. - Open Sun, 4 to 6pmNew
 $565,000Active4 beds 2 baths1,508 sq. ft.
7506 NW 41, Coral Springs, FL 33065
MLS# A12087427Listed by: REAL BROKER LLC - New
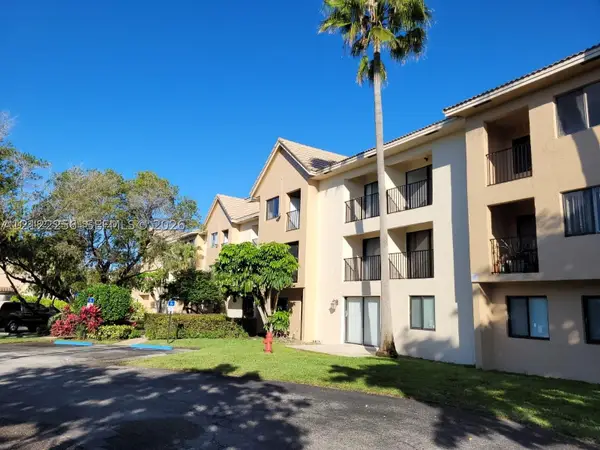 $204,000Active2 beds 2 baths933 sq. ft.
10001 W Atlantic Blvd #324, Coral Springs, FL 33071
MLS# A12122256Listed by: CANVAS REAL ESTATE - New
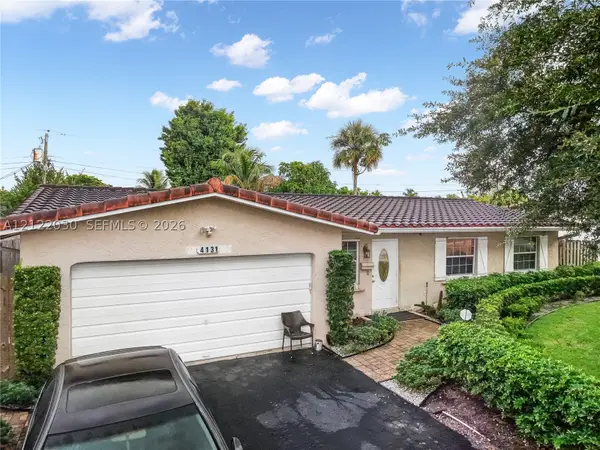 $499,000Active3 beds 2 baths1,445 sq. ft.
4131 NW 79th Ave, Coral Springs, FL 33065
MLS# A12122030Listed by: LPT REALTY, LLC - New
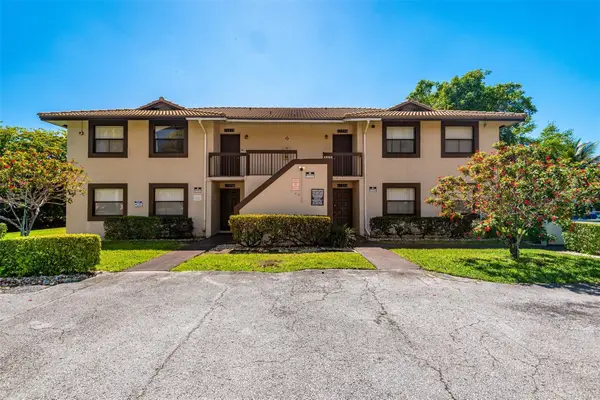 $1,490,000Active-- beds -- baths3,841 sq. ft.
11350 NW 39th Street, Coral Springs, FL 33065
MLS# B26099004Listed by: FIDELITY REAL ESTATE GROUP LLC - New
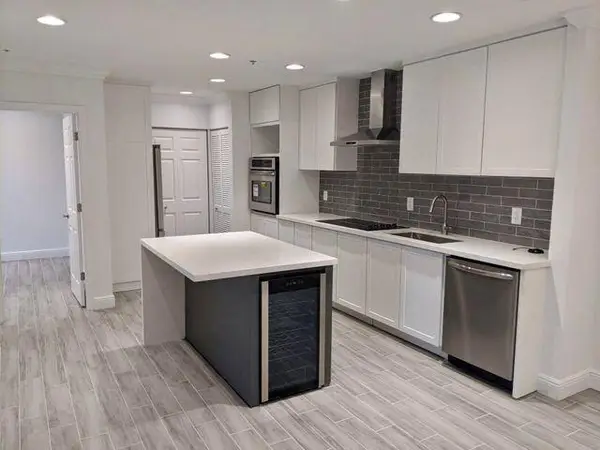 $229,900Active3 beds 2 baths1,340 sq. ft.
10147 W Atlantic Boulevard #i3, Coral Springs, FL 33071
MLS# B26098736Listed by: ELITE REALTY OF SOUTH FLORIDA - New
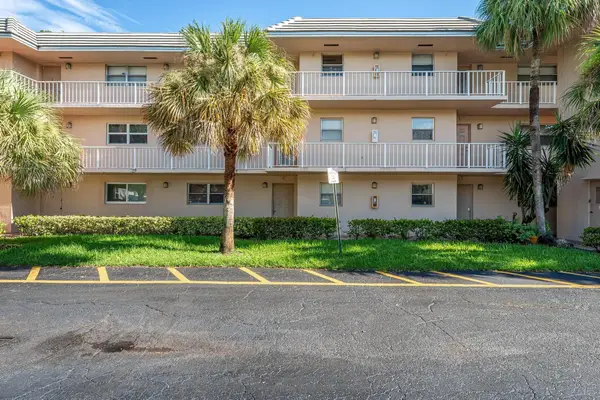 $220,000Active2 beds 2 baths1,168 sq. ft.
2850 Forest Hills Boulevard #Apt 203, Coral Springs, FL 33065
MLS# B26098643Listed by: BEST FLORIDA PROPERTY MANAGEMENT, LLC.


Protect your home and budget from life's surprises with an Assurant Home Warranty, backed by a partner that supports you through every step of homeownership. Explore Plans.
© 2026 Better Homes and Gardens Real Estate LLC. An Anywhere Real Estate company. All rights reserved. Better Homes and Gardens® Real Estate is a registered trademark owned by Meredith Operations Corporation, licensed to Better Homes and Gardens Real Estate LLC and used with permission. Better Homes and Gardens Real Estate LLC fully supports the principles of the Fair Housing Act and the Equal Opportunity Act. Listing information is deemed reliable but is not guaranteed accurate.
Each office is independently owned and operated.
Any services or products provided by third parties are not provided by, affiliated with or related to Better Homes and Gardens Real Estate LLC, or its affiliated companies.