
6420 NW 41st Street, Coral Springs, FL 33067
Local realty services provided by:Better Homes and Gardens Real Estate Florida 1st
Listed by: andrea d eckhardt
Office: xcellence
MLS#:B26051163
Source:RMLS
Price summary
- Price:$855,000
- Price per sq. ft.:$261.31
- Monthly HOA dues:$51
About this home
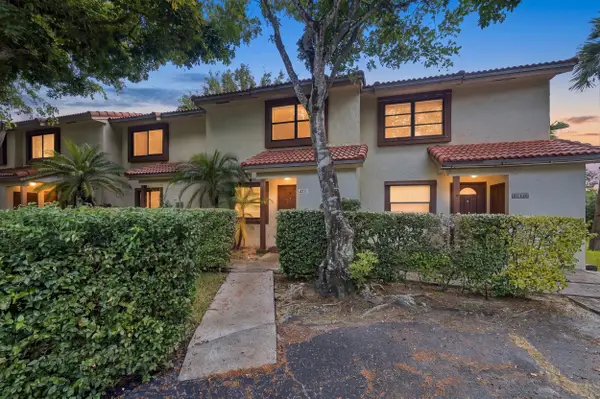
Prime Location! Turtle Run is a highly appointed and sought after community in Coral Springs! This spacious Estate Home features 4bed 2ba on 9,600 SF lakefront lot. Double-door entry leads you to a grand high volume ceilings living area with views of the lake and pool with waterfall. Split floor plan, screened patio area, salt water pool, very spacious rooms, gourmet kitchen with granite counter tops. The huge primary suite features dual walk-in closets, dual vanities, separate shower and soaking tub as well. Oversized 2-car garage. S-Tile Roof (2018). Sunrise & Sunset by the Pool. Fruit Trees (Mango, Avocado & Coconut). Top-rated 'A' schools. Excellent location near to parks, restaurants, entertainment and shops. Close to major roads and hospitals. Easy access to sawgrass expressway and FL-Tpk. Low HOA of $608/year ($50.70/mo). The nearby Turtle Run Park offers baseball/softball fields, basketball and pickleball courts, sand volleyball court, tennis courts, athletic fields (baseball, soccer), playgrounds, outdoor fitness equipment, covered pavilions and walking path. Must see!! Make this great property yours today!!...
Contact an agent
Home facts
- Year built:1995
- Subdivision & Development:ESTATES AT TURTLE RUN
- Listing ID #:B26051163
- Added:91 day(s) ago
- Updated:October 10, 2026 at 02:54 PM
Rooms and interior
- Bedrooms:4
- Total bathrooms:2
- Full bathrooms:2
- Flooring:Laminate, Tile
- Kitchen Description:Dishwasher, Disposal, Refrigerator
- Living area:2,463 sq. ft.
Heating and cooling
- Cooling:Central Air
- Heating:Central, Electric
- Central air:Yes
Structure and exterior
- Roof:Spanish Tile
- Year built:1995
- Building area:2,463 sq. ft.
- Construction Materials:Block, Stucco
- Exterior Features:Patio, Screened
- Levels:1 Story
Schools
- High school:Coral Springs
- Middle school:Forest Glen
- Elementary school:Park Springs
Utilities
- Water:Public
- Sewer:Public Sewer
Finances and disclosures
- Price:$855,000
- Price per sq. ft.:$261.31
- Tax amount:$15,903 (2025)
Features and amenities
- Appliances:Dishwasher, Disposal, Dryer, Refrigerator, Washer
- Laundry features:Dryer, Washer
- Pool features:In Ground, Pool Spa Combo, Salt Water, Screen Enclosure
Parking
- Total parking spaces:6
- Parking description:Driveway, Garage, Garage Door Opener, Paver Block
- Garage:Yes
- Garage spaces:2
New listings near 6420 NW 41st Street
- Open Sat, 11am to 2pmNew
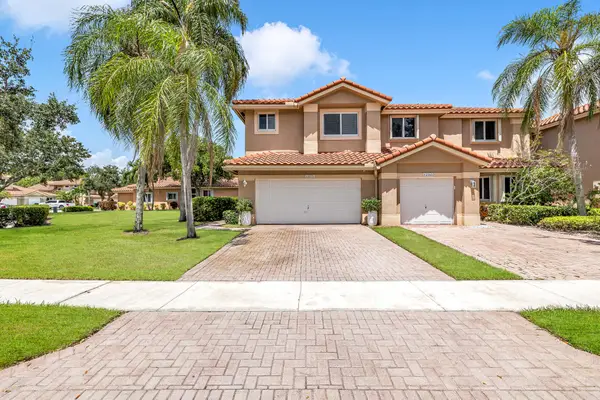 $579,999Active3 beds 3 baths1,623 sq. ft.
12571 NW 57th Court, Coral Springs, FL 33076
MLS# B26086727Listed by: CHARLES RUTENBERG REALTY FTL - New
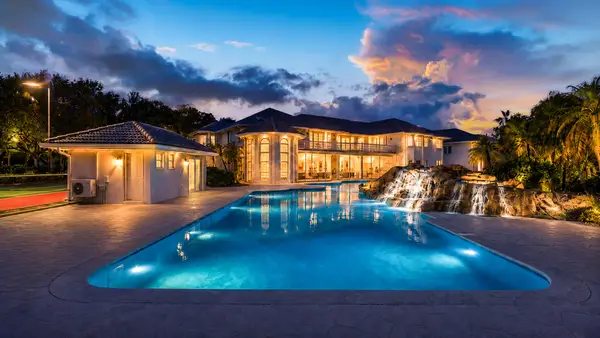 $10,950,000Active9 beds 8 baths19,054 sq. ft.
1800 Eagle Trace Boulevard, Coral Springs, FL 33071
MLS# B26086452Listed by: CYPRESS REALTY & INVESTMENTS LLC - Open Sun, 11am to 1pmNew
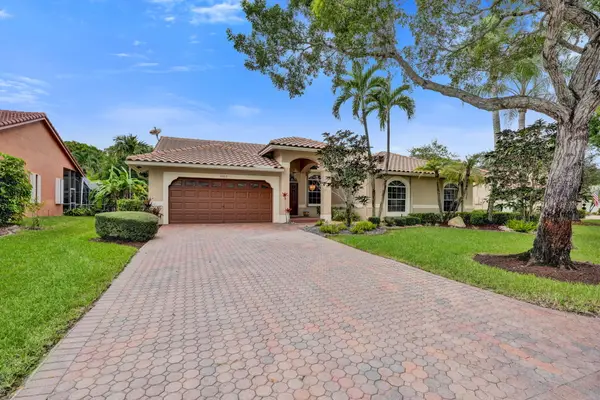 $799,000Active4 beds 2 baths2,316 sq. ft.
5315 NW 108th Way, Coral Springs, FL 33076
MLS# B26086283Listed by: KELLER WILLIAMS REALTY CONSULT - New
 $600,000Active3 beds 3 baths1,508 sq. ft.
11924 NW 47th Mnr, Coral Springs, FL 33076
MLS# A12102893Listed by: UNITED REALTY GROUP INC. - New
 $750,000Active5 beds 2 baths2,089 sq. ft.
8220 NW 1st St, Coral Springs, FL 33071
MLS# A12102596Listed by: KELLER WILLIAMS REALTY CONSULTANTS - Open Sun, 12 to 4pmNew
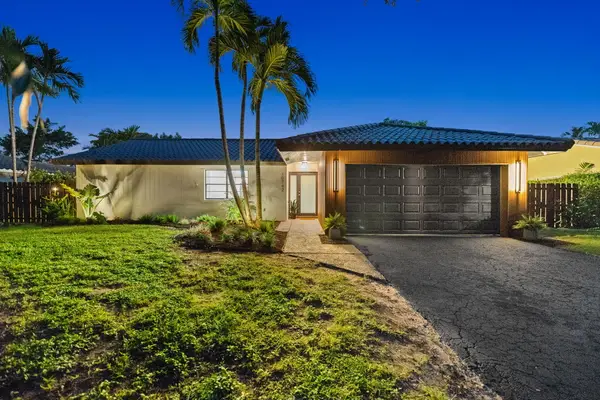 $850,000Active4 beds 3 baths2,110 sq. ft.
10742 NW 18th Court, Coral Springs, FL 33071
MLS# B26085618Listed by: KEYES COMPANY - New
 $735,000Active4 beds 2 baths2,153 sq. ft.
11350 NW 1st Place, Coral Springs, FL 33071
MLS# B26085360Listed by: ZENQUEST REALTY INC - New
 $245,000Active2 beds 3 baths1,290 sq. ft.
4153 Coral Springs Drive, Coral Springs, FL 33065
MLS# B26085430Listed by: EXP REALTY LLC - New
 $620,000Active3 beds 3 baths2,265 sq. ft.
5764 NW 119th Terrace #5764, Coral Springs, FL 33076
MLS# B26085559Listed by: ARC REALTY GROUP LLC - New
 $299,000Active3 beds 3 baths1,300 sq. ft.
10942 W Sample Rd, Coral Springs, FL 33065
MLS# A12102711Listed by: LIFESTYLE INTERNATIONAL REALTY


Protect your home and budget from life's surprises with an Assurant Home Warranty, backed by a partner that supports you through every step of homeownership. Explore Plans.
© 2026 Better Homes and Gardens Real Estate LLC. An Anywhere Real Estate company. All rights reserved. Better Homes and Gardens® Real Estate is a registered trademark owned by Meredith Operations Corporation, licensed to Better Homes and Gardens Real Estate LLC and used with permission. Better Homes and Gardens Real Estate LLC fully supports the principles of the Fair Housing Act and the Equal Opportunity Act. Listing information is deemed reliable but is not guaranteed accurate.
Each office is independently owned and operated.
Any services or products provided by third parties are not provided by, affiliated with or related to Better Homes and Gardens Real Estate LLC, or its affiliated companies.