
8177 NW 1st St, Coral Springs, FL 33071
Local realty services provided by:Better Homes and Gardens Real Estate Destinations
Listed by: denise cilio
Office: coldwell banker realty954-384-0099
MLS#:A12049377
Source:SEFMLS
Price summary
- Price:$735,000
- Price per sq. ft.:$237.71
About this home
ONE OF SHADDOW WOODS FINEST HOMES. PRICED TO SELL FAST! HURRY BECAUSE IT WON'T LAST. UPGRADES GALORE. 4 BEDROOM SPLIT PLAN. ALL TILE AND WOOD FLOORS. BUTLER'S PANTRY, UPGRADED APPLIANCES, LARGE LAUNDRY ROOM WITH SINK AND CABINTS. ROOF REPLACED IN 2026, OUTSIDE ELECTRICAL PANAL REPLACED 2026, HEATED POOL. BEAUTIFUL FENCED BACK YARD. ACCORDIAN SHUTTERS THROUGHOUT. FULL HOUSE FILTERING SYSTEM. LG SIDEKICK WASHER LARGE AND SEPARATE SMALL CAPACITY WASHERS. ALPHA BIDET TOILET IN PRIMARY BATHROOM. LOVELY WINDOW TREATMENTS THROUGHOUT. COME SEE FOR YOURSELF.
Contact an agent
Home facts
- Year built:1978
- Subdivision & Development:SHADOW WOOD
- Listing ID #:A12049377
- Updated:September 08, 2026 at 07:43 AM
Rooms and interior
- Bedrooms:4
- Total bathrooms:3
- Full bathrooms:2
- Half bathrooms:1
- Flooring:Hardwood, Tile, Wood
- Dining Description:Breakfast Bar, Dining Area, Kitchen/Dining Combo, Separate Formal Dining Room
- Bathrooms Description:Bidet, Jetted Tub, Separate Shower
- Kitchen Description:Dishwasher, Disposal, Electric Range, Ice Maker, Kitchen/Dining Combo, Microwave, Pantry, Refrigerator
- Bedroom Description:Split Bedroom, Walk-In Closets
- Living area:2,472 sq. ft.
Heating and cooling
- Cooling:Ceiling Fans, Central Air, Electric
- Heating:Central, Electric
- Central air:Yes
Structure and exterior
- Roof:Flat, Tile
- Year built:1978
- Building area:2,472 sq. ft.
- Lot area:0.27 Acres
- Lot Features:Sprinkler System, Sprinklers Automatic
- Architectural Style:Detached, One Story
- Construction Materials:Block
- Exterior Features:Fence, Fruit Trees, Open, Porch, Storm Security Shutters
- Levels:1 Story
Schools
- High school:Taravella
- Middle school:Ramblewood Middle
- Elementary school:Ramblewood Elem
Utilities
- Water:Public
- Sewer:Public Sewer
Finances and disclosures
- Price:$735,000
- Price per sq. ft.:$237.71
- Tax amount:$1,198 (2025)
Features and amenities
- Appliances:Dishwasher, Disposal, Dryer, Electric Range, Electric Water Heater, Ice Maker, Microwave, Refrigerator, Washer
- Laundry features:Dryer, Washer
- Amenities:Blinds, Pantry
- Pool features:Heated, In Ground, Pool, Pool Equipment
Parking
- Parking description:Attached, Driveway, Garage, Garage Door Opener
- Garage:Yes
- Garage spaces:2
New listings near 8177 NW 1st St
- Coming Soon
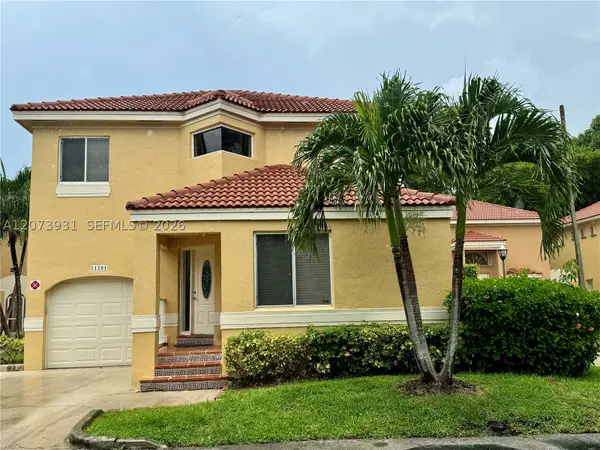 $479,000Coming Soon3 beds 3 baths1,873 sq. ft.
11201 Lakeview Dr #48-M, Coral Springs, FL 33071
MLS# A12073931Listed by: TROPICAL REALTY ADVISORS - New
 $187,000Active2 beds 2 baths835 sq. ft.
11492 NW 43rd St #11492, Coral Springs, FL 33065
MLS# A12083095Listed by: UNITED REALTY GROUP INC - New
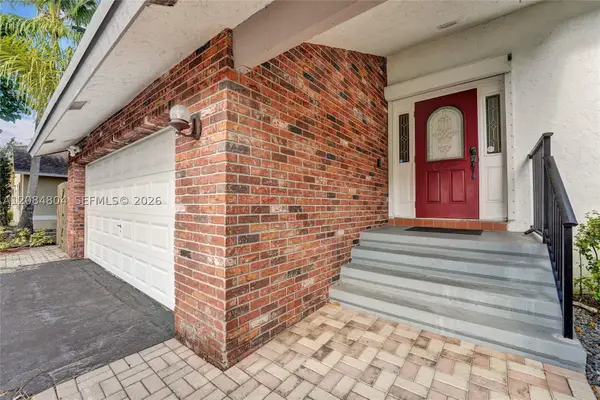 $575,000Active3 beds 3 baths1,757 sq. ft.
3753 NW 73rd Way, Coral Springs, FL 33065
MLS# A12084804Listed by: KELLER WILLIAMS REALTY PROFESS - Open Sat, 11am to 2pmNew
 $700,000Active5 beds 2 baths2,094 sq. ft.
8835 NW 27th St, Coral Springs, FL 33065
MLS# A12081500Listed by: EXP REALTY, LLC. - New
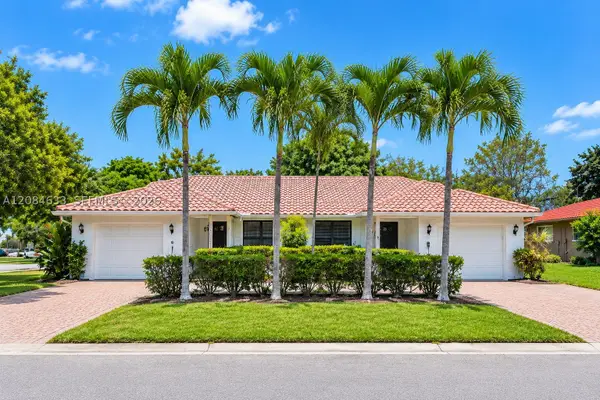 $830,000Active-- beds -- baths3,733 sq. ft.
1410-1412 NW 93rd Ter, Coral Springs, FL 33071
MLS# A12084633Listed by: THE KEYES COMPANY - New
 $165,000Active2 beds 2 baths925 sq. ft.
3351 NW 85th Ave #316, Coral Springs, FL 33065
MLS# A12084592Listed by: MY REALTY GROUP, LLC. - New
 $134,900Active2 beds 1 baths850 sq. ft.
4153 NW 90th Ave #206, Coral Springs, FL 33065
MLS# A12084426Listed by: UNITED REALTY GROUP, INC - New
 $135,000Active2 beds 2 baths1,085 sq. ft.
4132 NW 88th Ave #203, Coral Springs, FL 33065
MLS# A12084107Listed by: KELLER WILLIAMS REALTY CONSULTANTS - New
 $569,900Active4 beds 3 baths2,079 sq. ft.
10212 NW 7 Street, Coral Springs, FL 33071
MLS# B26072956Listed by: KLEINFIELD RLTY AND ASSOC LLC - New
 $225,000Active2 beds 2 baths984 sq. ft.
9033 Wiles Road #205, Coral Springs, FL 33067
MLS# B26072964Listed by: COMPASS FLORIDA LLC


Protect your home and budget from life's surprises with an Assurant Home Warranty, backed by a partner that supports you through every step of homeownership. Explore Plans.
© 2026 Better Homes and Gardens Real Estate LLC. An Anywhere Real Estate company. All rights reserved. Better Homes and Gardens® Real Estate is a registered trademark owned by Meredith Operations Corporation, licensed to Better Homes and Gardens Real Estate LLC and used with permission. Better Homes and Gardens Real Estate LLC fully supports the principles of the Fair Housing Act and the Equal Opportunity Act. Listing information is deemed reliable but is not guaranteed accurate.
Each office is independently owned and operated.
Any services or products provided by third parties are not provided by, affiliated with or related to Better Homes and Gardens Real Estate LLC, or its affiliated companies.