
8251 NW 14th Court, Coral Springs, FL 33071
Local realty services provided by:Better Homes and Gardens Real Estate Florida 1st
Upcoming open houses
- Sat, Oct 2412:00 pm - 03:00 pm
Listed by: lettely m foster
Office: compass florida, llc.
MLS#:B26090519
Source:RMLS
Price summary
- Price:$749,999
- Price per sq. ft.:$320.24
About this home
Discover this Countrywood Estates gem on a quiet cul-de-sac in Coral Springs! This open, luminous 4BR/2BA home features a desirable split floor plan, formal living and dining areas, spacious family room with fireplace, and an updated kitchen with granite countertops, white shaker cabinets, crown molding, and double ovens. The breakfast nook overlooks the screened-in pool, and a charming atrium adds character. The primary suite offers pool views, outdoor access, and an en-suite bath with dual sinks and cabana access. Enjoy plantation shutters, impact windows and doors, fenced backyard, canal-fed irrigation, separate laundry room, 2025 roof, resurfaced pool with new pump, and updated electrical panel. Beautiful garden views and NO HOA!
Contact an agent
Home facts
- Year built:1978
- Subdivision & Development:COUNTRYWOOD ESTATES
- Listing ID #:B26090519
- Added:2 day(s) ago
- Updated:October 23, 2026 at 03:56 PM
Rooms and interior
- Bedrooms:4
- Total bathrooms:2
- Full bathrooms:2
- Flooring:Ceramic Tile, Tile, Wood
- Kitchen Description:Dishwasher, Disposal, Microwave, Refrigerator
- Living area:2,081 sq. ft.
Heating and cooling
- Cooling:Ceiling Fans, Central Air, Electric
- Heating:Central, Electric
- Central air:Yes
Structure and exterior
- Roof:Concrete, Tile
- Year built:1978
- Building area:2,081 sq. ft.
- Architectural Style:Ranch
- Construction Materials:Block, Concrete
- Exterior Features:Lighting, Patio, Screened
- Levels:1 Story
Schools
- High school:J. P. Taravella
- Middle school:Ramblewood
- Elementary school:Ramblewood
Utilities
- Water:Public
- Sewer:Public Sewer
Finances and disclosures
- Price:$749,999
- Price per sq. ft.:$320.24
- Tax amount:$5,061 (2025)
Features and amenities
- Appliances:Cooktop, Dishwasher, Disposal, Dryer, Microwave, Refrigerator, Washer
- Laundry features:Dryer, Washer
- Pool features:In Ground, Private, Screen Enclosure
Parking
- Total parking spaces:6
- Parking description:Driveway, Garage
- Garage:Yes
- Garage spaces:2
New listings near 8251 NW 14th Court
- Coming Soon
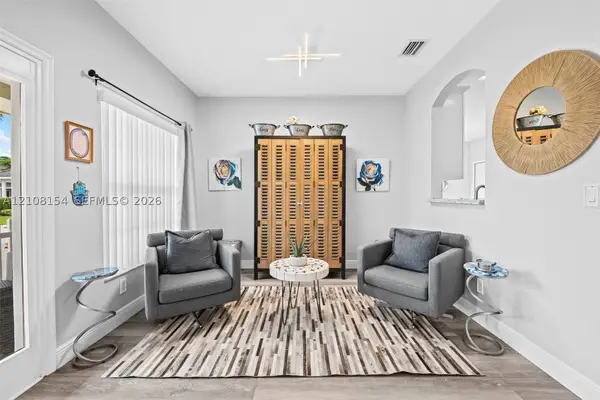 $549,900Coming Soon3 beds 3 baths1,848 sq. ft.
10541 NW 56th Pl, Coral Springs, FL 33076
MLS# A12108154Listed by: COMPASS FLORIDA, LLC - New
 $245,000Active2 beds 2 baths986 sq. ft.
9244 W Atlantic Boulevard #1224, Coral Springs, FL 33071
MLS# B26091748Listed by: LZ REALTY & MANAGEMENT LLC - New
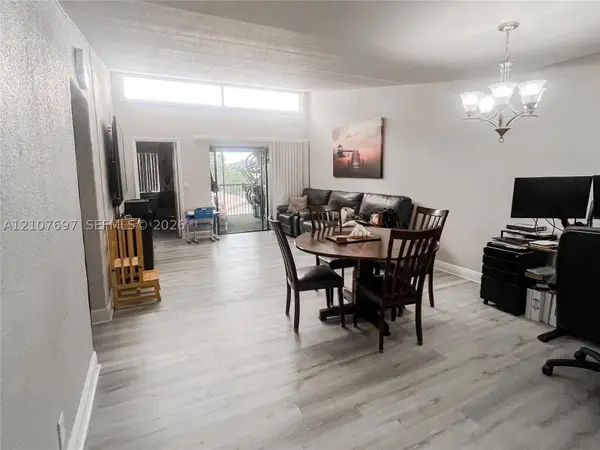 $227,900Active3 beds 2 baths1,100 sq. ft.
8733 Shadow Wood Blvd #308, Coral Springs, FL 33071
MLS# A12107697Listed by: UNITED REALTY GROUP INC - New
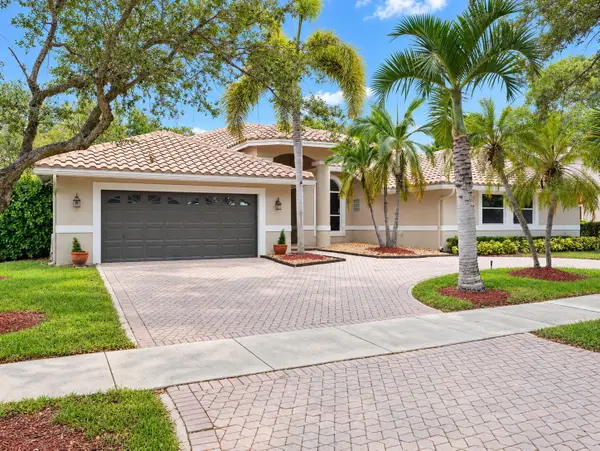 $898,000Active6 beds 4 baths3,367 sq. ft.
1776 Eagle Trace Boulevard W, Coral Springs, FL 33071
MLS# B26091577Listed by: THE AGENCY FLORIDA LLC - New
 $899,900Active-- beds -- baths3,462 sq. ft.
3259 NW 118th Lane #N-S, Coral Springs, FL 33065
MLS# B26091491Listed by: LOKATION - New
 $1,500,000Active2.52 Acres
Royal Palm Dr, Coral Springs, FL 33071
MLS# A12111360Listed by: COLDWELL BANKER REALTY - New
 $199,900Active2 beds 2 baths892 sq. ft.
10750 Royal Palm Boulevard #6-4, Coral Springs, FL 33065
MLS# B26091404Listed by: TRANS GLOBAL REALTY, INC. - New
 $700,000Active3 beds 2 baths2,068 sq. ft.
11972 Glenmore Drive, Coral Springs, FL 33071
MLS# B26091380Listed by: RE/MAX DIRECT - Open Sun, 1 to 3:30pmNew
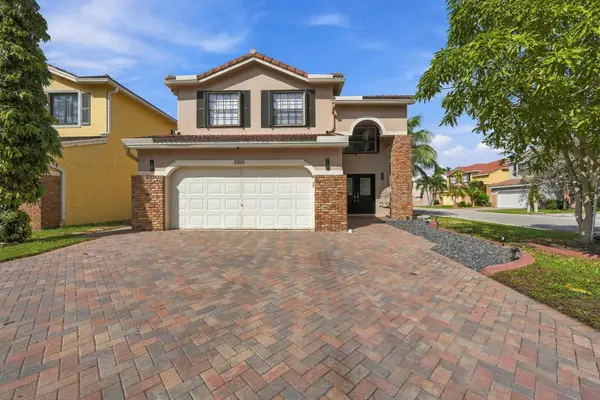 $639,900Active3 beds 3 baths2,160 sq. ft.
11109 NW 34th Court, Coral Springs, FL 33065
MLS# B26091357Listed by: KELLER WILLIAMS REALTY CONSULT - New
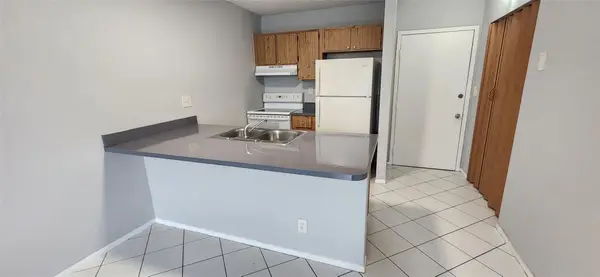 $124,500Active1 beds 1 baths606 sq. ft.
2501 Riverside Drive #513-A, Coral Springs, FL 33065
MLS# B26091322Listed by: LZ REALTY & MANAGEMENT LLC


Protect your home and budget from life's surprises with an Assurant Home Warranty, backed by a partner that supports you through every step of homeownership. Explore Plans.
© 2026 Better Homes and Gardens Real Estate LLC. An Anywhere Real Estate company. All rights reserved. Better Homes and Gardens® Real Estate is a registered trademark owned by Meredith Operations Corporation, licensed to Better Homes and Gardens Real Estate LLC and used with permission. Better Homes and Gardens Real Estate LLC fully supports the principles of the Fair Housing Act and the Equal Opportunity Act. Listing information is deemed reliable but is not guaranteed accurate.
Each office is independently owned and operated.
Any services or products provided by third parties are not provided by, affiliated with or related to Better Homes and Gardens Real Estate LLC, or its affiliated companies.