
4104 128th Street W #704, Cortez, FL 34215
Local realty services provided by:Better Homes and Gardens Real Estate Thomas Group
Listed by: moe mossa
Office: savvy avenue, llc.
MLS#:A4712933
Source:MFRMLS
Price summary
- Price:$779,999
- Price per sq. ft.:$376.08
- Monthly HOA dues:$1,843
About this home
Waterfront Boater’s Paradise | Steps to Anna Maria Island | No Neighbors Above/Below. Experience the ultimate lock-and-leave waterfront lifestyle in this pristine 2,074 sq. ft. end-unit residence, offering the privacy of a single-family home. Perfect for boating enthusiasts, your private, deeded 40-foot boat slip features a 10,000-lb lift (2022) with direct, access to the Intracoastal Waterway. Walk or bike to historic Cortez Village and the white-sand beaches of Anna Maria Island!Inside, soaring 13-foot ceilings and elegant hardwood flooring create an airy, luxurious retreat. The chef’s kitchen boasts abundant granite counter space, while west-facing PGT impact glass sliders frame breathtaking water views and daily sunsets from your private lanai and paver patio. Storage is plentiful with extensive closet space and a private attic.Enjoy total peace of mind with massive infrastructure upgrades: a brand-new HVAC system with all-new ductwork (2025), new PGT impact windows (2025), a new building roof (2025), and new community composite docks (2026). Notably, this resilient residence sustained zero damage during recent hurricanes.Conveniences include two under-building parking spaces and a private, air-conditioned storage unit. Located in a premier, resort-style community, residents enjoy two heated pools, a hot tub, tennis/pickleball courts, a fitness center, and an active clubhouse.HOA Fee ($1,843/mo) Includes: Flood insurance, exterior/grounds maintenance, escrow reserves, pest control, trash, and full amenity access....
Contact an agent
Home facts
- Year built:1991
- Subdivision & Development:SMUGGLERS LANDING PH III
- Listing ID #:A4712933
- Added:1 day(s) ago
- Updated:November 12, 2026 at 11:09 PM
Rooms and interior
- Bedrooms:3
- Total bathrooms:2
- Full bathrooms:2
- Flooring:Carpet, Tile, Travertine, Wood
- Dining Description:Eat In Kitchen, Living Room/Dining Room Combo
- Kitchen Description:Built-In Oven, Convection Oven, Cooktop, Dishwasher, Disposal, Eat-in Kitchen, Exhaust Fan, Freezer, Microwave, Range, Range Hood, Refrigerator, Stone Counters, Water Filtration System, Water Purifier
- Bedroom Description:High Ceilings, Primary Bedroom Main Floor, Split Bedroom, Walk-In Closet(s)
- Living area:2,074 sq. ft.
Heating and cooling
- Cooling:Central Air, Humidity Control
- Heating:Central, Electric, Exhaust Fan, Heat Pump
- Central air:Yes
Structure and exterior
- Roof:Shingle
- Year built:1991
- Building area:2,074 sq. ft.
- Lot area:2.62 Acres
- Construction Materials:Block, Concrete, Hardi Plank Type, Stucco
- Exterior Features:Balcony, Courtyard, Lighting, Outdoor Grill, Private Mailbox, Rain Gutters, Tennis Court(s)
- Foundation Description:Slab
- Levels:1 Story
Utilities
- Water:Public, Water Available, Water Connected
- Sewer:Public, Public Sewer, Sewer Connected
Finances and disclosures
- Price:$779,999
- Price per sq. ft.:$376.08
- Tax amount:$4,665 (2026)
Features and amenities
- Appliances:Built-in Oven, Convection Oven, Cooktop, Dishwasher, Disposal, Dryer, Electric Water Heater, Exhaust Fan, Freezer, Irrigation Equipment, Microwave, Range, Range Hood, Refrigerator, Washer, Water Filtration System, Water Purifier
- Laundry features:Dryer, Inside, Laundry Closet, Washer
- Amenities:BB/HS Internet Available, Cable Connected, Cathedral Ceiling(s), Ceiling Fans(s), Chair Rail, Crown Molding, Eat-in Kitchen, Elevator, Fire Hydrant, High Ceilings, Irrigation Equipment, Living Room/Dining Room Combo, Open Floorplan, Primary Bedroom Main Floor, Split Bedroom, Stone Counters, Thermostat, Underground Utilities, Vaulted Ceiling(s), Walk-In Closet(s), Window Treatments
- Pool features:Public Pool
Parking
- Parking description:2 Car Carport
- Carport spaces:2
 The information being provided by Stellar Mls is for the consumer's personal, non-commercial use and may not be used for any purpose other than to identify prospective properties consumer may be interested in purchasing. Any information relating to real estate for sale referenced on this web site comes from the Internet Data Exchange (IDX) program of the Stellar Mls. Better Homes and Gardens Real Estate Thomas Group is not a Multiple Listing Service (MLS), nor does it offer MLS access. This website is a service of Better Homes and Gardens Real Estate Thomas Group, a broker participant of Stellar Mls. This web site may reference real estate listing(s) held by a brokerage firm other than the broker and/or agent who owns this web site.
The accuracy of all information, regardless of source, including but not limited to open house information, square footages and lot sizes, is deemed reliable but not guaranteed and should be personally verified through personal inspection by and/or with the appropriate professionals. The data contained herein is copyrighted by Stellar Mls and is protected by all applicable copyright laws. Any unauthorized dissemination of this information is in violation of copyright laws and is strictly prohibited.
Properties in listings may have been sold or may no longer be available.
Copyright 2026 Stellar Mls. All rights reserved.
New listings near 4104 128th Street W #704
- New
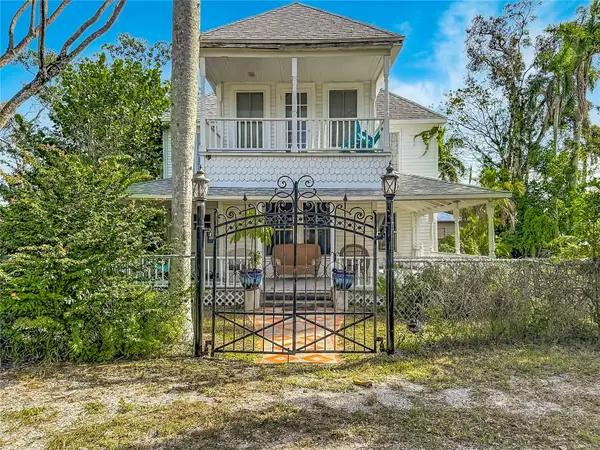 $875,000Active4 beds 3 baths3,887 sq. ft.
4507 123rd Street W, CORTEZ, FL 34215
MLS# A4712453Listed by: NDC REALTY, LLC - New
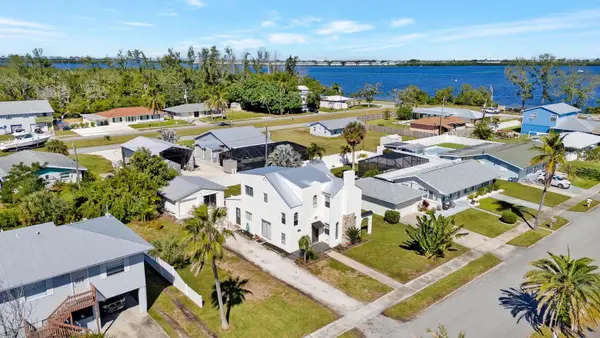 $449,000Active4 beds 3 baths1,757 sq. ft.
3628 117th Street W, BRADENTON, FL 34210
MLS# W7890913Listed by: DALTON WADE INC - New
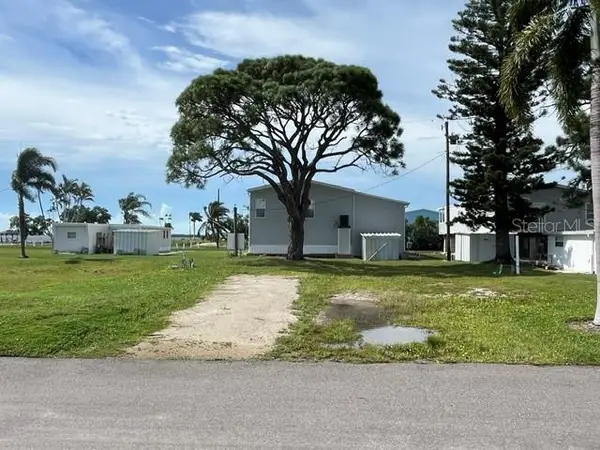 $180,000Active0.1 Acres
9 5th Street, BRADENTON, FL 34210
MLS# A4710821Listed by: WAGNER REALTY - New
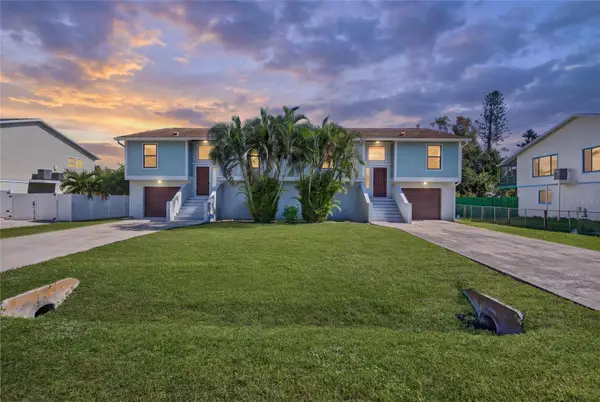 $898,900Active4 beds 4 baths2,781 sq. ft.
4507 102nd Street W, BRADENTON, FL 34210
MLS# A4711980Listed by: SERHANT - New
 $200,000Active2 beds 2 baths1,314 sq. ft.
9501 Colonial Drive, BRADENTON, FL 34210
MLS# A4712358Listed by: WAGNER REALTY - New
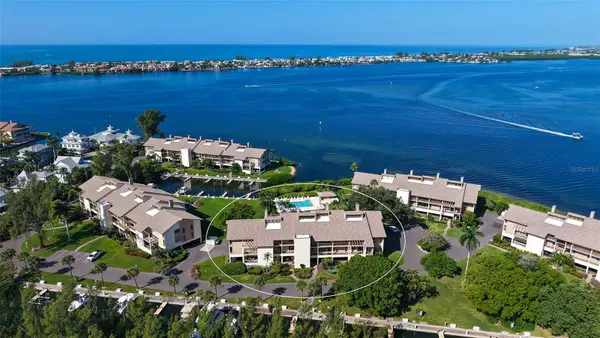 $799,000Active3 beds 3 baths2,597 sq. ft.
3920 Mariners Way #311C, CORTEZ, FL 34215
MLS# A4711312Listed by: COLDWELL BANKER REALTY - New
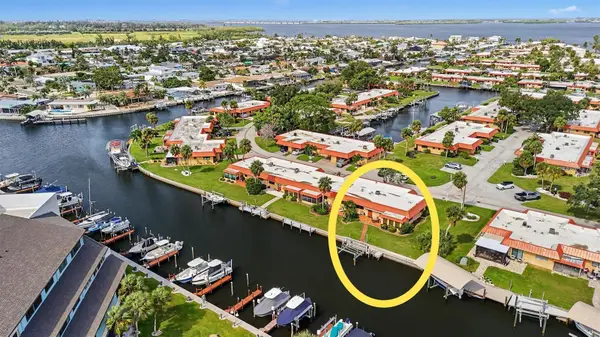 $425,000Active2 beds 2 baths1,296 sq. ft.
9605 Valencia Cove, BRADENTON, FL 34210
MLS# A4712027Listed by: AN ISLAND PLACE REALTY INC - Open Sat, 2 to 4pmNew
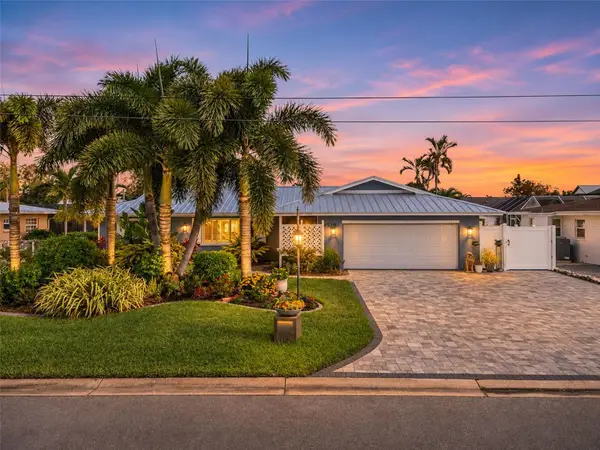 $1,200,000Active3 beds 3 baths2,169 sq. ft.
4919 Coral Boulevard, BRADENTON, FL 34210
MLS# A4711776Listed by: COLDWELL BANKER REALTY - New
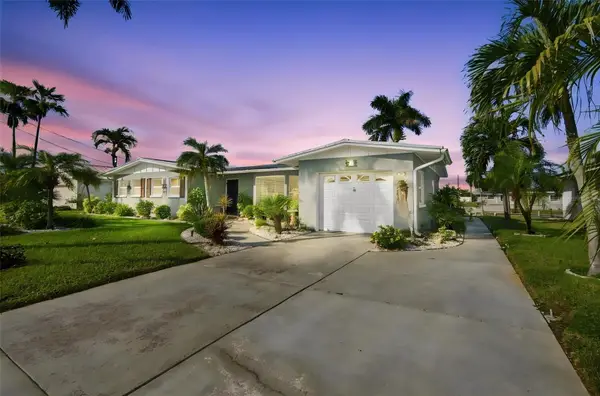 $629,000Active3 beds 2 baths1,650 sq. ft.
4528 Coral Boulevard, BRADENTON, FL 34210
MLS# A4711791Listed by: LIV SARASOTA REALTY


Protect your home and budget from life's surprises with an Assurant Home Warranty, backed by a partner that supports you through every step of homeownership. Explore Plans.
© 2026 Better Homes and Gardens Real Estate LLC. An Anywhere Real Estate company. All rights reserved. Better Homes and Gardens® Real Estate is a registered trademark owned by Meredith Operations Corporation, licensed to Better Homes and Gardens Real Estate LLC and used with permission. Better Homes and Gardens Real Estate LLC fully supports the principles of the Fair Housing Act and the Equal Opportunity Act. Listing information is deemed reliable but is not guaranteed accurate.
Each office is independently owned and operated.
Any services or products provided by third parties are not provided by, affiliated with or related to Better Homes and Gardens Real Estate LLC, or its affiliated companies.