
10 Lake Ellen Shores Drive, Crawfordville, FL 32327
Local realty services provided by:Better Homes and Gardens Real Estate Florida 1st
10 Lake Ellen Shores Drive,Crawfordville, FL 32327
$124,000
- 3 Beds
- 2 Baths
- 1,456 sq. ft.
- Mobile / Manufactured
- Active
Listed by: kelly tomberlin
Office: superior realty group llc.
MLS#:403307
Source:FL_TBR
Price summary
- Price:$124,000
- Price per sq. ft.:$85.16
About this home
Investor Opportunity in Lake Ellen Shores! This private property offers a peaceful setting while still being conveniently located near schools, shopping, and the beautiful Gulf Coast beaches. This home is being sold AS-IS and provides an excellent opportunity for investors, contractors, or buyers looking to create their own vision. With its spacious lot, privacy, and desirable location, this property has great potential for the right buyer. Seller is currently searching for their next home, so closing timeline may need to be flexible. Buyer to verify all measurements, condition, and property details.
Contact an agent
Home facts
- Year built:1989
- Subdivision & Development:Lake Ellen Shores Phase 1
- Listing ID #:403307
- Added:1 day(s) ago
- Updated:August 12, 2026 at 06:45 PM
Rooms and interior
- Bedrooms:3
- Total bathrooms:2
- Full bathrooms:2
- Kitchen Description:Dishwasher, Refrigerator, Stove
- Bedroom Description:Split Bedrooms
- Living area:1,456 sq. ft.
Heating and cooling
- Cooling:Ceiling Fans, Wall/Window Units
Structure and exterior
- Year built:1989
- Building area:1,456 sq. ft.
- Lot area:1.08 Acres
- Architectural Style:Ranch
- Levels:1 Story
Schools
- High school:WAKULLA
- Middle school:WAKULLA
- Elementary school:MEDART
Utilities
- Sewer:Septic Tank
Finances and disclosures
- Price:$124,000
- Price per sq. ft.:$85.16
Parking
- Parking description:2 Carport Space(s), Carport, Two Spaces
- Carport spaces:2
New listings near 10 Lake Ellen Shores Drive
- New
 $515,900Active5 beds 4 baths2,832 sq. ft.
173 Bedford Loop, Crawfordville, FL 32327
MLS# 403583Listed by: DR HORTON REALTY NORTH WEST FL  $60,000Active0.22 Acres
IRVIN LANGSTON Block 11 Lots 9 & 10 Road, Crawfordville, FL 32327
MLS# 401735Listed by: COASTWISE REALTY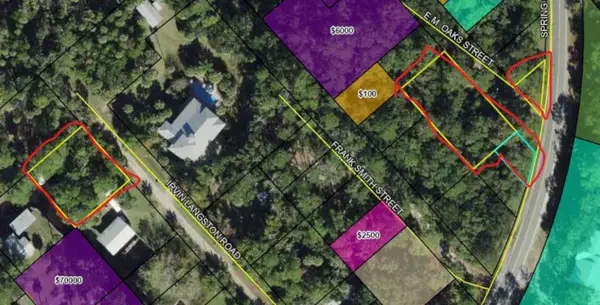 $45,000Active0.5 Acres
EM OAKS Block 6 Lot 1 Street, Crawfordville, FL 32327
MLS# 401766Listed by: COASTWISE REALTY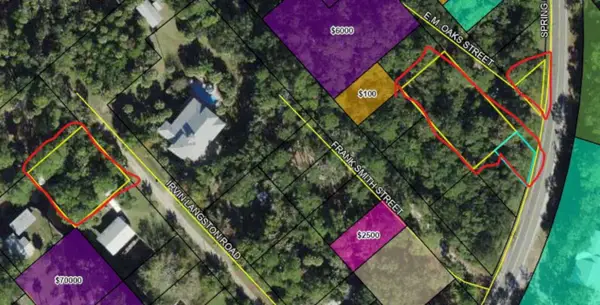 $30,000Active0.11 Acres
Spring Creek Hw Block 5 Lot 4 Highway, Crawfordville, FL 32327
MLS# 401768Listed by: COASTWISE REALTY- New
 $314,000Active3 beds 2 baths2,126 sq. ft.
10 Cardinal Court, Crawfordville, FL 32327
MLS# B26062254Listed by: BEACH REALTY OF FLORIDA - New
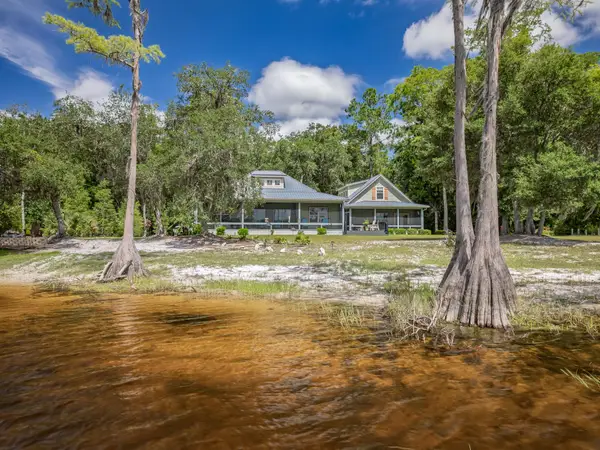 $899,990Active3 beds 4 baths2,800 sq. ft.
3 Frank Jones Road, Crawfordville, FL 32327
MLS# 403472Listed by: BLUEWATER REALTY GROUP - New
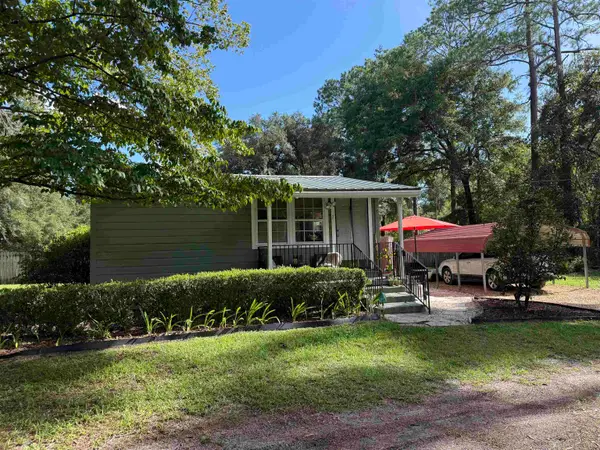 $175,000Active2 beds 1 baths808 sq. ft.
7 Sabal Palm Drive, Crawfordville, FL 33232
MLS# 403474Listed by: KELLER WILLIAMS TOWN & COUNTRY - New
 $649,900Active3 beds 2 baths3,204 sq. ft.
48 Leslie Anne Street, Crawfordville, FL 32327
MLS# 403465Listed by: THOMPSON REAL ESTATE COMPANY - New
 $125,000Active3 beds 2 baths924 sq. ft.
31 Atkinson Road, Crawfordville, FL 32327
MLS# 403460Listed by: THE AMERICAN DREAM


Protect your home and budget from life's surprises with an Assurant Home Warranty, backed by a partner that supports you through every step of homeownership. Explore Plans.
© 2026 Better Homes and Gardens Real Estate LLC. An Anywhere Real Estate company. All rights reserved. Better Homes and Gardens® Real Estate is a registered trademark owned by Meredith Operations Corporation, licensed to Better Homes and Gardens Real Estate LLC and used with permission. Better Homes and Gardens Real Estate LLC fully supports the principles of the Fair Housing Act and the Equal Opportunity Act. Listing information is deemed reliable but is not guaranteed accurate.
Each office is independently owned and operated.
Any services or products provided by third parties are not provided by, affiliated with or related to Better Homes and Gardens Real Estate LLC, or its affiliated companies.