
112 Cloer Lane, Crawfordville, FL 32327
Local realty services provided by:Better Homes and Gardens Real Estate Florida 1st
112 Cloer Lane,Crawfordville, FL 32327
$219,900
- 3 Beds
- 2 Baths
- 1,271 sq. ft.
- Single family
- Active
Listed by: mariah elliott
Office: coastwise realty
MLS#:405821
Source:FL_TBR
Price summary
- Price:$219,900
- Price per sq. ft.:$173.01
About this home
The "Elizabeth" is a 3 bedroom, 2 bath, 1271 sq ft. floor plan with a stunning trim package. Walk into a spacious great room, featuring luxury vinyl plank flooring, and loads of windows to bring in natural light. The kitchen is equipped with stainless appliances, custom shaker cabinets and laminate counter tops. There is tile in the laundry and bathrooms, and luxury vinyl plank in all bedrooms.
Contact an agent
Home facts
- Year built:2026
- Subdivision & Development:Magnolia Gardens
- Listing ID #:405821
- Added:1 day(s) ago
- Updated:October 10, 2026 at 02:54 PM
Rooms and interior
- Bedrooms:3
- Total bathrooms:2
- Full bathrooms:2
- Flooring:Plank, Tile, Vinyl
- Kitchen Description:Dishwasher, Ice Maker, Microwave, Oven, Refrigerator
- Living area:1,271 sq. ft.
Heating and cooling
- Cooling:Ceiling Fans, Central Air, Electric
- Heating:Central, Electric, Heat Pump
- Central air:Yes
Structure and exterior
- Year built:2026
- Building area:1,271 sq. ft.
- Lot area:0.11 Acres
- Architectural Style:Craftsman
- Construction Materials:Vinyl Siding
- Levels:1 Story
Schools
- High school:WAKULLA
- Middle school:WAKULLA
- Elementary school:MEDART
Utilities
- Sewer:Public Sewer
Finances and disclosures
- Price:$219,900
- Price per sq. ft.:$173.01
Features and amenities
- Amenities:Tray Ceilings, Vaulted Ceilings
Parking
- Parking description:Driveway
New listings near 112 Cloer Lane
- New
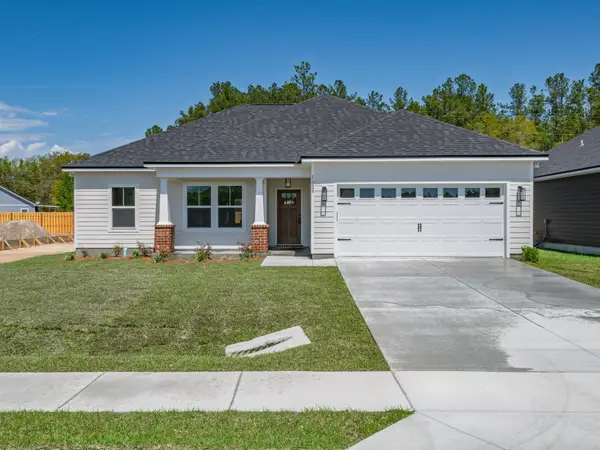 $344,900Active3 beds 2 baths1,610 sq. ft.
122 Divine Loop, Crawfordville, FL 32327
MLS# 405822Listed by: COASTWISE REALTY - New
 $325,000Active3 beds 2 baths1,488 sq. ft.
133 Zion Hill Road, Crawfordville, FL 32327
MLS# 405800Listed by: COLDWELL BANKER HARTUNG - New
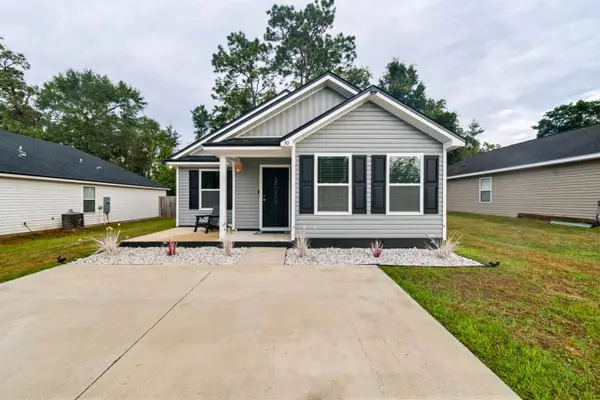 $240,000Active3 beds 2 baths1,225 sq. ft.
30 Maple Drive, Crawfordville, FL 32327
MLS# 405773Listed by: REALTY PROPERTY GROUP - New
 $209,900Active3 beds 2 baths1,419 sq. ft.
65 Eighth Avenue, Crawfordville, FL 32327
MLS# 796356Listed by: JOSEPH WALTER REALTY LLC - New
 $199,900Active2 beds 1 baths896 sq. ft.
194 Hollywood Way, Crawfordville, FL 32327
MLS# 405307Listed by: WAYPOINT PROPERTIES - New
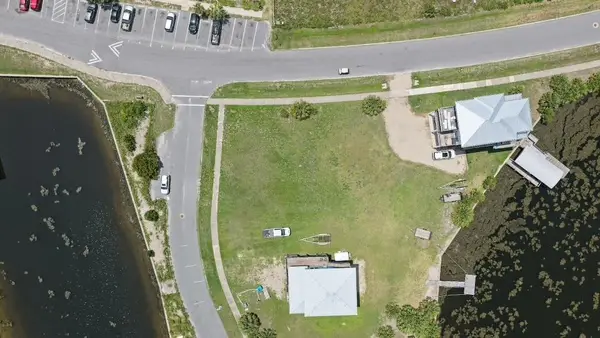 $120,000Active0.16 Acres
XXX Dockside Drive, Crawfordville, FL 32327
MLS# 405730Listed by: FLORIDA LUXURY REALTY - New
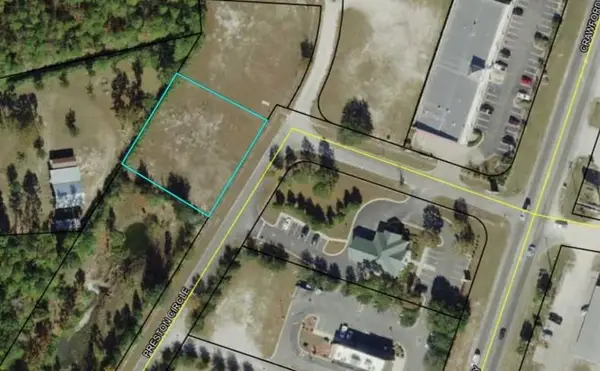 $200,000Active0.5 Acres
xx Preston Circle, Crawfordville, FL 32327
MLS# 405714Listed by: COLDWELL BANKER HARTUNG - New
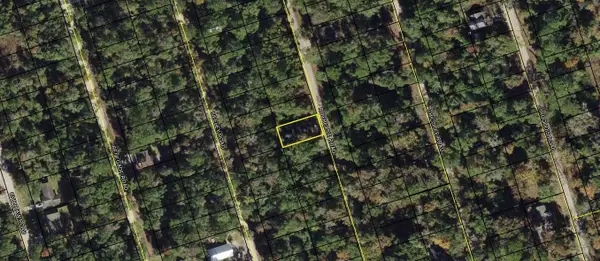 $14,500Active0.11 Acres
Lot 59 Rochelsie Road, Crawfordville, FL 32327
MLS# 405694Listed by: COLDWELL BANKER HARTUNG - New
 $224,500Active3 beds 2 baths1,256 sq. ft.
17 Duane Drive, Crawfordville, FL 32327
MLS# 405695Listed by: KELLER WILLIAMS TOWN & COUNTRY


Protect your home and budget from life's surprises with an Assurant Home Warranty, backed by a partner that supports you through every step of homeownership. Explore Plans.
© 2026 Better Homes and Gardens Real Estate LLC. An Anywhere Real Estate company. All rights reserved. Better Homes and Gardens® Real Estate is a registered trademark owned by Meredith Operations Corporation, licensed to Better Homes and Gardens Real Estate LLC and used with permission. Better Homes and Gardens Real Estate LLC fully supports the principles of the Fair Housing Act and the Equal Opportunity Act. Listing information is deemed reliable but is not guaranteed accurate.
Each office is independently owned and operated.
Any services or products provided by third parties are not provided by, affiliated with or related to Better Homes and Gardens Real Estate LLC, or its affiliated companies.