
205 Stillmont Drive, Crawfordville, FL 32327
Local realty services provided by:Better Homes and Gardens Real Estate Florida 1st
205 Stillmont Drive,Crawfordville, FL 32327
$350,000
- 4 Beds
- 2 Baths
- 1,864 sq. ft.
- Single family
- Active
Listed by: brian deen
Office: superior realty group llc.
MLS#:406719
Source:FL_TBR
Price summary
- Price:$350,000
- Price per sq. ft.:$187.77
About this home
$25K Below Market! Built in November 2023 by Parrish Builders, this beautiful Madison Model features 4 bedrooms and 2 bathrooms and is in like-new condition! One Owner-Occupied Home showcasing granite throughout, multiple upgrades, elegant tray ceilings, recessed lighting, and a spacious open floor plan with an inviting island kitchen. Perfect for comfortable everyday living, family gatherings, and entertaining! Conveniently located near great Wakulla County schools, Publix, restaurants, downtown Crawfordville, Wakulla Springs, and the coast for weekend outdoor adventures. Don't miss this incredible value!
Contact an agent
Home facts
- Year built:2023
- Subdivision & Development:SUMMERFIELD PH II
- Listing ID #:406719
- Added:3 day(s) ago
- Updated:November 07, 2026 at 09:56 PM
Rooms and interior
- Bedrooms:4
- Total bathrooms:2
- Full bathrooms:2
- Flooring:Carpet, Plank, Tile, Vinyl
- Kitchen Description:Dishwasher, Disposal, Ice Maker, Microwave, Oven, Pantry, Range, Refrigerator
- Bedroom Description:Split Bedrooms
- Living area:1,864 sq. ft.
Heating and cooling
- Cooling:Ceiling Fans, Central Air, Electric, Heat Pump
- Heating:Central, Electric, Heat Pump
- Central air:Yes
Structure and exterior
- Year built:2023
- Building area:1,864 sq. ft.
- Lot area:0.4 Acres
- Architectural Style:Craftsman
- Construction Materials:Fiber Cement
- Exterior Features:Covered, Porch
- Levels:1 Story
Schools
- High school:WAKULLA
- Middle school:Riversprings-Wakulla
- Elementary school:SHADEVILLE
Utilities
- Sewer:Public Sewer
Finances and disclosures
- Price:$350,000
- Price per sq. ft.:$187.77
- Tax amount:$4,320
Features and amenities
- Amenities:Entrance Foyer, High Ceilings, Tray Ceilings, Vaulted Ceilings, Walk-In Closets
Parking
- Parking description:Garage, Two Car Garage
- Garage:Yes
- Garage spaces:2
New listings near 205 Stillmont Drive
- New
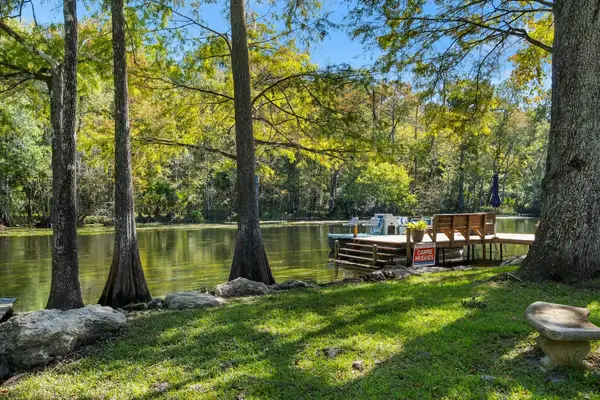 $609,000Active3 beds 2 baths1,506 sq. ft.
419 Old Magnolia Road, Crawfordville, FL 32327
MLS# 406881Listed by: HILL SPOONER & ELLIOTT INC - New
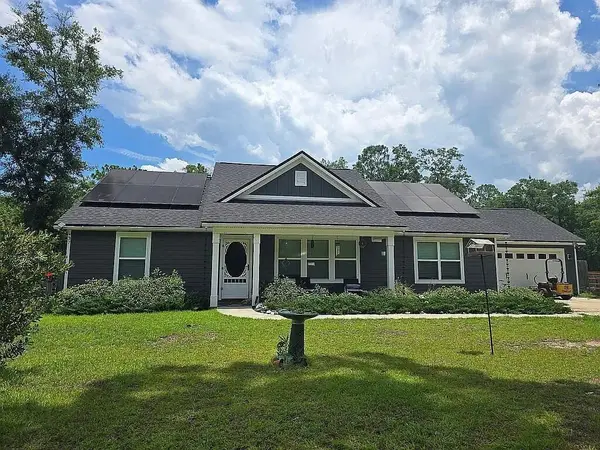 $389,000Active3 beds 2 baths1,538 sq. ft.
37 Penny Road, Crawfordville, FL 32327
MLS# 406601Listed by: BEYCOME OF FLORIDA LLC - New
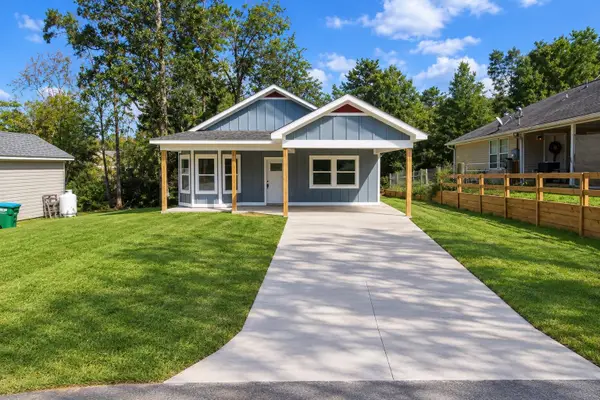 $249,900Active3 beds 2 baths1,251 sq. ft.
27 Lance Lane, Crawfordville, FL 32327
MLS# 406866Listed by: WAYPOINT PROPERTIES - New
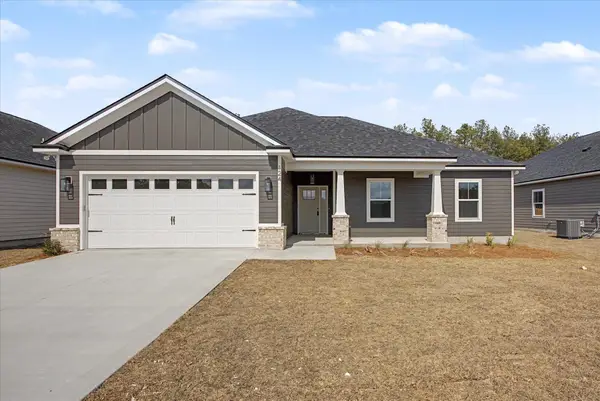 $349,900Active4 beds 2 baths1,644 sq. ft.
124 Divine Loop, Crawfordville, FL 32327
MLS# 406825Listed by: COASTWISE REALTY - New
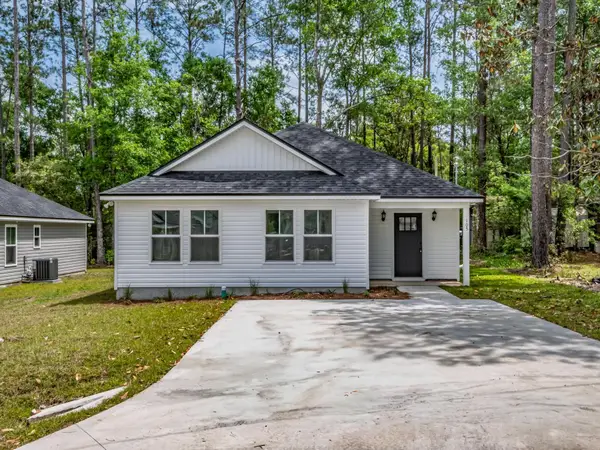 $239,900Active4 beds 2 baths1,497 sq. ft.
22 Chinook Trail, Crawfordville, FL 32327
MLS# 406827Listed by: COASTWISE REALTY - New
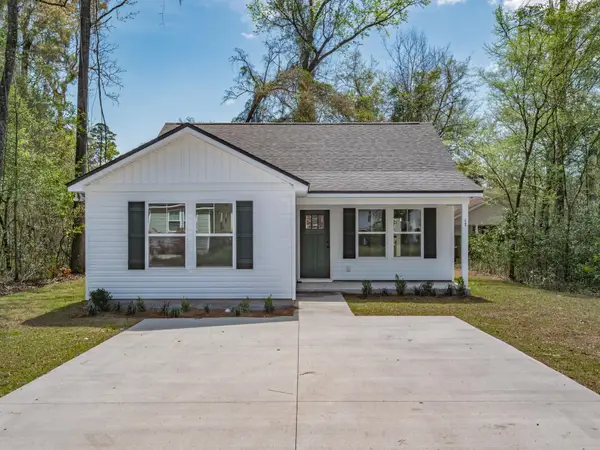 $209,900Active3 beds 2 baths1,215 sq. ft.
151 Broken Bow Trail, Crawfordville, FL 32327
MLS# 406829Listed by: COASTWISE REALTY - New
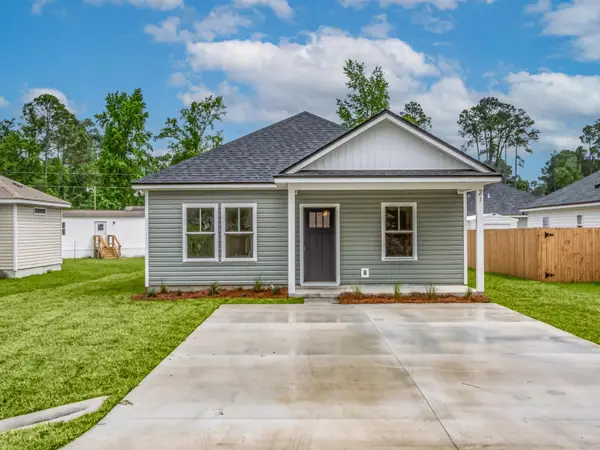 $199,900Active3 beds 2 baths1,092 sq. ft.
73 Cayuse Drive, Crawfordville, FL 32327
MLS# 406830Listed by: COASTWISE REALTY - New
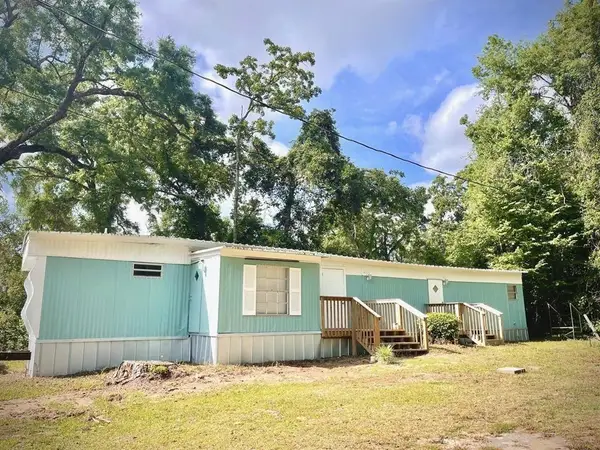 $85,000Active3 beds 2 baths828 sq. ft.
76 Maxson Road, Crawfordville, FL 32327
MLS# 406793Listed by: SHELL POINT REALTY, INC - New
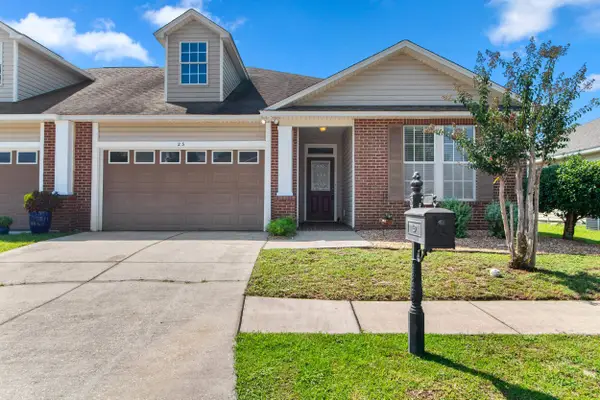 $239,000Active3 beds 2 baths1,514 sq. ft.
23 Covington Circle, Crawfordville, FL 32327
MLS# 406794Listed by: COLDWELL BANKER HARTUNG - New
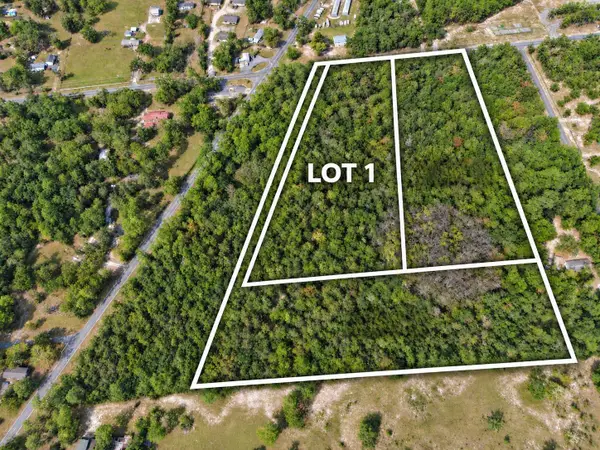 $139,900Active5 Acres
Lot 1 Shadeville Rd, Crawfordville, FL 32327
MLS# 406781Listed by: WAYPOINT PROPERTIES


Protect your home and budget from life's surprises with an Assurant Home Warranty, backed by a partner that supports you through every step of homeownership. Explore Plans.
© 2026 Better Homes and Gardens Real Estate LLC. An Anywhere Real Estate company. All rights reserved. Better Homes and Gardens® Real Estate is a registered trademark owned by Meredith Operations Corporation, licensed to Better Homes and Gardens Real Estate LLC and used with permission. Better Homes and Gardens Real Estate LLC fully supports the principles of the Fair Housing Act and the Equal Opportunity Act. Listing information is deemed reliable but is not guaranteed accurate.
Each office is independently owned and operated.
Any services or products provided by third parties are not provided by, affiliated with or related to Better Homes and Gardens Real Estate LLC, or its affiliated companies.