
21 Connie Drive, Crawfordville, FL 32327
Local realty services provided by:Better Homes and Gardens Real Estate Florida 1st
21 Connie Drive,Crawfordville, FL 32327
$275,000
- 3 Beds
- 2 Baths
- 1,587 sq. ft.
- Mobile / Manufactured
- Active
Listed by: susan wilhelm
Office: shell point realty, inc
MLS#:403232
Source:FL_TBR
Price summary
- Price:$275,000
- Price per sq. ft.:$173.28
About this home
Waterfront Florida Living with Gulf Access Furnished, move in ready, 3-Bedroom, 2-Bath Home on a Deep-Water Canal Enjoy the best of Florida’s coastal lifestyle in this beautifully upgraded, furnished 3-bedroom, 2-bath home located on a deep-water canal with easy access to the Gulf. Designed for comfort, convenience, and outdoor enjoyment, this home offers an ideal setting for boaters, anglers, bicyclists, and sports enthusiasts. A private 20-foot drive on the dock makes boating simple and convenient, while the canal location provides excellent opportunities for fishing, canoeing, and exploring nearby waterways. After a day on the water, relax on the enclosed porch with vinyl windows or take advantage of the community pool and pickleball court. This home is also handicapped accessible and features many upgrades, a large storage room, and low-maintenance living with lawn and road maintenance included. Another perk is that the existing flood insurance policy is transferrable. Nearby trails and national forests add even more ways to enjoy the outdoors. Highlights • 3 bedrooms and 2 baths • Furnished and move-in ready • Handicapped accessible • Deep-water canal with easy Gulf access • Private 20-foot drive on dock • Great for boating, fishing, canoeing, bicycling, and sports enthusiasts • Community pool and pickleball court • Porch with vinyl windows • Large storage room and many upgrades • Lawn and road maintenance included Don’t miss this opportunity to own a comfortable, furnished waterfront home where boating, outdoor recreation, and relaxed Florida living come together. All of this with a transferrable flood policy!!!...
Contact an agent
Home facts
- Year built:1986
- Subdivision & Development:PARDSE VLLG OF SH PT
- Listing ID #:403232
- Added:20 day(s) ago
- Updated:August 24, 2026 at 03:10 PM
Rooms and interior
- Bedrooms:3
- Total bathrooms:2
- Full bathrooms:2
- Flooring:Laminate
- Kitchen Description:Dishwasher, Disposal, Ice Maker, Microwave, Oven, Pantry, Refrigerator
- Bedroom Description:Split Bedrooms
- Living area:1,587 sq. ft.
Heating and cooling
- Cooling:Central Air, Electric, Heat Pump
- Heating:Central, Electric, Heat Pump
- Central air:Yes
Structure and exterior
- Year built:1986
- Building area:1,587 sq. ft.
- Lot area:0.09 Acres
- Architectural Style:Traditional
- Construction Materials:Vinyl Siding
- Levels:1 Story
Schools
- High school:WAKULLA
- Middle school:WAKULLA
- Elementary school:MEDART
Finances and disclosures
- Price:$275,000
- Price per sq. ft.:$173.28
- Tax amount:$2,490
Features and amenities
- Laundry features:Dryer, Washer
- Amenities:Gated Community
- Pool features:Community
Parking
- Parking description:2 Carport Space(s), Carport, Two Spaces
- Carport spaces:2
New listings near 21 Connie Drive
- New
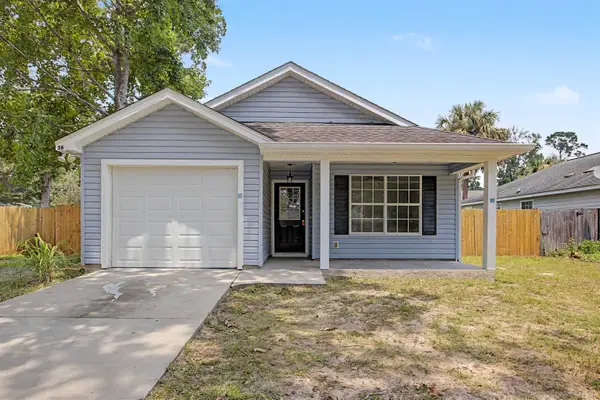 $212,500Active3 beds 2 baths1,204 sq. ft.
36 Catawba Trail, Crawfordville, FL 32327
MLS# 404062Listed by: WAYPOINT PROPERTIES - New
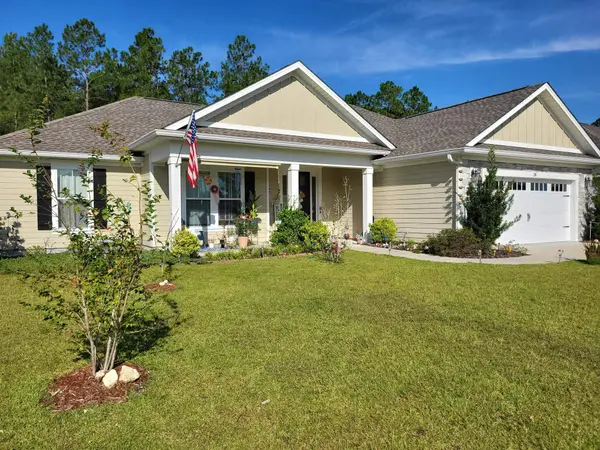 $395,000Active4 beds 2 baths1,878 sq. ft.
28 Manchester Drive, Crawfordville, FL 32327
MLS# 404045Listed by: ANCHOR REALTY FLORIDA - New
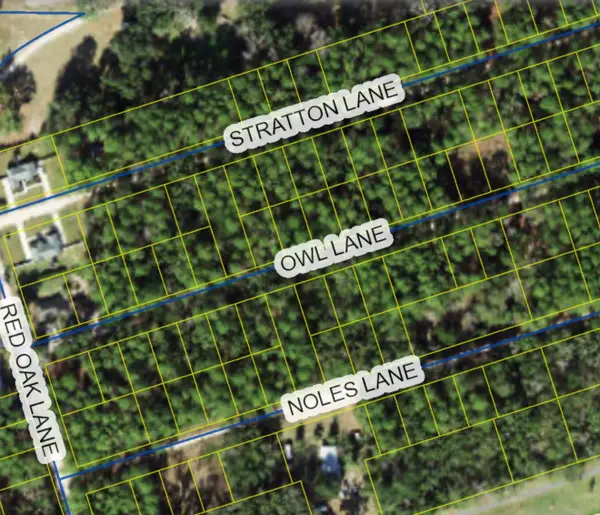 $30,000Active0.22 Acres
XX Owl Lane, Crawfordville, FL 32327
MLS# 404032Listed by: BLUEWATER REALTY GROUP - New
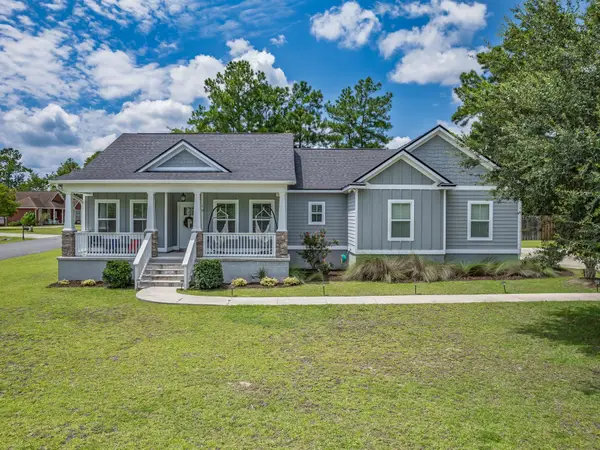 $425,000Active4 beds 3 baths1,909 sq. ft.
19 Mallard Pond Circle, Crawfordville, FL 32327
MLS# 404014Listed by: BLUEWATER REALTY GROUP - New
 $475,000Active4 beds 3 baths3,792 sq. ft.
27 Hickory Avenue, Crawfordville, FL 32327
MLS# 403978Listed by: KETCHAM REALTY GROUP, INC. - New
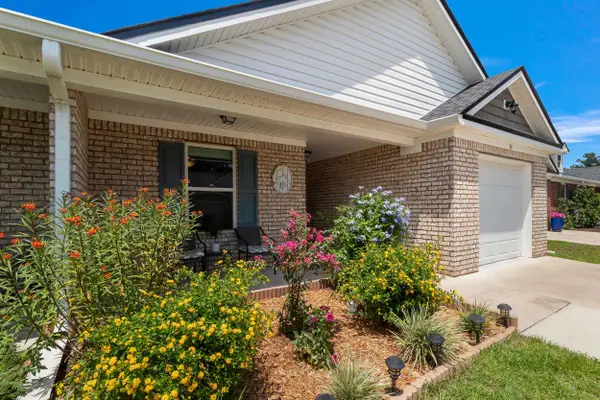 $249,900Active3 beds 2 baths1,455 sq. ft.
34 Excalibur Drive, Crawfordville, FL 32327
MLS# 403970Listed by: WAYPOINT PROPERTIES - New
 $209,900Active3 beds 2 baths1,215 sq. ft.
73 Maido Street, Crawfordville, FL 32327
MLS# 403932Listed by: COASTWISE REALTY - New
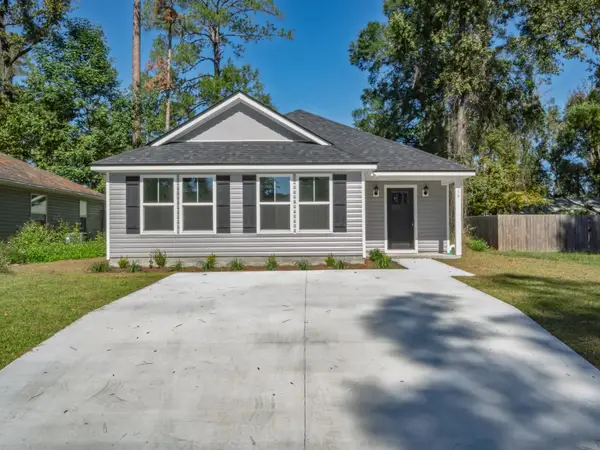 $239,900Active4 beds 2 baths1,497 sq. ft.
59 Comanche Trail, Crawfordville, FL 32327
MLS# 403933Listed by: COASTWISE REALTY - New
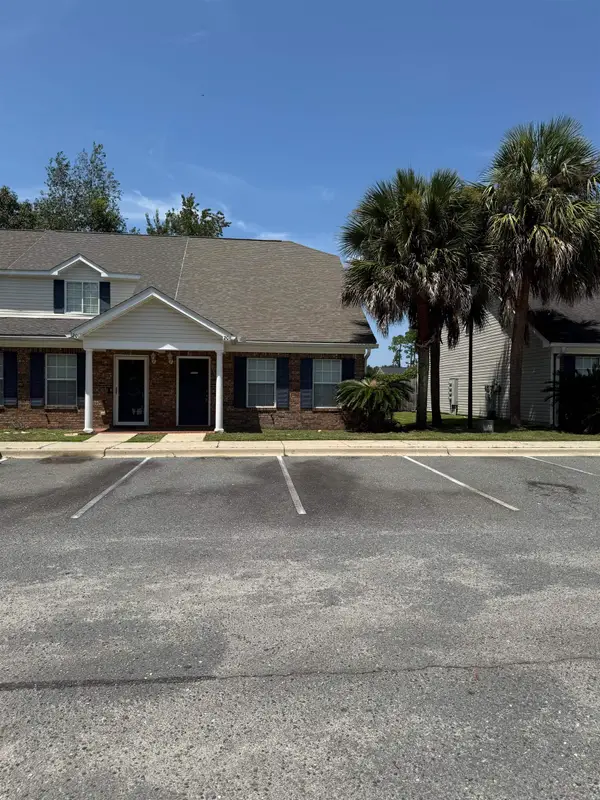 $162,900Active3 beds 2 baths1,440 sq. ft.
20A Guinevere Lane, Crawfordville, FL 32327
MLS# 403929Listed by: WAKULLA REALTY INC - New
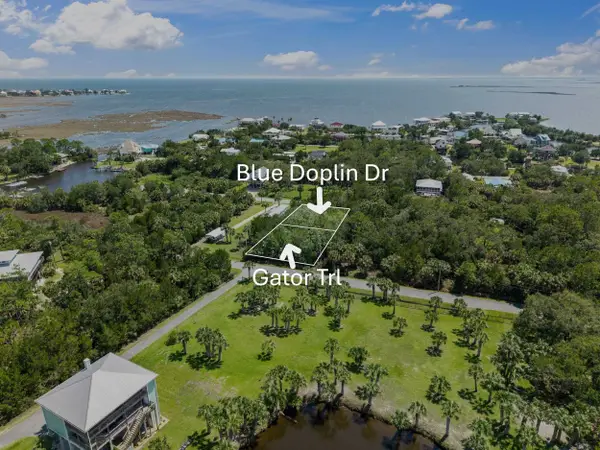 $32,500Active0.19 Acres
Blue Dolphin Dr Lot 2 #2, Crawfordville, FL 32327
MLS# 403739Listed by: BLUEWATER REALTY GROUP


Protect your home and budget from life's surprises with an Assurant Home Warranty, backed by a partner that supports you through every step of homeownership. Explore Plans.
© 2026 Better Homes and Gardens Real Estate LLC. An Anywhere Real Estate company. All rights reserved. Better Homes and Gardens® Real Estate is a registered trademark owned by Meredith Operations Corporation, licensed to Better Homes and Gardens Real Estate LLC and used with permission. Better Homes and Gardens Real Estate LLC fully supports the principles of the Fair Housing Act and the Equal Opportunity Act. Listing information is deemed reliable but is not guaranteed accurate.
Each office is independently owned and operated.
Any services or products provided by third parties are not provided by, affiliated with or related to Better Homes and Gardens Real Estate LLC, or its affiliated companies.