
2106 Bloxham Cutoff Road, Crawfordville, FL 32327
Local realty services provided by:Better Homes and Gardens Real Estate Florida 1st
2106 Bloxham Cutoff Road,Crawfordville, FL 32327
$270,000
- 3 Beds
- 3 Baths
- 1,696 sq. ft.
- Single family
- Active
Listed by: blake bailey, clint bailey
Office: superior realty group llc.
MLS#:399959
Source:FL_TBR
Price summary
- Price:$270,000
- Price per sq. ft.:$159.2
About this home
Tucked away on 2.5 private acres, this 3 bed/2.5 bath property delivers the kind of space and freedom that’s getting harder to find. Whether you’re into gardening, homesteading, or just want room to spread out and breathe, this place checks all the boxes. The land is already working for you with a well-established landscape featuring elderberry, muscadine vines, fig trees, fruit trees, berries, and more! Inside, the home offers tile flooring throughout, granite countertops, abundant natural light, and a spacious primary suite complete with its own reading room and fireplace. The enclosed garage with tile floors adds even more versatility for a workshop, gym, game room, or whatever your heart desires. Step outside to enjoy the screened porch and fully fenced backyard, with multiple storage sheds and small greenhouses ready for year-round projects and planting. Welcome home!
Contact an agent
Home facts
- Year built:2005
- Listing ID #:399959
- Added:3 day(s) ago
- Updated:May 21, 2026 at 02:49 PM
Rooms and interior
- Bedrooms:3
- Total bathrooms:3
- Full bathrooms:2
- Half bathrooms:1
- Flooring:Tile
- Kitchen Description:Cooktop, Dishwasher, Ice Maker, Microwave, Oven, Pantry, Refrigerator
- Living area:1,696 sq. ft.
Heating and cooling
- Cooling:Ceiling Fans, Central Air, Electric
- Heating:Central, Electric, Wood
- Central air:Yes
Structure and exterior
- Year built:2005
- Building area:1,696 sq. ft.
- Lot area:2.5 Acres
- Architectural Style:Traditional
- Construction Materials:Brick, Vinyl Siding
- Exterior Features:Covered, Fully Fenced, Patio, Porch, Screened
- Levels:1 Story
Schools
- High school:WAKULLA
- Middle school:Riversprings-Wakulla
- Elementary school:Riversink Elementary
Utilities
- Sewer:Septic Tank
Finances and disclosures
- Price:$270,000
- Price per sq. ft.:$159.2
- Tax amount:$2,133
Features and amenities
- Laundry features:Dryer, Washer
- Amenities:Entrance Foyer, High Ceilings, Tray Ceilings, Vaulted Ceilings, Walk-In Closets, Window Treatments
Parking
- Parking description:Driveway, Parking Spaces
New listings near 2106 Bloxham Cutoff Road
- New
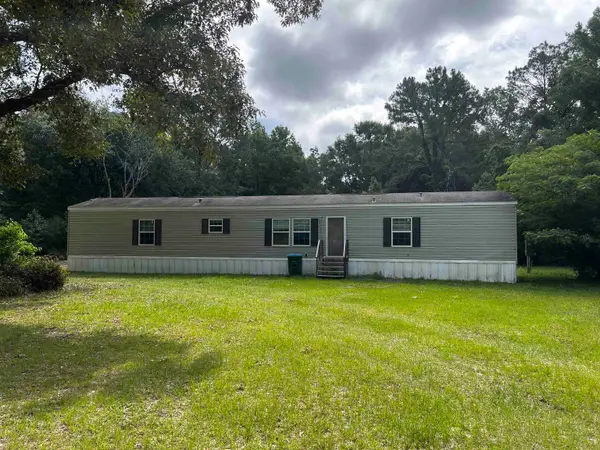 $189,000Active3 beds 2 baths1,376 sq. ft.
19 Centipede Drive, Crawfordville, FL 32327
MLS# 400175Listed by: WAYPOINT PROPERTIES - New
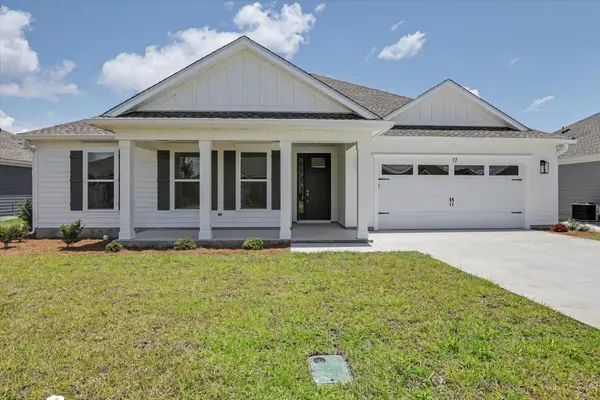 $394,900Active4 beds 3 baths2,057 sq. ft.
17 Springdale Drive, Crawfordville, FL 32327
MLS# 400167Listed by: PEARSON REALTY INC. - New
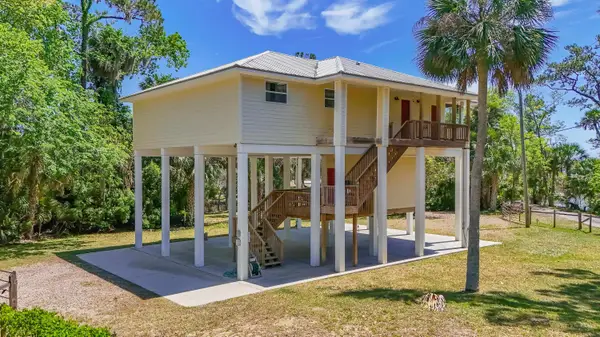 $450,000Active3 beds 2 baths1,400 sq. ft.
142 Stuart Cove Road, Crawfordville, FL 32327
MLS# 400163Listed by: KELLER WILLIAMS TOWN & COUNTRY - New
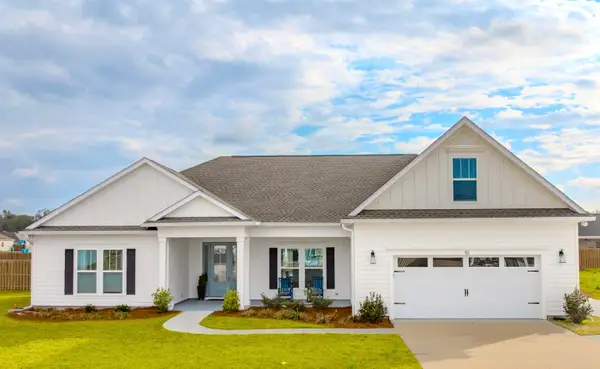 $497,500Active4 beds 4 baths2,696 sq. ft.
51 Shelby Drive, Crawfordville, FL 32327
MLS# 400158Listed by: PEARSON REALTY INC. - New
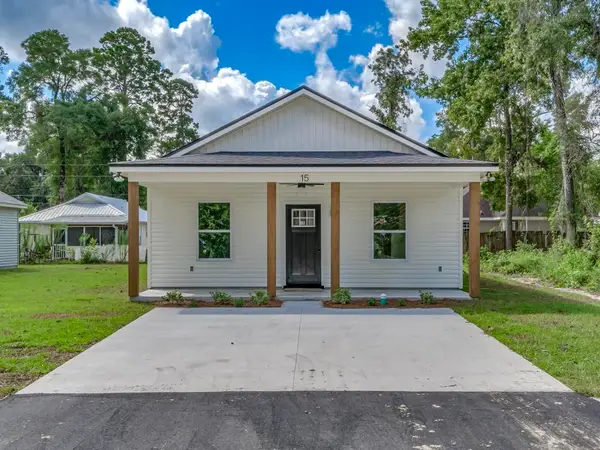 $230,000Active3 beds 2 baths1,225 sq. ft.
103 Beeler Road, Crawfordville, FL 32327
MLS# 400116Listed by: THE AMERICAN DREAM - New
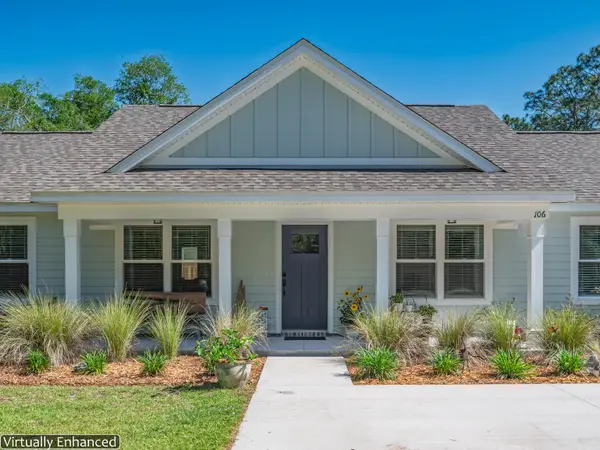 $359,000Active4 beds 2 baths1,418 sq. ft.
106 Carter Road, Crawfordville, FL 32327
MLS# 400097Listed by: COASTWISE REALTY - New
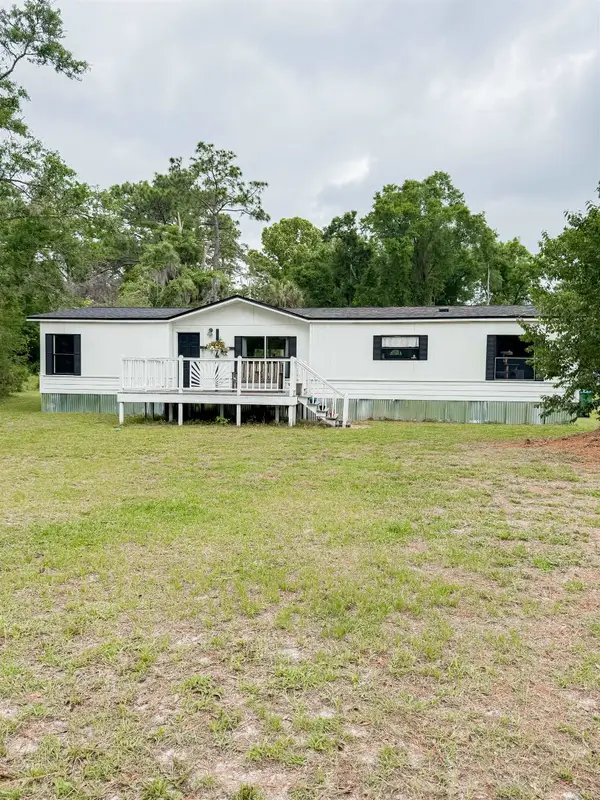 $189,900Active3 beds 2 baths1,524 sq. ft.
726 Shadeville Road, Crawfordville, FL 32327
MLS# 400081Listed by: BLUEWATER REALTY GROUP - New
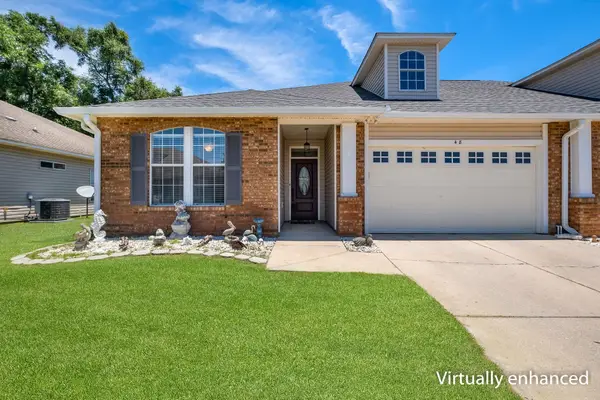 $250,000Active3 beds 2 baths1,514 sq. ft.
48 Covington Circle, Crawfordville, FL 32327
MLS# 400070Listed by: ENGEL & VLKERS TALLAHASSEE - New
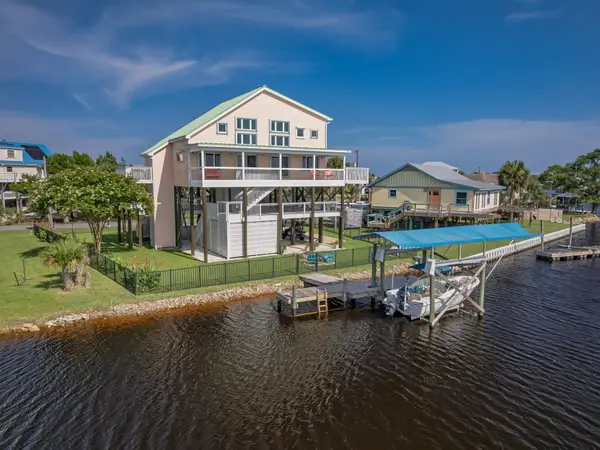 $699,000Active3 beds 2 baths1,832 sq. ft.
6 Gulf Breeze Court, Crawfordville, FL 32327
MLS# 400071Listed by: SUPERIOR REALTY GROUP LLC - New
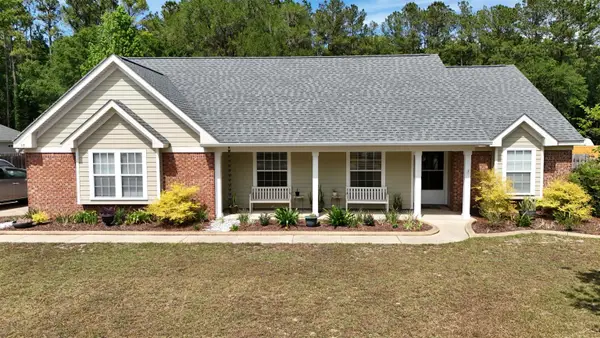 $359,900Active3 beds 2 baths1,845 sq. ft.
68 Purple Martin Cove, Crawfordville, FL 32327
MLS# 399455Listed by: WAYPOINT PROPERTIES


Protect your home and budget from life's surprises with an Assurant Home Warranty, backed by a partner that supports you through every step of homeownership. Explore Plans.
© 2026 Better Homes and Gardens Real Estate LLC. An Anywhere Real Estate company. All rights reserved. Better Homes and Gardens® Real Estate is a registered trademark owned by Meredith Operations Corporation, licensed to Better Homes and Gardens Real Estate LLC and used with permission. Better Homes and Gardens Real Estate LLC fully supports the principles of the Fair Housing Act and the Equal Opportunity Act. Listing information is deemed reliable but is not guaranteed accurate.
Each office is independently owned and operated.
Any services or products provided by third parties are not provided by, affiliated with or related to Better Homes and Gardens Real Estate LLC, or its affiliated companies.