
31 Sellars Drive, Crawfordville, FL 32327
Local realty services provided by:Better Homes and Gardens Real Estate Florida 1st
31 Sellars Drive,Crawfordville, FL 32327
$429,900
- 3 Beds
- 2 Baths
- 1,843 sq. ft.
- Single family
- Active
Listed by: mariah elliott
Office: coastwise realty
MLS#:405052
Source:FL_TBR
Price summary
- Price:$429,900
- Price per sq. ft.:$233.26
About this home
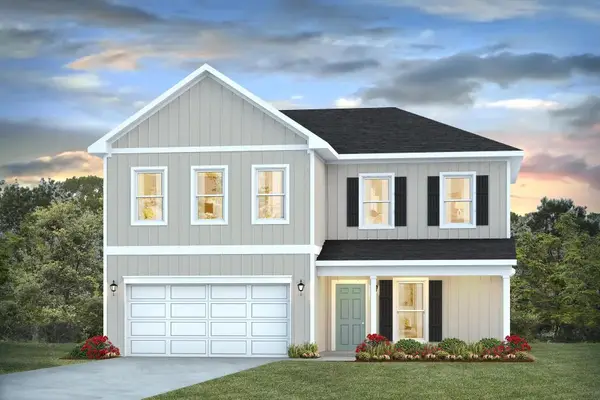
New construction on an acre of land in an established subdivision. Seller offering a very generous $10k credit toward closing costs, fence, buy down points, etc. This 3 bedroom, 2 bath 1843 sq ft home features Pafford Construction's stunning signature trim package, exquisite coffered ceiling details, quartz countertops, an elevated brass lighting package, a soaking tub, large primary walk in closet, screened in back porch, separate office space, a custom drop zone and much more. Photos are of a previously built home and may contain different colors and finishes. Under construction with a mid to end November completion.
Contact an agent
Home facts
- Year built:2026
- Subdivision & Development:SELLARS CROSSING
- Listing ID #:405052
- Added:1 day(s) ago
- Updated:September 18, 2026 at 09:54 PM
Rooms and interior
- Bedrooms:3
- Total bathrooms:2
- Full bathrooms:2
- Bathrooms Description:Garden Tub/Roman Tub
- Kitchen Description:Dishwasher, Ice Maker, Microwave, Oven, Range, Refrigerator
- Bedroom Description:Split Bedrooms
- Living area:1,843 sq. ft.
Structure and exterior
- Year built:2026
- Building area:1,843 sq. ft.
- Lot area:1.01 Acres
- Architectural Style:Craftsman
- Construction Materials:Fiber Cement
- Levels:1 Story
Schools
- High school:WAKULLA
- Middle school:WAKULLA
- Elementary school:SHADEVILLE
Utilities
- Sewer:Septic Tank
Finances and disclosures
- Price:$429,900
- Price per sq. ft.:$233.26
Features and amenities
- Amenities:High Ceilings, Tray Ceilings, Vaulted Ceilings
Parking
- Parking description:Garage, Two Car Garage
- Garage:Yes
- Garage spaces:2
New listings near 31 Sellars Drive
- New
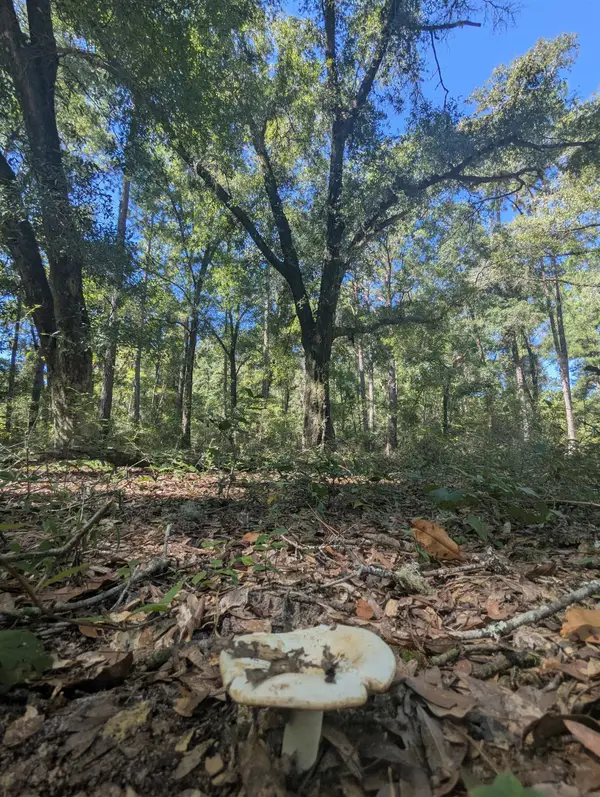 $225,000Active9.36 Acres
xx Crawfordville Highway, Crawfordville, FL 32327
MLS# 405082Listed by: BEVIS REALTY - New
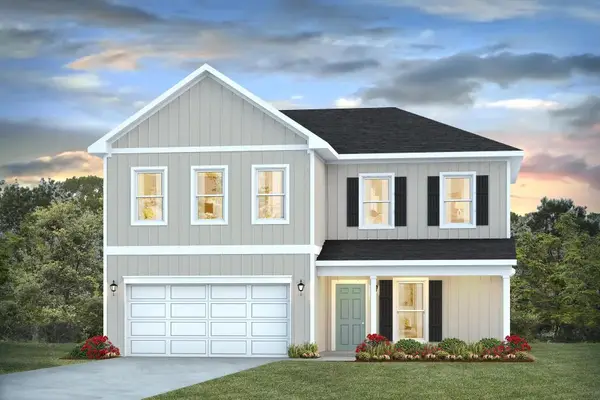 $359,900Active4 beds 3 baths2,259 sq. ft.
215 Needle Thrush Circle, Crawfordville, FL 32327
MLS# 405047Listed by: DR HORTON REALTY NORTH WEST FL - New
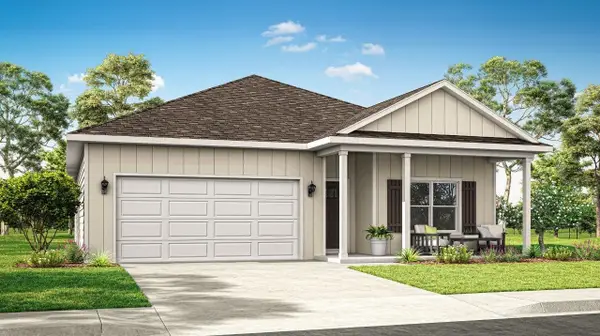 $329,900Active4 beds 2 baths1,799 sq. ft.
216 Needle Thrush Circle, Crawfordville, FL 32327
MLS# 405048Listed by: DR HORTON REALTY NORTH WEST FL - New
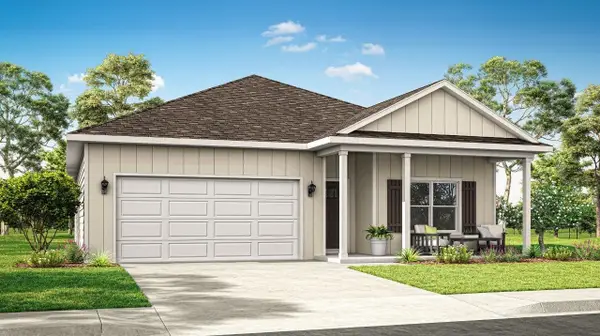 $329,900Active4 beds 2 baths1,799 sq. ft.
212 Needle Thrush Circle, Crawfordville, FL 32327
MLS# 405049Listed by: DR HORTON REALTY NORTH WEST FL - New
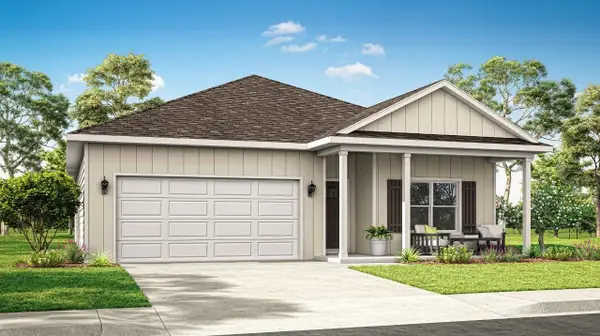 $329,900Active4 beds 2 baths1,799 sq. ft.
200 Needle Thrush Circle, Crawfordville, FL 32327
MLS# 405050Listed by: DR HORTON REALTY NORTH WEST FL - New
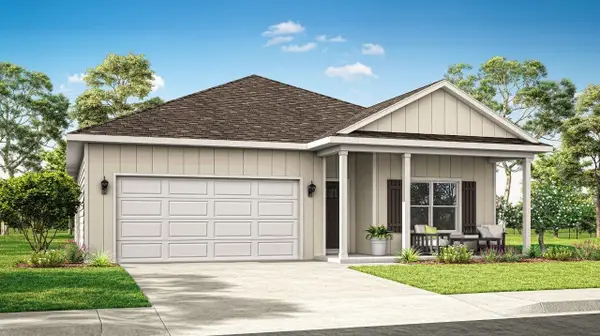 $329,900Active4 beds 2 baths1,799 sq. ft.
196 Needle Thrush Circle, Crawfordville, FL 32327
MLS# 405051Listed by: DR HORTON REALTY NORTH WEST FL - New
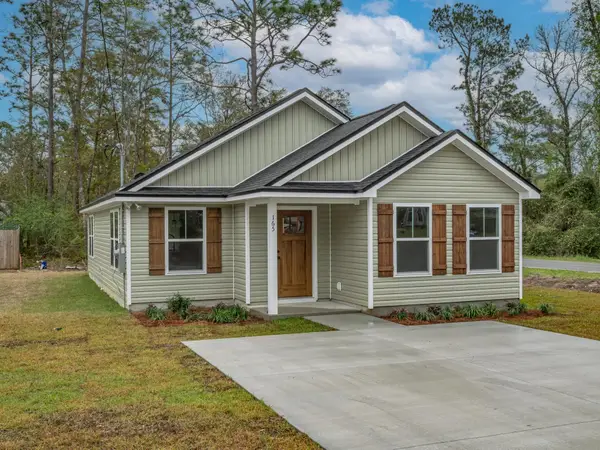 $209,900Active3 beds 2 baths1,225 sq. ft.
91 Quapaw Street, Crawfordville, FL 32327
MLS# 405036Listed by: COASTWISE REALTY - New
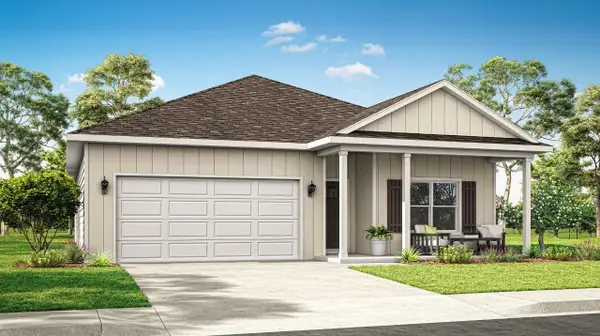 $329,900Active4 beds 2 baths1,799 sq. ft.
203 Needle Thrush Circle, Crawfordville, FL 32327
MLS# 405042Listed by: DR HORTON REALTY NORTH WEST FL - New
 $359,900Active4 beds 3 baths2,259 sq. ft.
207 Needle Thrush Circle, Crawfordville, FL 32327
MLS# 405044Listed by: DR HORTON REALTY NORTH WEST FL


Protect your home and budget from life's surprises with an Assurant Home Warranty, backed by a partner that supports you through every step of homeownership. Explore Plans.
© 2026 Better Homes and Gardens Real Estate LLC. An Anywhere Real Estate company. All rights reserved. Better Homes and Gardens® Real Estate is a registered trademark owned by Meredith Operations Corporation, licensed to Better Homes and Gardens Real Estate LLC and used with permission. Better Homes and Gardens Real Estate LLC fully supports the principles of the Fair Housing Act and the Equal Opportunity Act. Listing information is deemed reliable but is not guaranteed accurate.
Each office is independently owned and operated.
Any services or products provided by third parties are not provided by, affiliated with or related to Better Homes and Gardens Real Estate LLC, or its affiliated companies.