
34 Excalibur Drive, Crawfordville, FL 32327
Local realty services provided by:Better Homes and Gardens Real Estate Florida 1st
34 Excalibur Drive,Crawfordville, FL 32327
$244,900
- 3 Beds
- 2 Baths
- 1,455 sq. ft.
- Townhouse
- Active
Listed by: joshua brown, cassie johnson
Office: waypoint properties
MLS#:403970
Source:FL_TBR
Price summary
- Price:$244,900
- Price per sq. ft.:$168.32
About this home
Discover effortless style and low-maintenance living at 34 Excalibur Drive. Built in 2022 and exceptionally well maintained, this spacious duplex offers 3 bedrooms and 2 baths with a thoughtful layout designed for comfort and everyday living. Enjoy the inviting sunroom, and an expansive screened porch overlooking the fully fenced backyard. Modern, move-in ready, and beautifully cared for, this home offers a polished blend of indoor comfort and exceptional outdoor living in a desirable Crawfordville location.
Contact an agent
Home facts
- Year built:2022
- Subdivision & Development:Camelot Phase III
- Listing ID #:403970
- Added:48 day(s) ago
- Updated:October 08, 2026 at 04:05 PM
Rooms and interior
- Bedrooms:3
- Total bathrooms:2
- Full bathrooms:2
- Flooring:Carpet, Plank, Vinyl
- Kitchen Description:Cooktop, Dishwasher, Disposal, Ice Maker, Microwave, Oven, Range, Refrigerator
- Living area:1,455 sq. ft.
Heating and cooling
- Cooling:Ceiling Fans, Central Air, Electric
- Heating:Central, Electric
- Central air:Yes
Structure and exterior
- Year built:2022
- Building area:1,455 sq. ft.
- Lot area:0.08 Acres
- Architectural Style:Traditional
- Construction Materials:Brick, Vinyl Siding
- Exterior Features:Covered, Porch, Screened
- Levels:1 Story
Schools
- High school:WAKULLA
- Middle school:WAKULLA
- Elementary school:CRAWFORDVILLE
Utilities
- Sewer:Public Sewer
Finances and disclosures
- Price:$244,900
- Price per sq. ft.:$168.32
- Tax amount:$2,046
Features and amenities
- Amenities:Walk-In Closets
Parking
- Parking description:Garage, One Car Garage, Parking Spaces
- Garage:Yes
- Garage spaces:1
New listings near 34 Excalibur Drive
- New
 $209,900Active3 beds 2 baths1,419 sq. ft.
65 Eighth Avenue, Crawfordville, FL 32327
MLS# 796356Listed by: JOSEPH WALTER REALTY LLC - New
 $199,900Active2 beds 1 baths896 sq. ft.
194 Hollywood Way, Crawfordville, FL 32327
MLS# 405307Listed by: WAYPOINT PROPERTIES - New
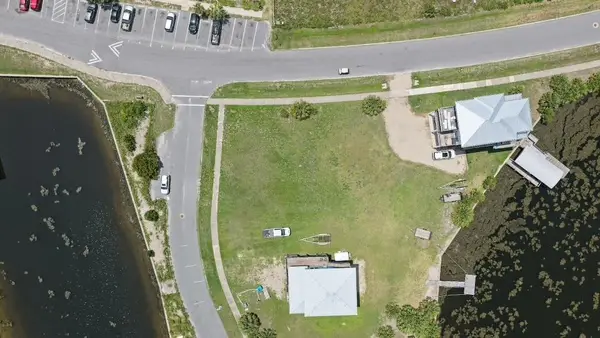 $120,000Active0.16 Acres
XXX Dockside Drive, Crawfordville, FL 32327
MLS# 405730Listed by: FLORIDA LUXURY REALTY - New
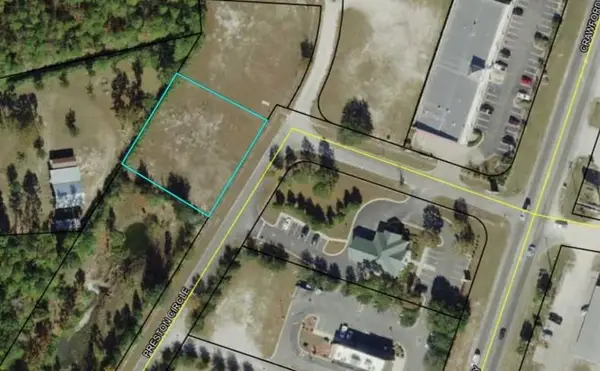 $200,000Active0.5 Acres
xx Preston Circle, Crawfordville, FL 32327
MLS# 405714Listed by: COLDWELL BANKER HARTUNG - New
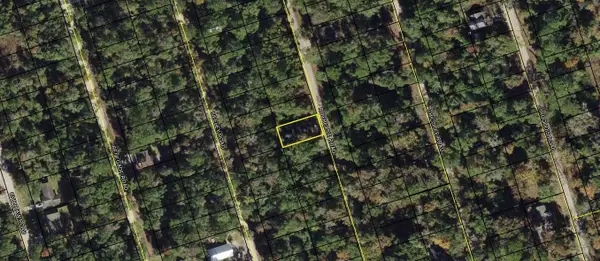 $14,500Active0.11 Acres
Lot 59 Rochelsie Road, Crawfordville, FL 32327
MLS# 405694Listed by: COLDWELL BANKER HARTUNG - New
 $224,500Active3 beds 2 baths1,256 sq. ft.
17 Duane Drive, Crawfordville, FL 32327
MLS# 405695Listed by: KELLER WILLIAMS TOWN & COUNTRY - New
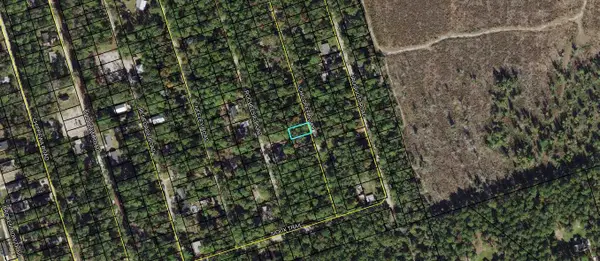 $14,500Active0.11 Acres
Lot 60 Chicopee Road, Crawfordville, FL 32327
MLS# 405697Listed by: COLDWELL BANKER HARTUNG - New
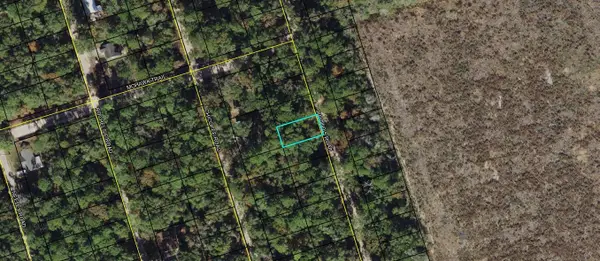 $14,500Active0.11 Acres
Lot 38 Iroquois Road, Crawfordville, FL 32327
MLS# 405698Listed by: COLDWELL BANKER HARTUNG - New
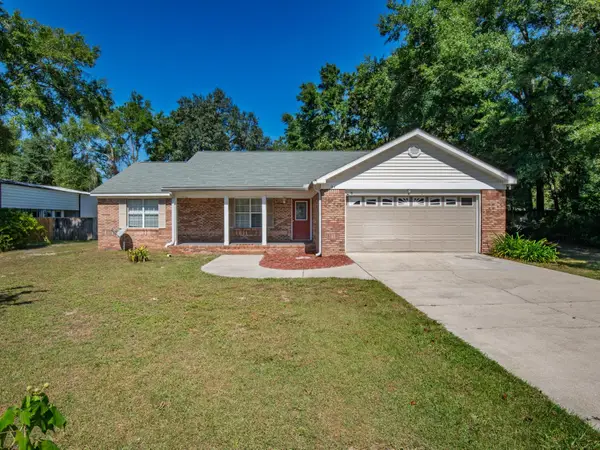 $275,000Active3 beds 2 baths1,392 sq. ft.
34 Ring Tailed Eagle Drive, Crawfordville, FL 32327
MLS# 405654Listed by: WAYPOINT PROPERTIES - New
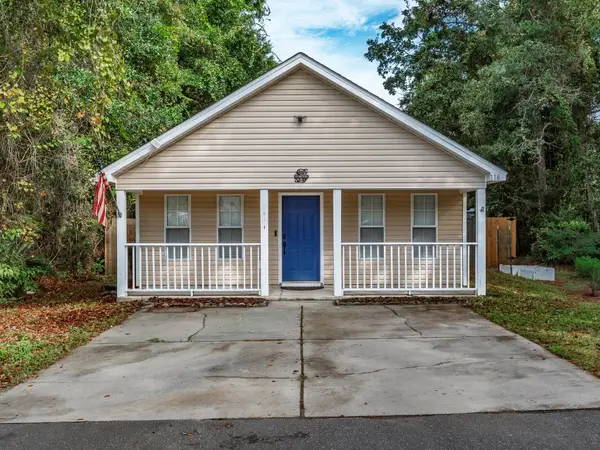 $194,900Active2 beds 2 baths1,115 sq. ft.
116 Liberty Road, Crawfordville, FL 32327
MLS# 405636Listed by: SOUTHERN OAKS REAL ESTATE


Protect your home and budget from life's surprises with an Assurant Home Warranty, backed by a partner that supports you through every step of homeownership. Explore Plans.
© 2026 Better Homes and Gardens Real Estate LLC. An Anywhere Real Estate company. All rights reserved. Better Homes and Gardens® Real Estate is a registered trademark owned by Meredith Operations Corporation, licensed to Better Homes and Gardens Real Estate LLC and used with permission. Better Homes and Gardens Real Estate LLC fully supports the principles of the Fair Housing Act and the Equal Opportunity Act. Listing information is deemed reliable but is not guaranteed accurate.
Each office is independently owned and operated.
Any services or products provided by third parties are not provided by, affiliated with or related to Better Homes and Gardens Real Estate LLC, or its affiliated companies.