
35 Piedmont Road, Crawfordville, FL 32327
Local realty services provided by:Better Homes and Gardens Real Estate Florida 1st
Listed by: brandy davis, lindsay pearson
Office: pearson realty inc.
MLS#:405281
Source:FL_TBR
Price summary
- Price:$394,900
- Price per sq. ft.:$201.99
About this home
Welcome Home..... READY NOW! A BRAND-NEW Bella II model by Hartsfield Construction in the sought-after Summerfield neighborhood! This thoughtfully designed 4-bedroom, 2-bath home offers 1,955 square feet with a desirable split-bedroom floor plan and open concept living. The spacious kitchen flows seamlessly into the great room and dining area, making it perfect for everyday living and entertaining. Enjoy stainless steel appliances, granite countertops, luxury vinyl wood plank flooring throughout the main living areas, carpeted bedrooms, a spacious primary suite with walk in closet, dedicated laundry area, and two car garage. Front and back porches provide even more space to relax and enjoy your new home. Privacy fence can be added to the spacious backyard. Located in a desirable neighborhood with convenient access to area schools, shopping, dining, and everyday amenities, Summerfield offers the neighborhood feel buyers are looking for while keeping you close to everything you need. Built with energy efficiency in mind and filled with fresh, modern finishes, this home is ready for its very first owners. There’s nothing quite like that new home smell, come experience it for yourself!...
Contact an agent
Home facts
- Year built:2026
- Subdivision & Development:SUMMERFIELD
- Listing ID #:405281
- Added:1 day(s) ago
- Updated:September 24, 2026 at 08:51 PM
Rooms and interior
- Bedrooms:4
- Total bathrooms:2
- Full bathrooms:2
- Flooring:Carpet, Plank, Tile, Vinyl
- Kitchen Description:Dishwasher, Disposal, Ice Maker, Microwave, Oven, Pantry, Refrigerator
- Bedroom Description:Split Bedrooms
- Living area:1,955 sq. ft.
Heating and cooling
- Cooling:Ceiling Fans, Central Air, Electric
- Heating:Central, Electric
- Central air:Yes
Structure and exterior
- Year built:2026
- Building area:1,955 sq. ft.
- Lot area:0.23 Acres
- Architectural Style:Craftsman
- Construction Materials:Fiber Cement
- Exterior Features:Covered, Patio, Porch
- Foundation Description:Slab
- Levels:1 Story
Schools
- High school:WAKULLA
- Middle school:Riversprings-Wakulla
- Elementary school:SHADEVILLE
Utilities
- Sewer:Public Sewer
Finances and disclosures
- Price:$394,900
- Price per sq. ft.:$201.99
Features and amenities
- Amenities:Tray Ceilings, Vaulted Ceilings, Walk-In Closets
Parking
- Parking description:Garage, Two Car Garage
- Garage:Yes
- Garage spaces:2
New listings near 35 Piedmont Road
- New
 $489,900Active3 beds 2 baths2,300 sq. ft.
209 Northwood Road, Crawfordville, FL 32327
MLS# 405273Listed by: COASTWISE REALTY - New
 $329,000Active3 beds 2 baths1,612 sq. ft.
185 Ann Circle, Crawfordville, FL 32327
MLS# 405264Listed by: SOUTHERN OAKS REAL ESTATE - New
 $129,000Active3 beds 1 baths924 sq. ft.
330 Dr Mlk Jr Memorial Road, Crawfordville, FL 32327
MLS# 405203Listed by: BLUEWATER REALTY GROUP - New
 $399,000Active4 beds 3 baths2,304 sq. ft.
52 Springdale Drive, Crawfordville, FL 32327
MLS# 405189Listed by: SUPERIOR REALTY GROUP LLC - New
 $40,000Active1.16 Acres
x Griffin Road, Crawfordville, FL 32327
MLS# 405183Listed by: WAYPOINT PROPERTIES - New
 $80,000Active3 beds 2 baths1,377 sq. ft.
20 Mcmahan Road, Crawfordville, FL 32327
MLS# 405176Listed by: BEVIS REALTY - Open Sun, 2 to 4pmNew
 $234,900Active3 beds 2 baths1,340 sq. ft.
167 Tafflinger Road, Crawfordville, FL 32327
MLS# 405177Listed by: KELLER WILLIAMS TOWN & COUNTRY - New
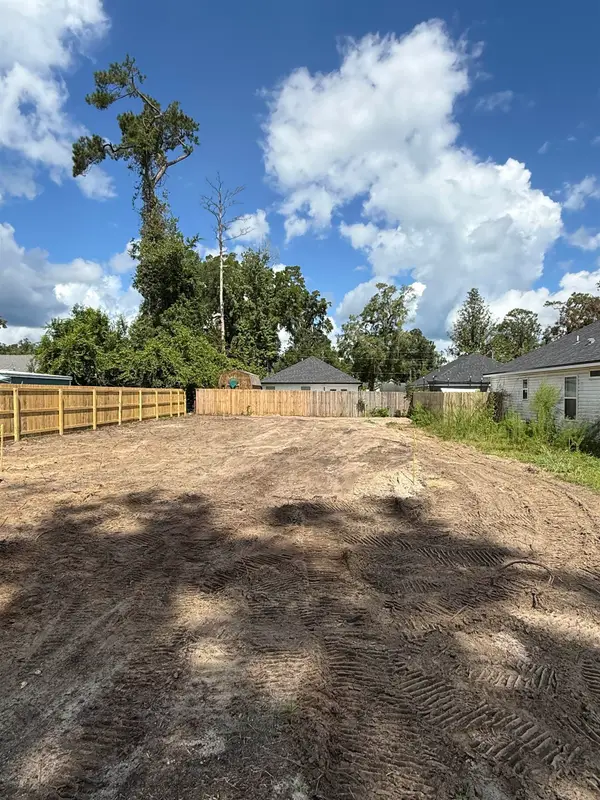 $235,000Active3 beds 2 baths1,280 sq. ft.
44 Comanche Trail, Crawfordville, FL 32327
MLS# 405089Listed by: BLUEWATER REALTY GROUP - New
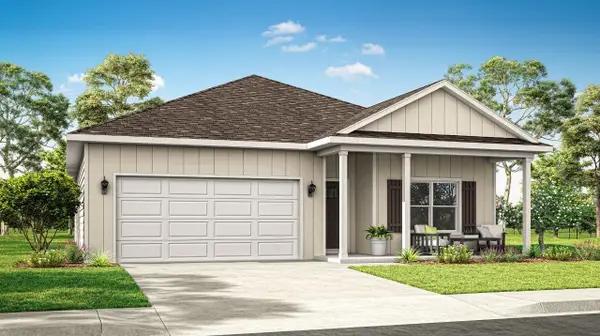 $329,900Active4 beds 2 baths1,799 sq. ft.
231 Needle Thrush Circle, Crawfordville, FL 32327
MLS# 405126Listed by: DR HORTON REALTY NORTH WEST FL


Protect your home and budget from life's surprises with an Assurant Home Warranty, backed by a partner that supports you through every step of homeownership. Explore Plans.
© 2026 Better Homes and Gardens Real Estate LLC. An Anywhere Real Estate company. All rights reserved. Better Homes and Gardens® Real Estate is a registered trademark owned by Meredith Operations Corporation, licensed to Better Homes and Gardens Real Estate LLC and used with permission. Better Homes and Gardens Real Estate LLC fully supports the principles of the Fair Housing Act and the Equal Opportunity Act. Listing information is deemed reliable but is not guaranteed accurate.
Each office is independently owned and operated.
Any services or products provided by third parties are not provided by, affiliated with or related to Better Homes and Gardens Real Estate LLC, or its affiliated companies.