
44 Comanche Trail, Crawfordville, FL 32327
Local realty services provided by:Better Homes and Gardens Real Estate Florida 1st
44 Comanche Trail,Crawfordville, FL 32327
$235,000
- 3 Beds
- 2 Baths
- 1,280 sq. ft.
- Single family
- Active
Listed by: kimberly jacobs
Office: bluewater realty group
MLS#:405089
Source:FL_TBR
Price summary
- Price:$235,000
- Price per sq. ft.:$183.59
About this home
NOT YOUR AVERAGE COOKIE-CUTTER BUILD! Anglers Construction Services, Inc. has packed this new construction home with thoughtful details, quality features, and upgrades that truly set it apart. And the best part? Now is the perfect time to make it yours and add your personal touch! Buyers have the opportunity to choose the siding color, flooring color, and paint color, giving this home a custom-home feel without the custom-home price tag. This beautiful Crawfordville home will feature LVP flooring throughout, a spacious kitchen with extra cabinet storage, a luxurious primary suite with a walk-in shower and walk-in closet, upgraded building materials, and convenient exterior storage - yes, COVERED OUTSIDE STORAGE! Thoughtfully designed with both style and functionality in mind, this home offers the modern finishes you want with the quality and attention to detail you expect from a local builder. Plus, enjoy the added peace of mind of a one-year builder’s warranty. Don’t miss the opportunity to make your selections and watch your new home come to life! Estimated completion - January/February 2027....
Contact an agent
Home facts
- Year built:2026
- Subdivision & Development:Wakulla Gardens
- Listing ID #:405089
- Added:1 day(s) ago
- Updated:September 21, 2026 at 07:54 PM
Rooms and interior
- Bedrooms:3
- Total bathrooms:2
- Full bathrooms:2
- Flooring:Plank, Tile, Vinyl
- Kitchen Description:Dishwasher, Ice Maker, Microwave, Oven, Pantry, Range, Refrigerator
- Living area:1,280 sq. ft.
Heating and cooling
- Cooling:Ceiling Fans, Central Air, Electric
- Heating:Central, Electric
- Central air:Yes
Structure and exterior
- Year built:2026
- Building area:1,280 sq. ft.
- Lot area:0.11 Acres
- Architectural Style:Traditional
- Construction Materials:Vinyl Siding
- Exterior Features:Covered, Porch
- Foundation Description:Slab
- Levels:1 Story
Schools
- High school:WAKULLA
- Middle school:Riversprings-Wakulla
- Elementary school:SHADEVILLE
Finances and disclosures
- Price:$235,000
- Price per sq. ft.:$183.59
Features and amenities
- Amenities:High Ceilings, Walk-In Closets
Parking
- Parking description:Driveway
New listings near 44 Comanche Trail
- New
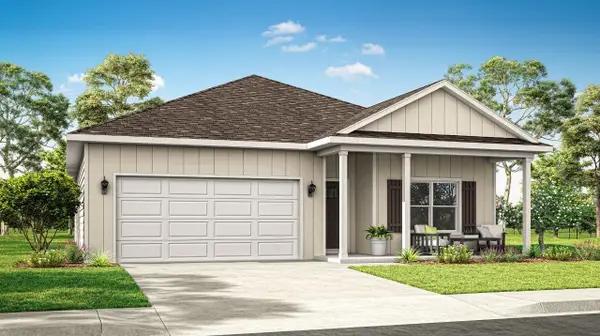 $329,900Active4 beds 2 baths1,799 sq. ft.
231 Needle Thrush Circle, Crawfordville, FL 32327
MLS# 405126Listed by: DR HORTON REALTY NORTH WEST FL - New
 $329,900Active4 beds 2 baths1,799 sq. ft.
235 Needle Thrush Circle, Crawfordville, FL 32327
MLS# 405127Listed by: DR HORTON REALTY NORTH WEST FL - New
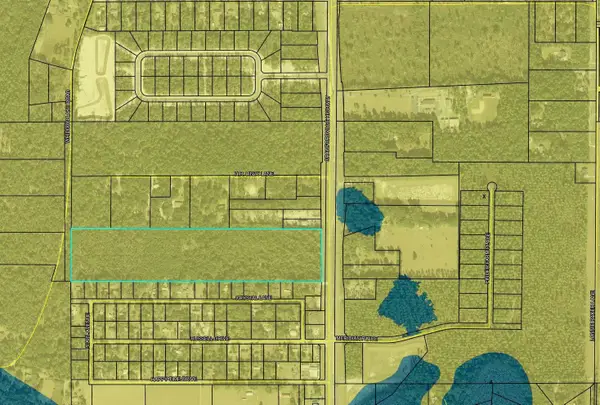 $675,000Active31.5 Acres
TBD Crawfordville Highway, Crawfordville, FL 32327
MLS# 405119Listed by: COASTWISE REALTY - New
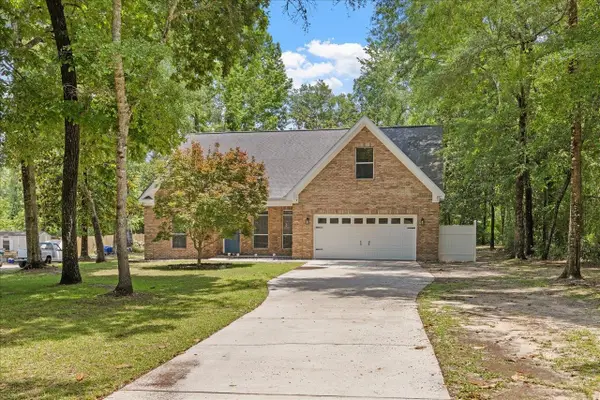 $410,000Active4 beds 3 baths2,042 sq. ft.
252 Magnolia Ridge, Crawfordville, FL 32327
MLS# 405114Listed by: JEEP GIRL REALTY INC - New
 $225,000Active9.36 Acres
xx Crawfordville Highway, Crawfordville, FL 32327
MLS# 405082Listed by: BEVIS REALTY - New
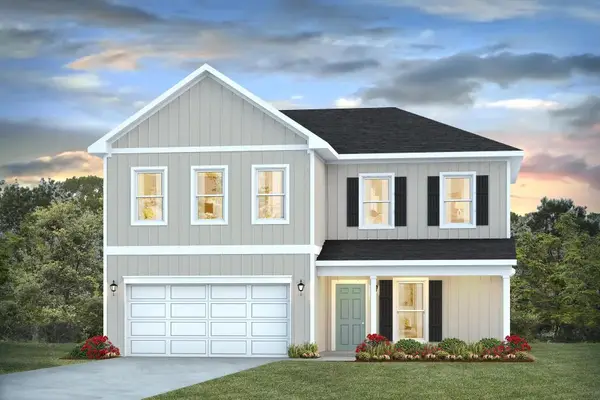 $359,900Active4 beds 3 baths2,259 sq. ft.
215 Needle Thrush Circle, Crawfordville, FL 32327
MLS# 405047Listed by: DR HORTON REALTY NORTH WEST FL - New
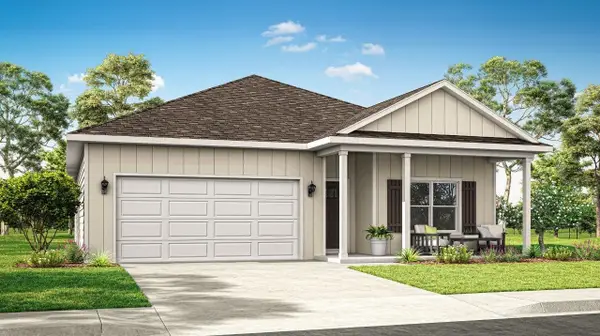 $329,900Active4 beds 2 baths1,799 sq. ft.
216 Needle Thrush Circle, Crawfordville, FL 32327
MLS# 405048Listed by: DR HORTON REALTY NORTH WEST FL - New
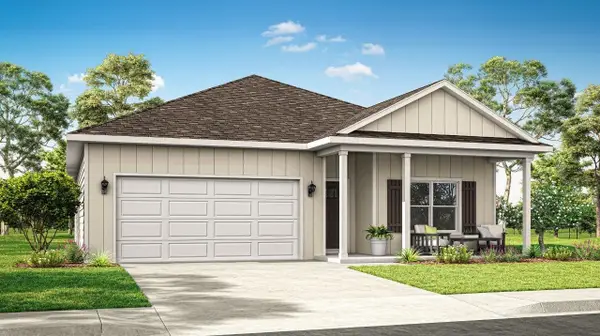 $329,900Active4 beds 2 baths1,799 sq. ft.
212 Needle Thrush Circle, Crawfordville, FL 32327
MLS# 405049Listed by: DR HORTON REALTY NORTH WEST FL - New
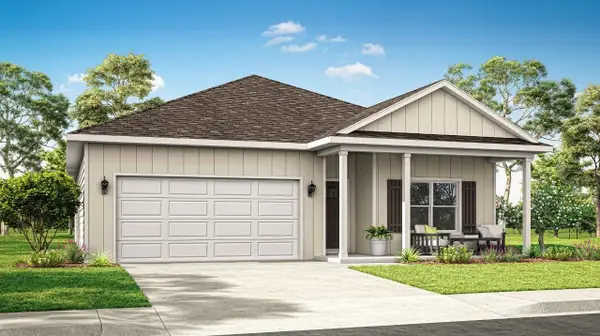 $329,900Active4 beds 2 baths1,799 sq. ft.
200 Needle Thrush Circle, Crawfordville, FL 32327
MLS# 405050Listed by: DR HORTON REALTY NORTH WEST FL


Protect your home and budget from life's surprises with an Assurant Home Warranty, backed by a partner that supports you through every step of homeownership. Explore Plans.
© 2026 Better Homes and Gardens Real Estate LLC. An Anywhere Real Estate company. All rights reserved. Better Homes and Gardens® Real Estate is a registered trademark owned by Meredith Operations Corporation, licensed to Better Homes and Gardens Real Estate LLC and used with permission. Better Homes and Gardens Real Estate LLC fully supports the principles of the Fair Housing Act and the Equal Opportunity Act. Listing information is deemed reliable but is not guaranteed accurate.
Each office is independently owned and operated.
Any services or products provided by third parties are not provided by, affiliated with or related to Better Homes and Gardens Real Estate LLC, or its affiliated companies.