
52 Springdale Drive, Crawfordville, FL 32327
Local realty services provided by:Better Homes and Gardens Real Estate Florida 1st
52 Springdale Drive,Crawfordville, FL 32327
$399,000
- 4 Beds
- 3 Baths
- 2,304 sq. ft.
- Single family
- Active
Listed by: rick shays
Office: superior realty group llc.
MLS#:405189
Source:FL_TBR
Price summary
- Price:$399,000
- Price per sq. ft.:$173.18
About this home
Most homes get painted and re-carpeted before they hit the market. This one skipped that playbook entirely. There is no carpet anywhere in this house, period, LVP runs wall to wall. The garage is a full three car with upgraded metal ceiling shelving already installed, because storage should come standard, not be an afterthought. Every gutter on the home is LeafFilter, with drains buried underground so runoff never pools near the foundation. The water treatment system is not a softener, it is a true commercial grade filtration setup for the whole house. There is extra insulation over the garage ceiling that the builder never included. The irrigation runs on a Hydrawise Wi-Fi controller, so the lawn takes care of itself from your phone. Inside, black ceiling fans run through every room including the screened lanai, with oversized Fanimation fans anchoring the living room and primary suite. Black hardware carries through every door in the house. The primary bedroom gets a painted accent wall and a painted accent tray ceiling, the living room has its own painted tray ceiling, and there is board and batten with an accent wall in the dining room plus another accent wall in the foyer. Even the laundry room got the upgrade treatment, stained wood shelving replacing the standard wire. Crown molding and trim finish out the kitchen and living room windows. This is not a house with a few upgrades sprinkled in. It is a house where the owner refused to let anything stay standard....
Contact an agent
Home facts
- Year built:2023
- Subdivision & Development:Summerfield
- Listing ID #:405189
- Added:1 day(s) ago
- Updated:September 23, 2026 at 04:56 AM
Rooms and interior
- Bedrooms:4
- Total bathrooms:3
- Full bathrooms:3
- Flooring:Plank, Vinyl
- Kitchen Description:Dishwasher, Ice Maker, Microwave, Oven, Pantry, Refrigerator, Stove
- Living area:2,304 sq. ft.
Heating and cooling
- Cooling:Ceiling Fans, Central Air, Electric, Heat Pump
- Heating:Central, Electric, Heat Pump
- Central air:Yes
Structure and exterior
- Year built:2023
- Building area:2,304 sq. ft.
- Lot area:0.25 Acres
- Architectural Style:Craftsman
- Construction Materials:Fiber Cement
- Exterior Features:Covered, Fully Fenced, Porch, Screened, Sprinkler Irrigation
- Foundation Description:Slab
- Levels:1 Story
Schools
- High school:WAKULLA
- Middle school:Riversprings-Wakulla
- Elementary school:SHADEVILLE
Finances and disclosures
- Price:$399,000
- Price per sq. ft.:$173.18
Features and amenities
- Amenities:Entrance Foyer, High Ceilings, Tray Ceilings, Vaulted Ceilings, Walk-In Closets, Water Softener
Parking
- Parking description:Three Car Garage
- Garage:Yes
- Garage spaces:3
New listings near 52 Springdale Drive
- New
 $40,000Active1.16 Acres
x Griffin Road, Crawfordville, FL 32327
MLS# 405183Listed by: WAYPOINT PROPERTIES - New
 $80,000Active3 beds 2 baths1,377 sq. ft.
20 Mcmahan Road, Crawfordville, FL 32327
MLS# 405176Listed by: BEVIS REALTY - Open Sun, 2 to 4pmNew
 $234,900Active3 beds 2 baths1,340 sq. ft.
167 Tafflinger Road, Crawfordville, FL 32327
MLS# 405177Listed by: KELLER WILLIAMS TOWN & COUNTRY - New
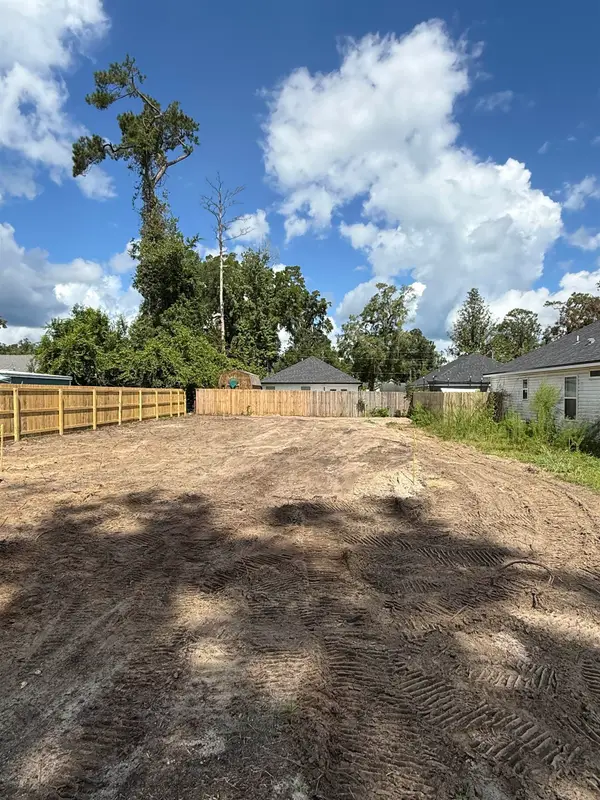 $235,000Active3 beds 2 baths1,280 sq. ft.
44 Comanche Trail, Crawfordville, FL 32327
MLS# 405089Listed by: BLUEWATER REALTY GROUP - New
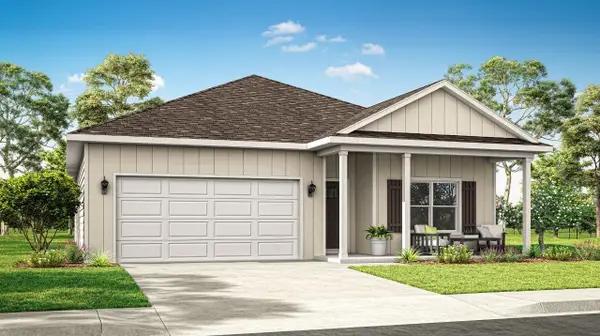 $329,900Active4 beds 2 baths1,799 sq. ft.
231 Needle Thrush Circle, Crawfordville, FL 32327
MLS# 405126Listed by: DR HORTON REALTY NORTH WEST FL - New
 $329,900Active4 beds 2 baths1,799 sq. ft.
235 Needle Thrush Circle, Crawfordville, FL 32327
MLS# 405127Listed by: DR HORTON REALTY NORTH WEST FL - New
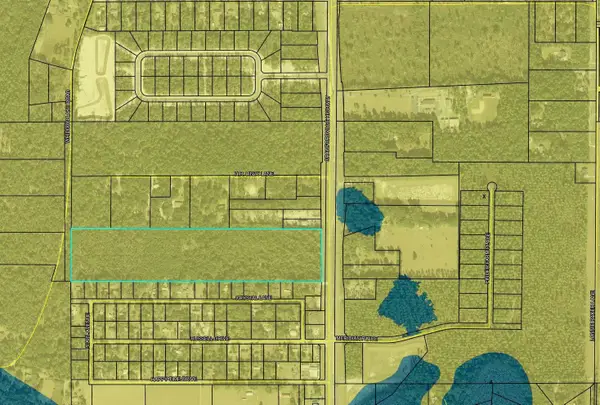 $675,000Active31.5 Acres
TBD Crawfordville Highway, Crawfordville, FL 32327
MLS# 405119Listed by: COASTWISE REALTY - New
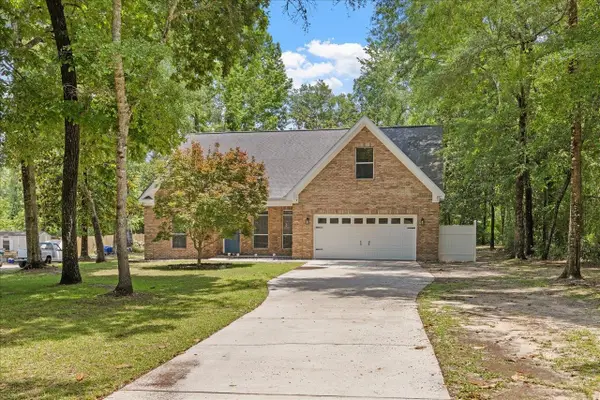 $410,000Active4 beds 3 baths2,042 sq. ft.
252 Magnolia Ridge, Crawfordville, FL 32327
MLS# 405114Listed by: JEEP GIRL REALTY INC - New
 $225,000Active9.36 Acres
xx Crawfordville Highway, Crawfordville, FL 32327
MLS# 405082Listed by: BEVIS REALTY


Protect your home and budget from life's surprises with an Assurant Home Warranty, backed by a partner that supports you through every step of homeownership. Explore Plans.
© 2026 Better Homes and Gardens Real Estate LLC. An Anywhere Real Estate company. All rights reserved. Better Homes and Gardens® Real Estate is a registered trademark owned by Meredith Operations Corporation, licensed to Better Homes and Gardens Real Estate LLC and used with permission. Better Homes and Gardens Real Estate LLC fully supports the principles of the Fair Housing Act and the Equal Opportunity Act. Listing information is deemed reliable but is not guaranteed accurate.
Each office is independently owned and operated.
Any services or products provided by third parties are not provided by, affiliated with or related to Better Homes and Gardens Real Estate LLC, or its affiliated companies.