
6 Mohawk Trail, Crawfordville, FL 32327
Local realty services provided by:Better Homes and Gardens Real Estate Florida 1st
6 Mohawk Trail,Crawfordville, FL 32327
$205,000
- 2 Beds
- 2 Baths
- 1,200 sq. ft.
- Single family
- Active
Listed by: camille duke
Office: jeep girl realty inc
MLS#:405446
Source:FL_TBR
Price summary
- Price:$205,000
- Price per sq. ft.:$170.83
About this home
RENT TO OWN: Cute 2-Bed/2-Bath Two-Story Home in Crawfordville | $205,000 6 Mohawk Trail, Crawfordville, FL 32327. $1600 a month. Nothing to fix here, just move in and get comfortable. This cute two-story home is 1,200 square feet and has been well cared for. It shows the minute you walk in. Inside, you get 9+ foot ceilings, wood cabinets, and bull-nosed drywall corners throughout. The floors are vinyl plank from one end to the other, so there's no carpet anywhere. The open floor plan centers on a very large bar that seats four or more, so it's where everybody ends up at supper time. Upstairs are two big bedrooms with trey ceilings. The upstairs bath has a spa-style walk-in shower you'll look forward to at the end of the day. The house is also well insulated, which helps keep the power bill down. Outside, the fenced-in yard gives you privacy, and a storage shed holds the tools and gear. You're a short drive from the beaches, shopping, and restaurants. Rent-to-own terms: The price is $205,000 and rent is $1,600 a month. The option fee is 3%, which is $6,150. Every month the rent is paid before the 1st, $100 is credited toward your purchase price. The option term is one year with the right to renew, so you have time to get qualified while you build toward owning....
Contact an agent
Home facts
- Year built:2006
- Subdivision & Development:Wakulla Gardens
- Listing ID #:405446
- Added:1 day(s) ago
- Updated:September 29, 2026 at 10:50 PM
Rooms and interior
- Bedrooms:2
- Total bathrooms:2
- Full bathrooms:2
- Flooring:Plank, Vinyl
- Kitchen Description:Dishwasher, Ice Maker, Microwave, Oven, Range, Refrigerator
- Living area:1,200 sq. ft.
Heating and cooling
- Cooling:Ceiling Fans, Central Air, Electric, Heat Pump
- Heating:Central, Electric, Heat Pump
- Central air:Yes
Structure and exterior
- Year built:2006
- Building area:1,200 sq. ft.
- Lot area:0.11 Acres
- Architectural Style:Cottage
- Construction Materials:Vinyl Siding
- Exterior Features:Fully Fenced
- Levels:2 Story
Schools
- High school:WAKULLA
- Middle school:Riversprings-Wakulla
- Elementary school:SHADEVILLE
Utilities
- Sewer:Public Sewer
Finances and disclosures
- Price:$205,000
- Price per sq. ft.:$170.83
Features and amenities
- Amenities:High Ceilings, Tray Ceilings, Vaulted Ceilings, Window Treatments
Parking
- Parking description:Driveway
New listings near 6 Mohawk Trail
- New
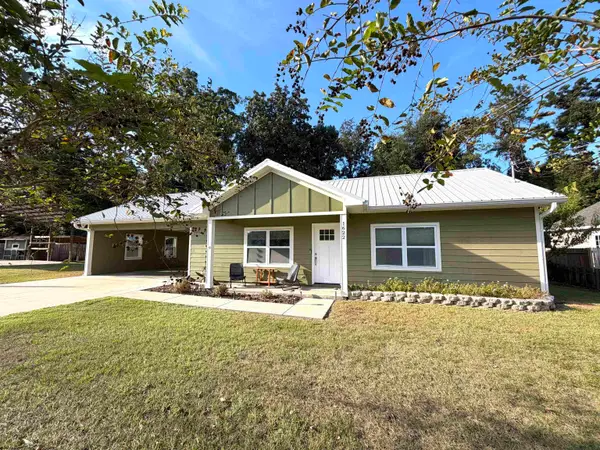 $225,000Active2 beds 2 baths912 sq. ft.
1622 Dr. Martin Luther King Jr. Memorial Road, Crawfordville, FL 32327
MLS# 405448Listed by: REALTY MARK ASSOCIATES - New
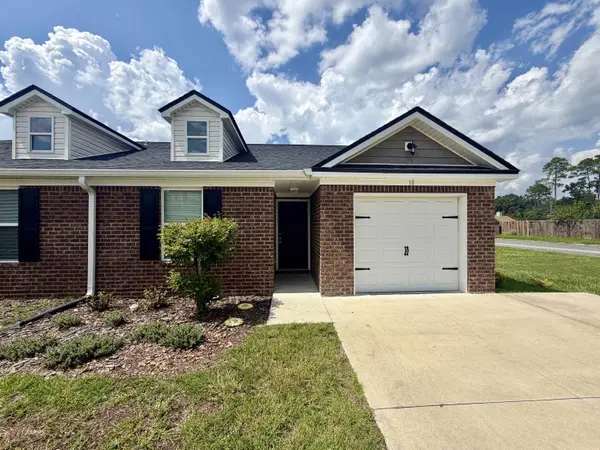 $229,900Active3 beds 2 baths1,152 sq. ft.
18 Excalibur Drive, Crawfordville, FL 32327
MLS# 405427Listed by: SOUTHERN LAND & HOMES - New
 $350,000Active4 beds 2 baths1,745 sq. ft.
121 Duncan Drive, Crawfordville, FL 32327
MLS# 405421Listed by: JEEP GIRL REALTY INC - New
 $110,000Active3 beds 2 baths1,400 sq. ft.
90 Old Nails Road, Crawfordville, FL 32327
MLS# 405410Listed by: SOUTHERN OAKS REAL ESTATE - New
 $46,500Active0.56 Acres
Lots 7 and 8 Caliente Drive, Crawfordville, FL 32327
MLS# 405402Listed by: KELLER WILLIAMS TOWN & COUNTRY - New
 $364,999Active4 beds 2 baths1,643 sq. ft.
35 Evening Star Drive, Crawfordville, FL 32327
MLS# 405401Listed by: KELLER WILLIAMS TOWN & COUNTRY  $359,900Active3 beds 2 baths1,667 sq. ft.
1935 Wakulla Arran Road, Crawfordville, FL 32327
MLS# 399666Listed by: COASTWISE REALTY- New
 $529,000Active4 beds 3 baths2,212 sq. ft.
473 Beechwood Drive, Crawfordville, FL 32327
MLS# 405373Listed by: WAYPOINT PROPERTIES - New
 $275,000Active3 beds 3 baths1,774 sq. ft.
27 Arapaho Trail, Crawfordville, FL 32327
MLS# 405266Listed by: THE AMERICAN DREAM


Protect your home and budget from life's surprises with an Assurant Home Warranty, backed by a partner that supports you through every step of homeownership. Explore Plans.
© 2026 Better Homes and Gardens Real Estate LLC. An Anywhere Real Estate company. All rights reserved. Better Homes and Gardens® Real Estate is a registered trademark owned by Meredith Operations Corporation, licensed to Better Homes and Gardens Real Estate LLC and used with permission. Better Homes and Gardens Real Estate LLC fully supports the principles of the Fair Housing Act and the Equal Opportunity Act. Listing information is deemed reliable but is not guaranteed accurate.
Each office is independently owned and operated.
Any services or products provided by third parties are not provided by, affiliated with or related to Better Homes and Gardens Real Estate LLC, or its affiliated companies.