
617 Parkside Circle, Crawfordville, FL 32327
Local realty services provided by:Better Homes and Gardens Real Estate Florida 1st
617 Parkside Circle,Crawfordville, FL 32327
$479,000
- 3 Beds
- 2 Baths
- 2,036 sq. ft.
- Single family
- Active
Listed by: jillyann mcgowan
Office: keller williams town & country
MLS#:405006
Source:FL_TBR
Price summary
- Price:$479,000
- Price per sq. ft.:$235.27
About this home
Your Coastal Paradise Awaits! This beautifully maintained 3BR/2BA, 2,026 sq. ft. home sits on a privately fenced acre bordered by conservation land along the back and one side. Built in 2018, the home features custom trim work, hardwood floors, built-in living room storage, gas fireplace, Rinnai tankless water heater, and a spacious primary suite. Bring all the toys! In addition to the attached 2-car garage, the property features a detached, climate-controlled man cave/office/bonus room with mini-split and additional garage storage, plus an impressive 24x35 metal shop with a 24x12 covered front area and 10x24 rear lean-to—perfect for boats, recreational vehicles, hobbies, and more. Located in The Park subdivision with beautiful trails, common area, park, and basketball court. Just 10 minutes to Shell Point Beach and boat ramp, 15 minutes to Crawfordville, and approximately 30 minutes to central Tallahassee. Privacy, space, storage, and coastal living all in one! Listing agent has an ownership interest in the property. Square footage and measurements are deemed accurate but are not guaranteed and should be independently verified by buyer. Some listing photos have been digitally enhanced and/or modified using AI for presentation purposes....
Contact an agent
Home facts
- Year built:2018
- Subdivision & Development:The Park
- Listing ID #:405006
- Added:1 day(s) ago
- Updated:September 20, 2026 at 01:45 AM
Rooms and interior
- Bedrooms:3
- Total bathrooms:2
- Full bathrooms:2
- Flooring:Carpet, Hardwood, Plank, Tile, Vinyl
- Kitchen Description:Dishwasher, Disposal, Ice Maker, Oven, Range, Refrigerator
- Bedroom Description:Split Bedrooms
- Living area:2,036 sq. ft.
Heating and cooling
- Cooling:Central Air, Ductless
- Heating:Central, Ductless, Electric, Fireplaces
- Central air:Yes
Structure and exterior
- Year built:2018
- Building area:2,036 sq. ft.
- Lot area:1.01 Acres
- Architectural Style:Craftsman
- Construction Materials:Fiber Cement
- Exterior Features:Fully Fenced, Patio, Porch, Screened, Sprinkler Irrigation
- Foundation Description:Slab
- Levels:1 Story
Schools
- High school:WAKULLA
- Middle school:WAKULLA
- Elementary school:MEDART
Utilities
- Sewer:Septic Tank
Finances and disclosures
- Price:$479,000
- Price per sq. ft.:$235.27
- Tax amount:$5,602
Features and amenities
- Laundry features:Dryer, Washer
- Amenities:High Ceilings, Security System Leased, Tray Ceilings, Vaulted Ceilings, Walk-In Closets, Window Treatments
Parking
- Parking description:Three Car Garage
- Garage:Yes
- Garage spaces:3
New listings near 617 Parkside Circle
- New
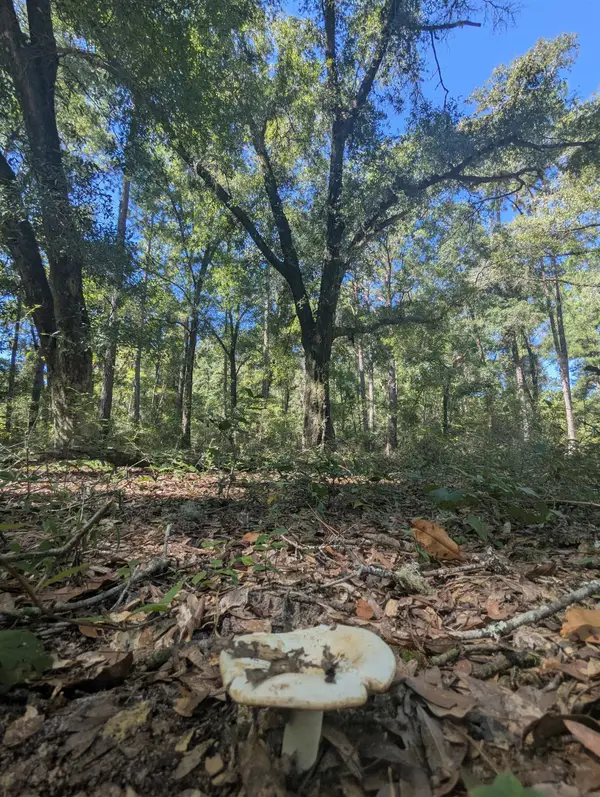 $225,000Active9.36 Acres
xx Crawfordville Highway, Crawfordville, FL 32327
MLS# 405082Listed by: BEVIS REALTY - New
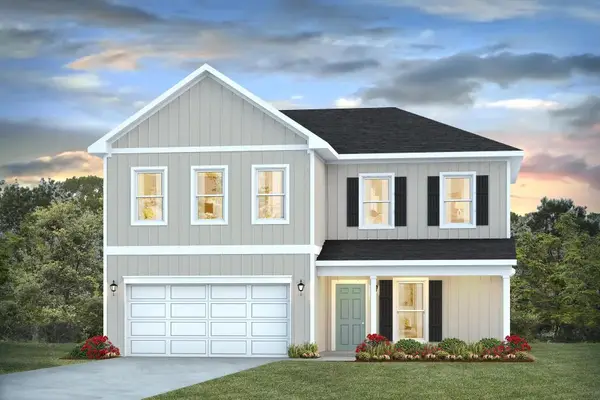 $359,900Active4 beds 3 baths2,259 sq. ft.
215 Needle Thrush Circle, Crawfordville, FL 32327
MLS# 405047Listed by: DR HORTON REALTY NORTH WEST FL - New
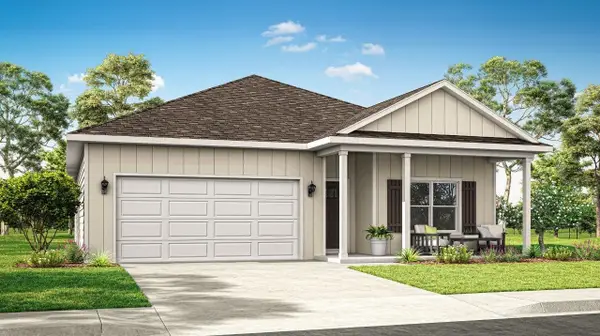 $329,900Active4 beds 2 baths1,799 sq. ft.
216 Needle Thrush Circle, Crawfordville, FL 32327
MLS# 405048Listed by: DR HORTON REALTY NORTH WEST FL - New
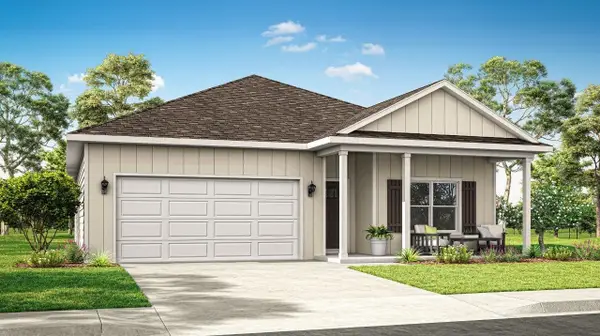 $329,900Active4 beds 2 baths1,799 sq. ft.
212 Needle Thrush Circle, Crawfordville, FL 32327
MLS# 405049Listed by: DR HORTON REALTY NORTH WEST FL - New
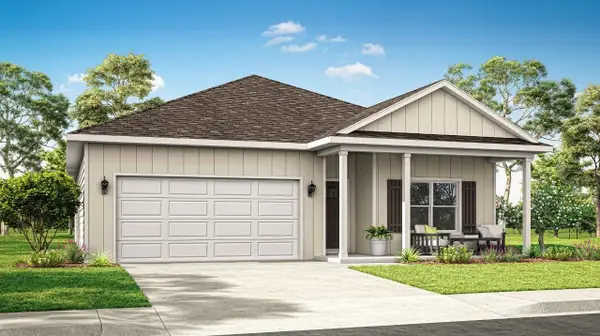 $329,900Active4 beds 2 baths1,799 sq. ft.
200 Needle Thrush Circle, Crawfordville, FL 32327
MLS# 405050Listed by: DR HORTON REALTY NORTH WEST FL - New
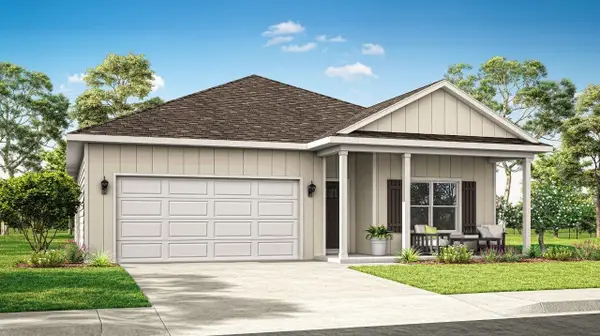 $329,900Active4 beds 2 baths1,799 sq. ft.
196 Needle Thrush Circle, Crawfordville, FL 32327
MLS# 405051Listed by: DR HORTON REALTY NORTH WEST FL - New
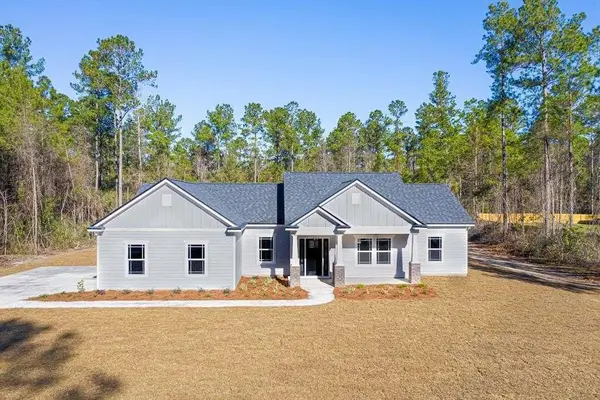 $429,900Active3 beds 2 baths1,843 sq. ft.
31 Sellars Drive, Crawfordville, FL 32327
MLS# 405052Listed by: COASTWISE REALTY - New
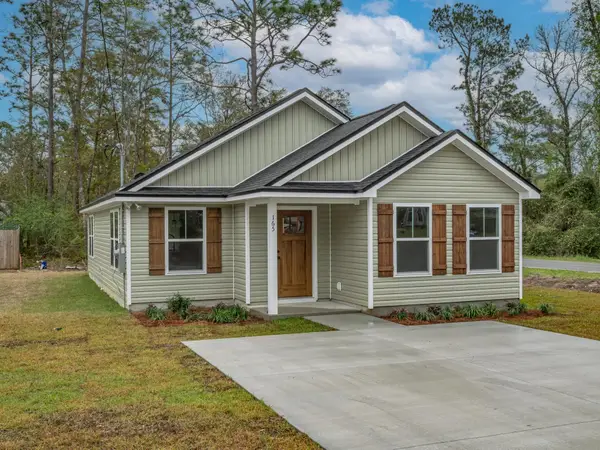 $209,900Active3 beds 2 baths1,225 sq. ft.
91 Quapaw Street, Crawfordville, FL 32327
MLS# 405036Listed by: COASTWISE REALTY - New
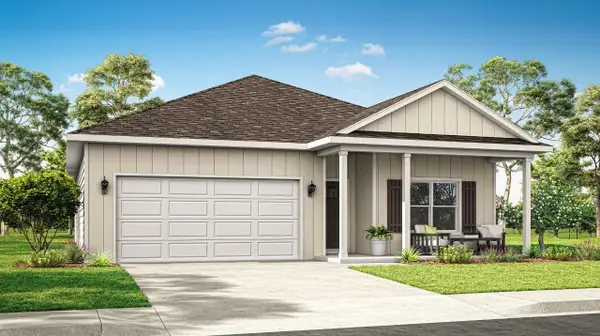 $329,900Active4 beds 2 baths1,799 sq. ft.
203 Needle Thrush Circle, Crawfordville, FL 32327
MLS# 405042Listed by: DR HORTON REALTY NORTH WEST FL - New
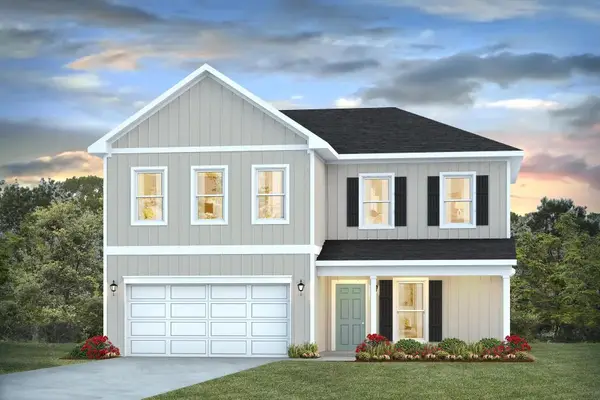 $359,900Active4 beds 3 baths2,259 sq. ft.
207 Needle Thrush Circle, Crawfordville, FL 32327
MLS# 405044Listed by: DR HORTON REALTY NORTH WEST FL


Protect your home and budget from life's surprises with an Assurant Home Warranty, backed by a partner that supports you through every step of homeownership. Explore Plans.
© 2026 Better Homes and Gardens Real Estate LLC. An Anywhere Real Estate company. All rights reserved. Better Homes and Gardens® Real Estate is a registered trademark owned by Meredith Operations Corporation, licensed to Better Homes and Gardens Real Estate LLC and used with permission. Better Homes and Gardens Real Estate LLC fully supports the principles of the Fair Housing Act and the Equal Opportunity Act. Listing information is deemed reliable but is not guaranteed accurate.
Each office is independently owned and operated.
Any services or products provided by third parties are not provided by, affiliated with or related to Better Homes and Gardens Real Estate LLC, or its affiliated companies.